Anchorage Hillside Home Styles That Shape Life in 99516
May 28, 2026
May 28, 2026
If you have ever driven through Anchorage’s Hillside and wondered why the homes feel so distinct, the answer starts with the land itself. In 99516, architecture is shaped by steep slopes, long winters, changing elevations, and the constant pull of mountain, inlet, and city views. Understanding those design patterns can help you better evaluate a home’s character, function, and long-term appeal. Let’s dive in.
Anchorage’s Hillside is not one uniform neighborhood, and the homes reflect that. The Hillside District Plan describes a landscape that ranges from gentler slopes in the northwest to steeper ridges in the southeast, with valleys, forests, wetlands, and open alpine terrain throughout.
That setting influences how homes are designed from the ground up. The plan also notes challenges like shallow soils, avalanche danger in some areas, high winds, longer snow cover, and colder temperatures, with winter conditions lasting up to six weeks longer on the Upper Hillside than in flatter parts of Anchorage.
Because of that, Hillside architecture is less about following one historic style and more about responding to the site. In many cases, the home that works best is the one that fits the lot, captures the view, and performs well in the climate.
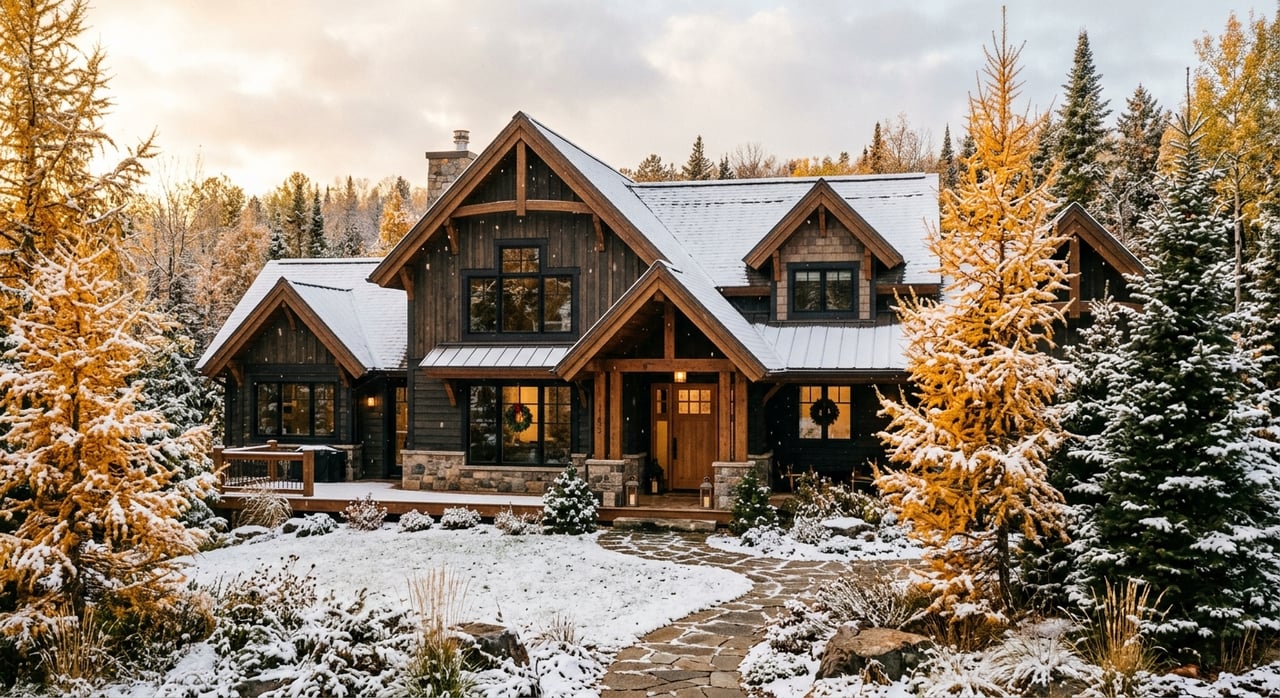
One of the most recognizable styles in 99516 is the chalet-inspired home. Current listings in areas like Hillside East and Mid-Hillside often describe these properties as chalet, cabin, or A-frame, with features like vaulted ceilings, loft-style upper levels, large decks, and strong window exposure.
These homes often feel especially connected to the setting. Their shapes, warm wood tones, and dramatic ceilings pair naturally with wooded lots, mountain backdrops, and snowy winters.
Chalet and A-frame influences also make sense on sloped land. Multi-level layouts can work well with changing grade, while upper living areas and wraparound decks make it easier to enjoy light and long-range views.
Several design details tend to show up again and again in this style:
In Hillside, these details are not just about appearance. They also support the lifestyle many buyers want from the area, which is a stronger connection to scenery, daylight, and outdoor space.
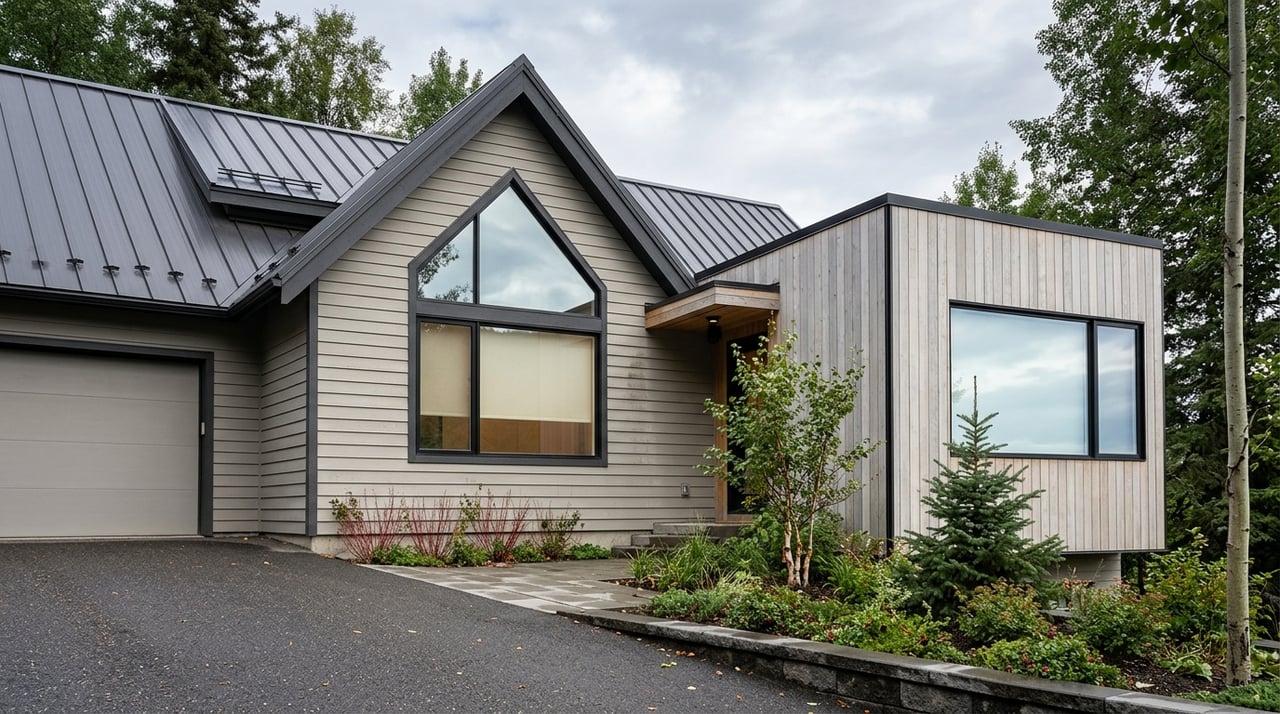
If chalet homes feel rooted in a classic mountain vocabulary, contemporary Hillside homes push in a cleaner, more modern direction. Current 99516 examples highlight simple massing, broad glazing, and mixed materials such as wood, metal, and concrete.
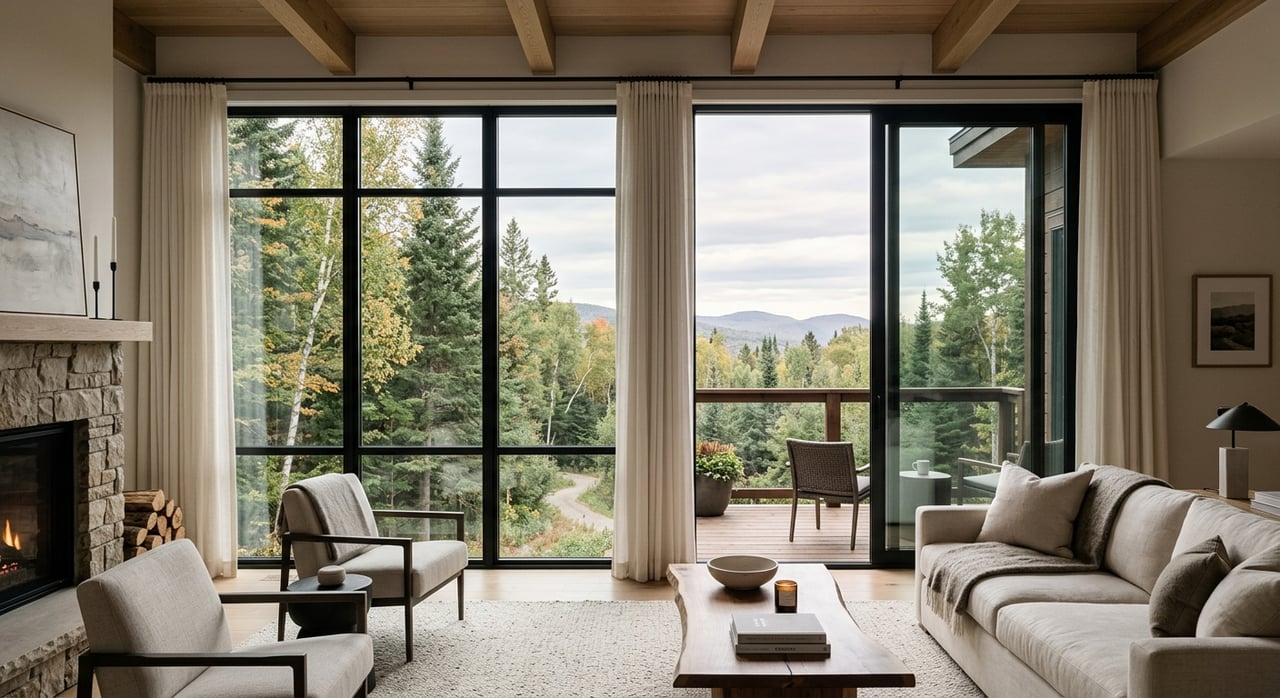
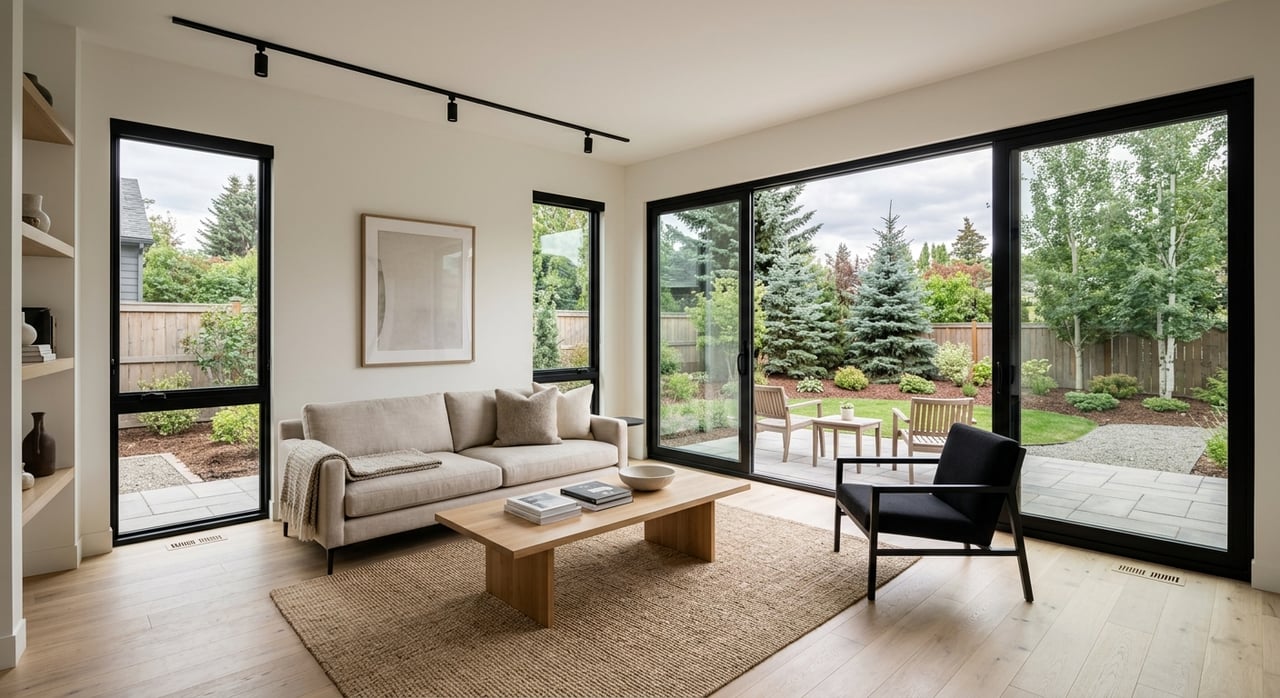
These homes are often designed around the view first. Large windows, open main living spaces, and carefully positioned decks or terraces help frame city lights, Cook Inlet, and mountain vistas.
This style has become one of the clearest expressions of modern Hillside living. Rather than leaning on decorative detail, contemporary homes often let light, proportion, and the surrounding landscape do the work.
The Hillside naturally rewards view-oriented design. When a lot offers elevation and outlook, contemporary architecture can make those features feel central to everyday living.
At the same time, buyers should look beyond aesthetics. Bigger glass areas can be beautiful, but in Anchorage’s cold climate, energy performance depends on window quality, installation, air sealing, and insulation. The U.S. Department of Energy notes that windows account for about 25% to 30% of residential heating and cooling energy use, and in colder climates, low-U-factor, gas-filled, low-e windows are recommended.
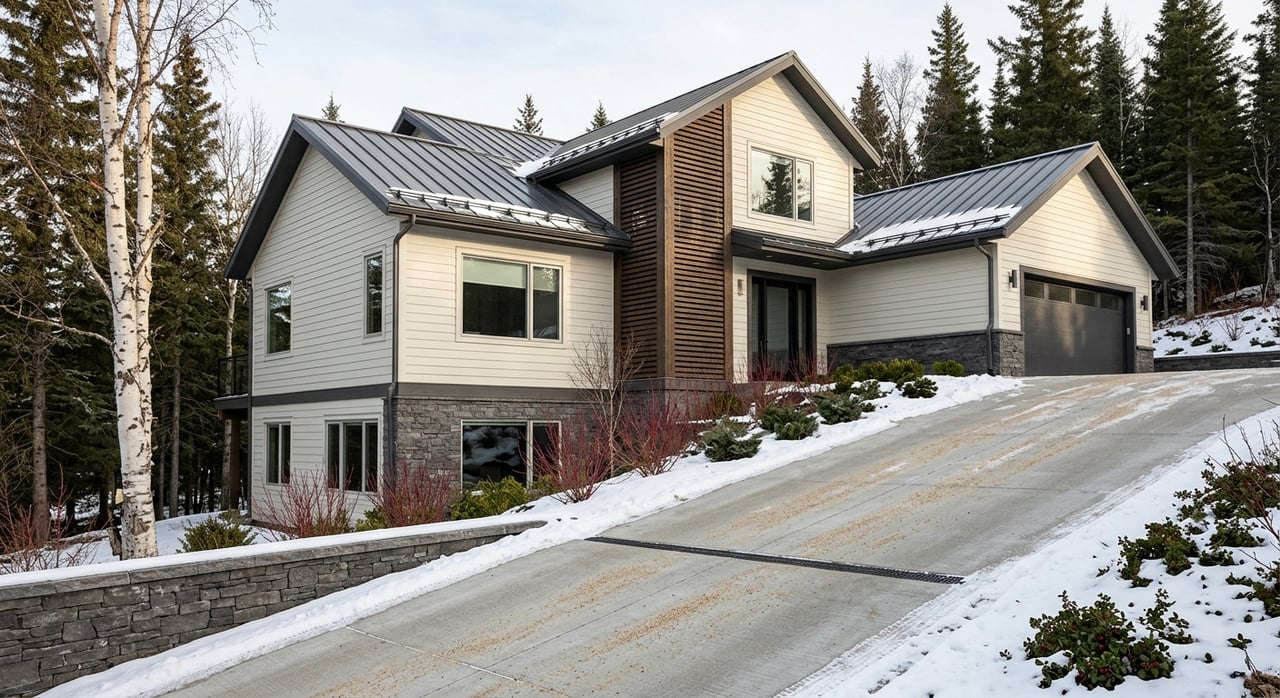
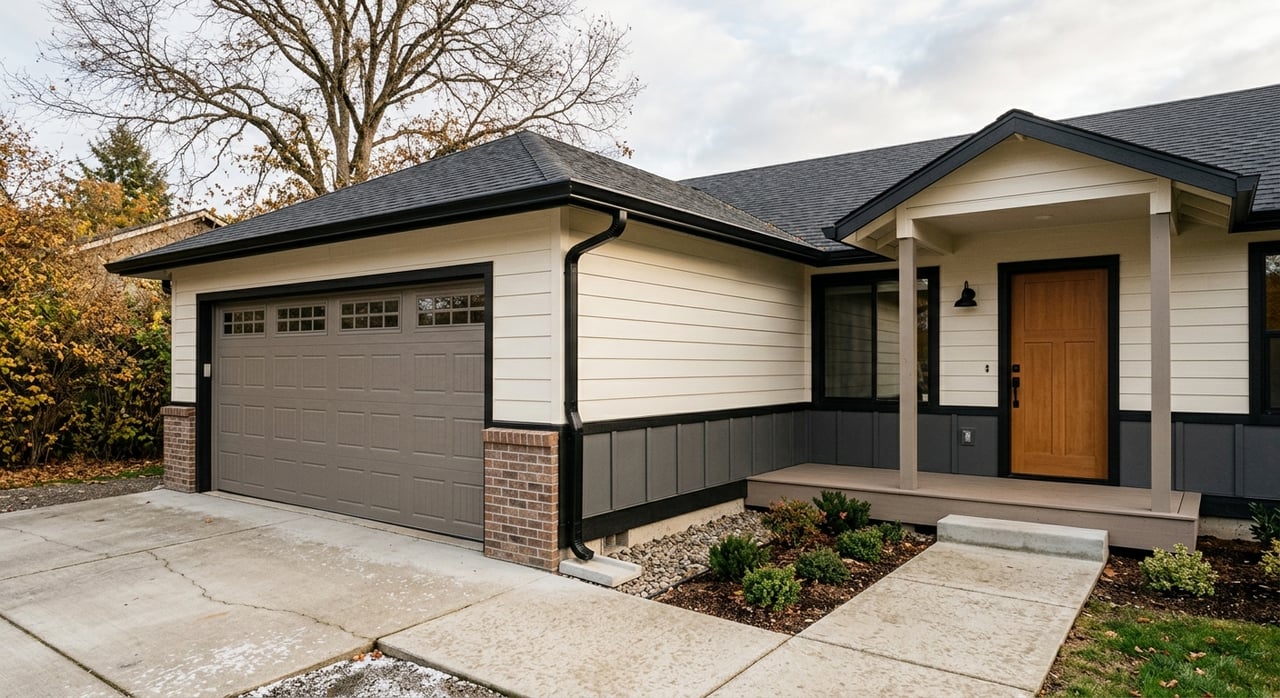
Not every Hillside home aims for a dramatic mountain-lodge or modern-showpiece feel. Traditional two-story and tri-level homes remain a major part of the housing mix in 99516, and for many buyers, they offer a practical balance of familiar layout and site adaptability.
Listings in the area show traditional two-story homes with features like upstairs bedroom groupings, mudrooms, decks, and mountain views. Tri-level homes also appear regularly, often using split levels to work with uneven grade and create separation between living areas.
These homes can feel more familiar to buyers who want a classic residential floor plan. On the Hillside, though, even these more traditional layouts are often shaped by slope, view corridors, and outdoor access.
Tri-level designs make sense in terrain-driven areas because they can step with the lot more naturally than a flat, one-level plan. That can help connect the home to the driveway, backyard, deck, or walkout lower level in a more efficient way.
The same is true for many two-story homes. Keeping bedrooms upstairs and main gathering spaces on the primary level often creates better access to decks and sightlines while preserving more usable site relationships.
At the upper end of the market, Hillside architecture becomes even more individualized. Current examples in 99516 include large custom homes with multiple suites, walkout basements, expansive garages, view decks, and specialty features tied to the lot and owner preferences.
Some of these properties lean modern, with architect-designed structures and advanced window systems. Others are larger traditional or transitional homes built to maximize privacy, scale, and panoramic outlooks.
In this part of the market, style often becomes secondary to execution. What stands out most is how the home uses the site, frames the surroundings, and delivers a strong sense of arrival.
Even though architectural labels vary, many Hillside homes share the same design priorities. Across chalet, contemporary, traditional, and custom homes, the repeated themes are light, views, and outdoor connection.
Current listings regularly highlight panoramic, mountain, inlet, sunset, or city-light views. Decks, vaulted ceilings, open-concept living areas, and large windows also appear again and again.
The Hillside District Plan supports that broader pattern. It identifies visual quality, natural vegetation, open space, and views as important parts of the area’s character.
No matter the style, many Hillside homes include some combination of the following:
That is part of what gives Hillside homes their identity. The style may change, but the goal often stays the same: make the landscape part of daily life.
In 99516, architecture is not only about looks. It is also about weather, maintenance, and durability.
Anchorage’s climate is cold and snowy, with NOAA normals showing a mean annual temperature of 37.6 degrees Fahrenheit and annual snowfall of 77.9 inches. On the Hillside, conditions can be even more demanding because of elevation, wind exposure, and longer-lasting snow cover.
The Municipality of Anchorage notes that gusts over 50 mph occur several times a year on the Hillside. It also states that snow drifts can block roads and add extra load to roofs, making roof shape, drainage, flashing, and winter maintenance especially important.
When you evaluate a Hillside home, style should be only part of the conversation. It also helps to look closely at practical items such as:
These details matter because terrain and weather can amplify small issues over time. A beautiful design usually performs best when the site work and maintenance plan are just as thoughtful as the architecture.
On the Hillside, what surrounds the home can be just as important as the home itself. The Hillside District Plan describes shallow soils and drainage complexity in steeper, higher-elevation areas, and municipal watershed guidance warns that clearing vegetation, flattening hills, and adding structures can worsen runoff and erosion.
That means buyers should think beyond floor plan alone. Retaining walls, grading, driveway placement, vegetation, and deck construction can all shape how a property functions over time.
For sellers, this is also part of the home’s story. A well-maintained site with practical drainage solutions and a strong relationship to the lot can make the architecture feel more intentional and better cared for.
Architectural style can influence first impressions, but resale value often comes down to how well the home presents and how effectively it captures what buyers want from the Hillside. In this area, that usually means light, views, and a strong indoor-outdoor connection.
The National Association of Realtors reported that 83% of buyers’ agents said staging made it easier for buyers to envision a property as their future home. Its seller guidance also recommends emphasizing light and views rather than covering them with heavy window treatments.
For Hillside homes, that advice is especially relevant. Clean sightlines, uncluttered rooms, and well-managed natural light can make a home’s architectural strengths feel more immediate, whether the style is chalet, traditional, or modern.
When you look at homes in 99516, it helps to think less about picking a favorite label and more about understanding the design logic behind the property. Ask yourself how the home responds to slope, where the main rooms face, how the windows manage light, and how the outdoor spaces connect to the site.
That approach gives you a clearer picture of value and livability. It also helps you understand why two homes with very different appearances can both feel authentically Hillside.
In the end, the architecture that defines Anchorage’s Hillside is not just chalet, modern, or traditional. It is the combination of site-responsive design, climate-aware construction, and the desire to make the most of one of Anchorage’s most distinctive landscapes.
If you are thinking about buying or selling a Hillside home, working with a local advisor who understands design, presentation, and neighborhood nuance can make a real difference. Michelle Nelson- offers founder-led guidance, thoughtful marketing, and local insight tailored to Anchorage’s unique hillside market.
Stay up to date on the latest real estate trends.

Unlock a personalized real estate experience with Michelle’s expert guidance. Whether you're buying, selling, or investing, Michelle is here to provide trusted advice, market insight, and a seamless process from start to finish.