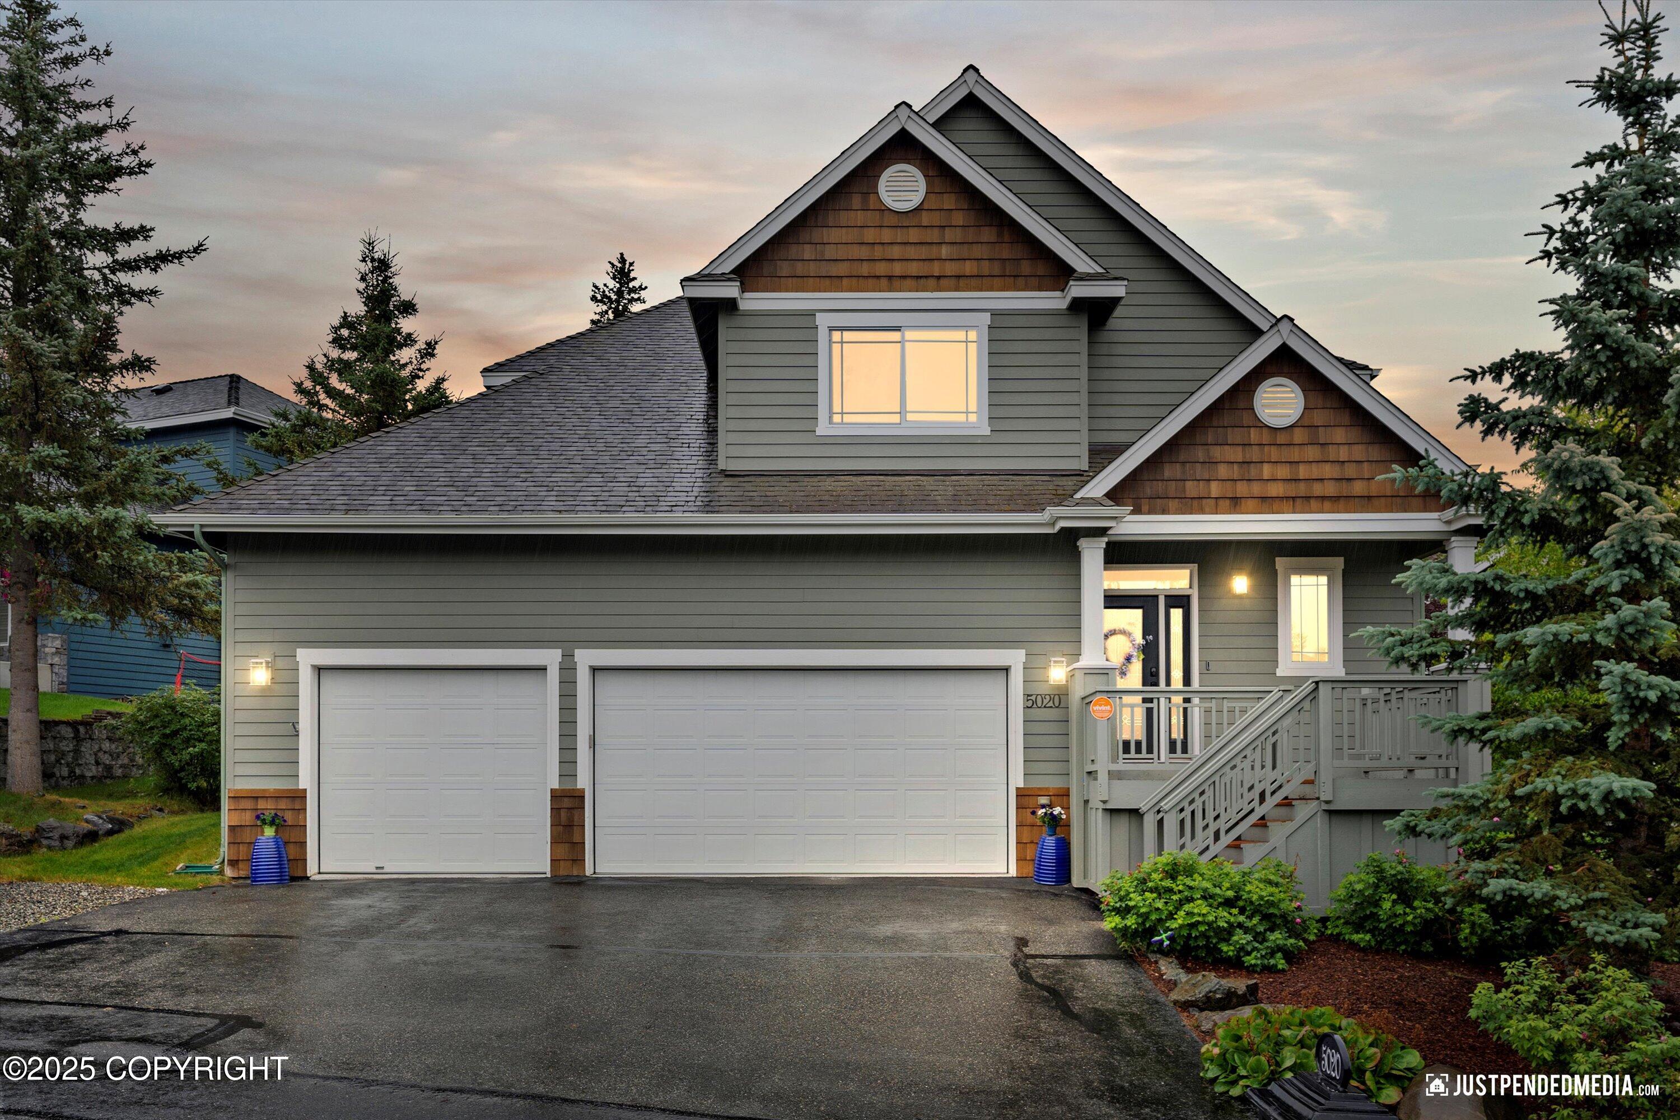
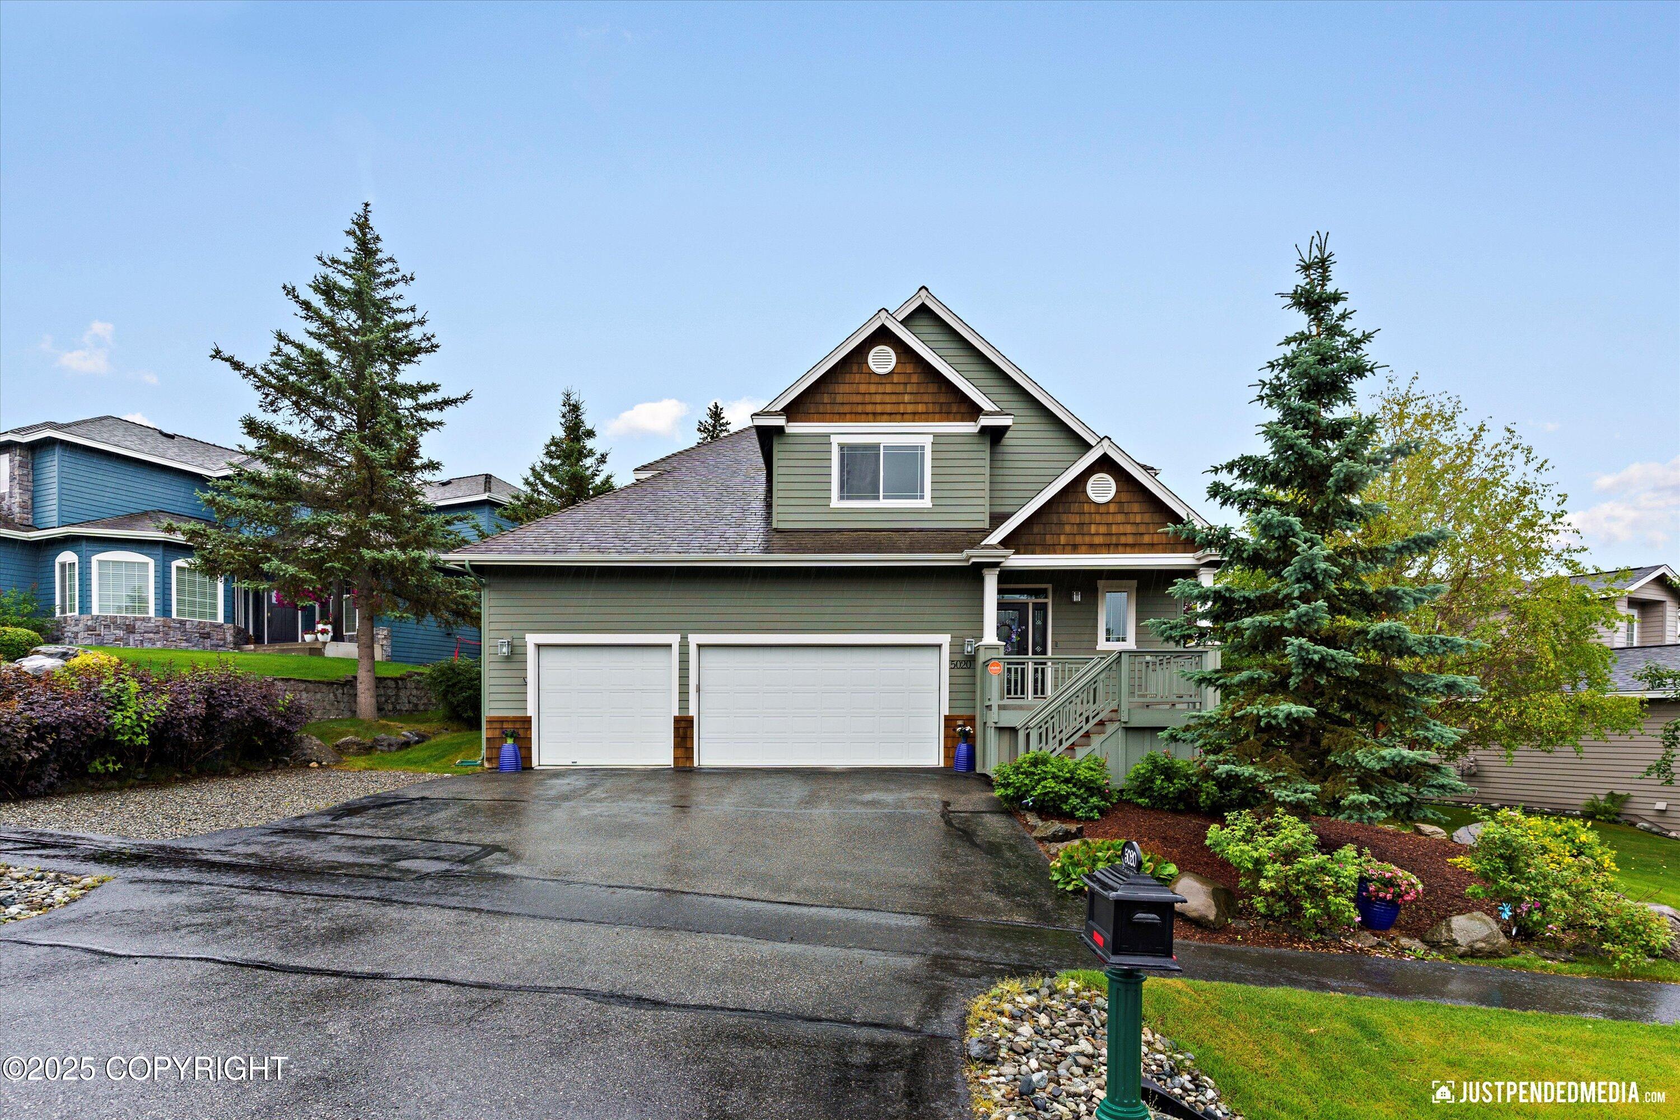
Gray two-story house with cedar-shingle gables, a double garage, and a raised porch at dusk.
Sage-green home with brown-shingled gables, two garage doors, and a raised front porch.
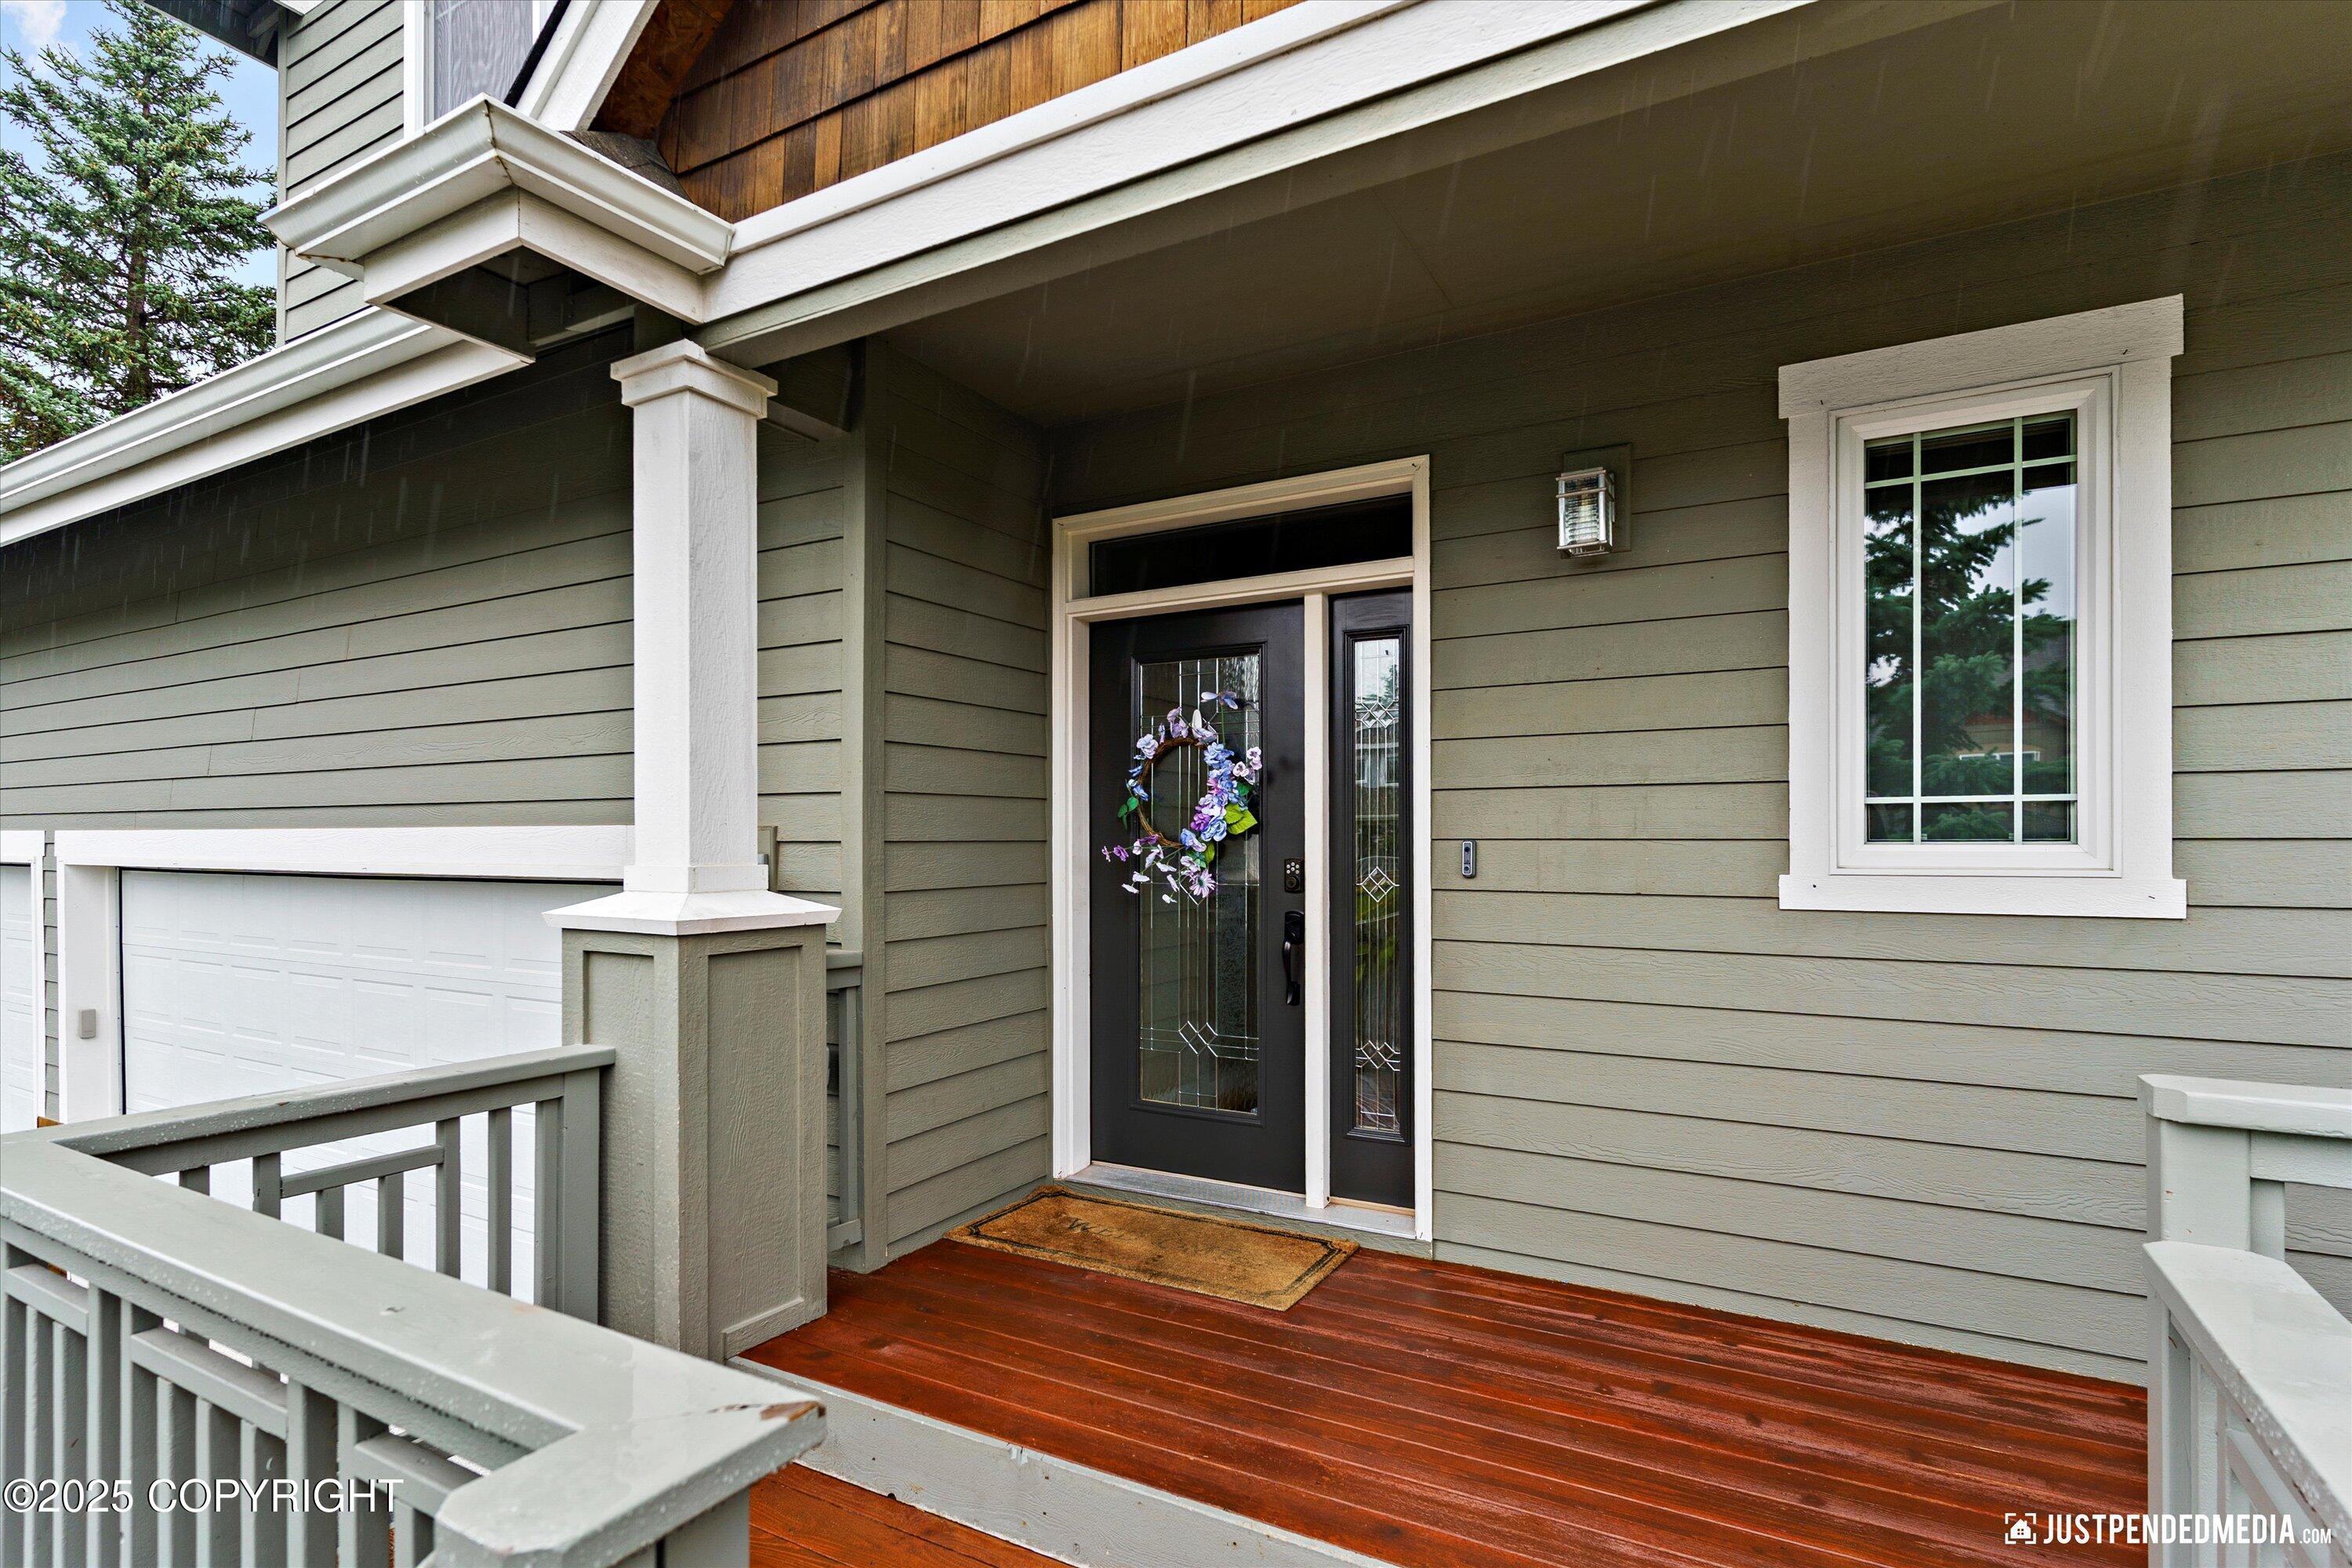
House entrance with a floral wreath on the dark front door and a wet reddish-brown porch.
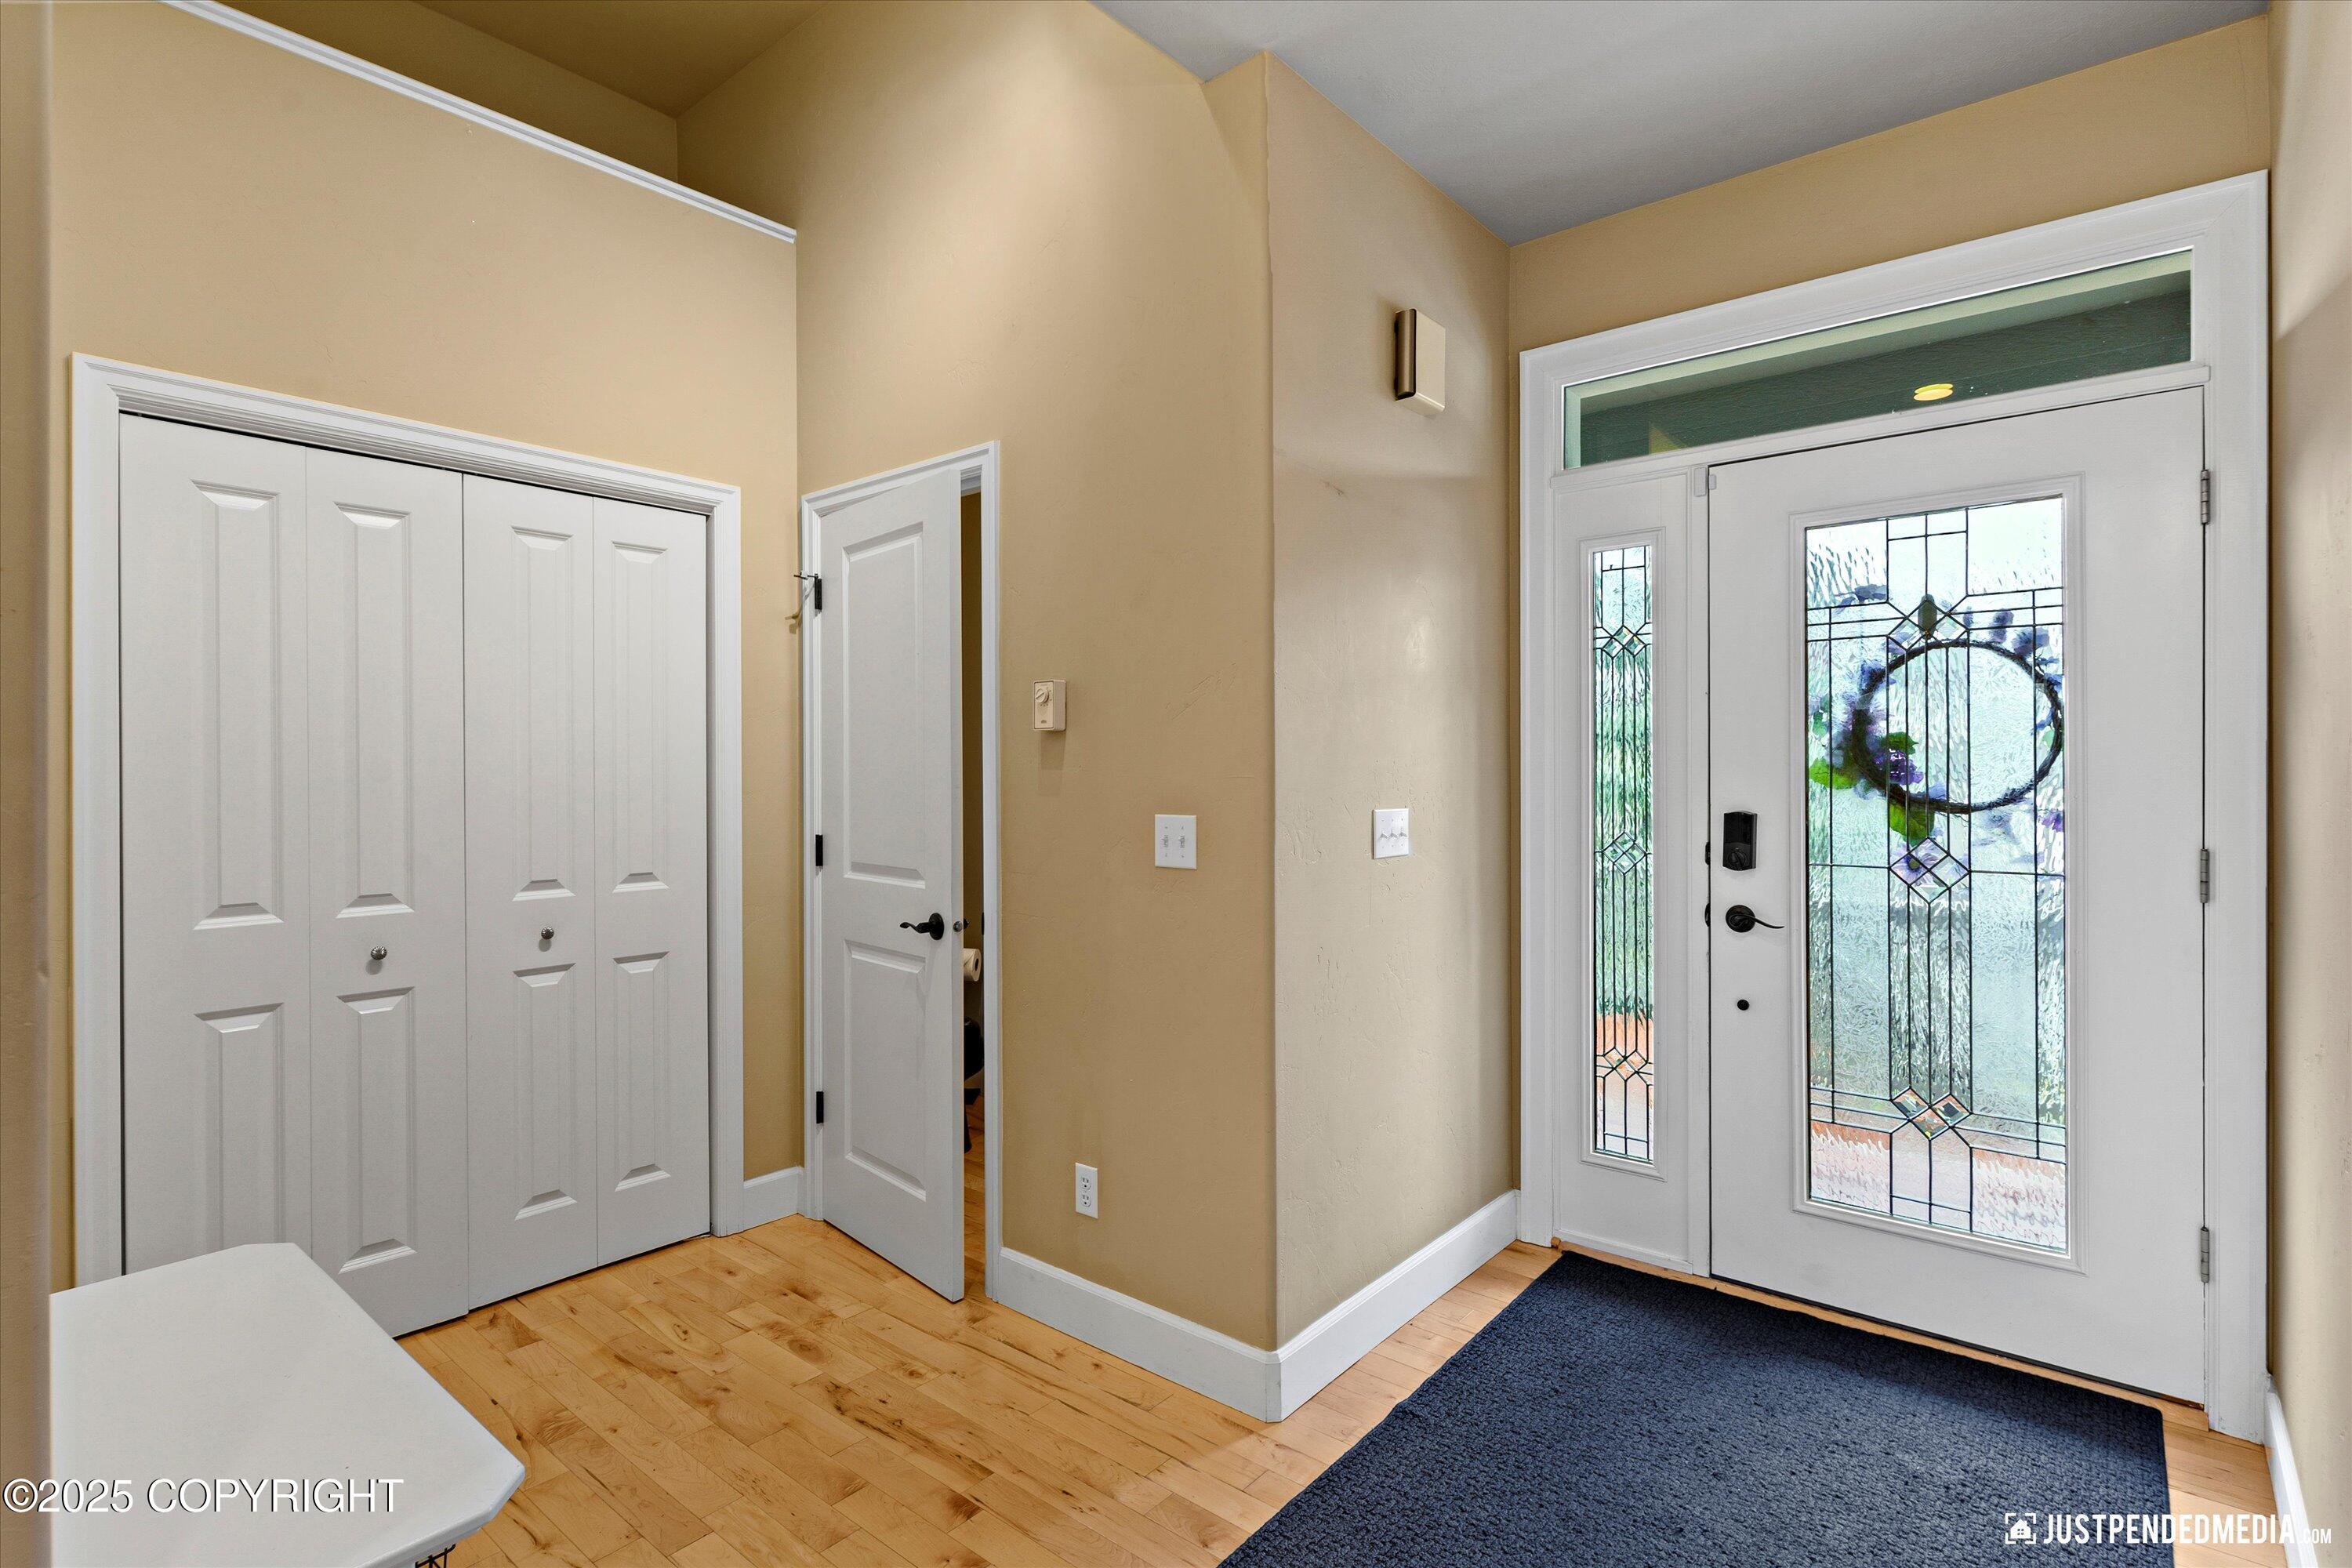
Entry foyer with hardwood floors, a white stained-glass front door, and a double-door closet.
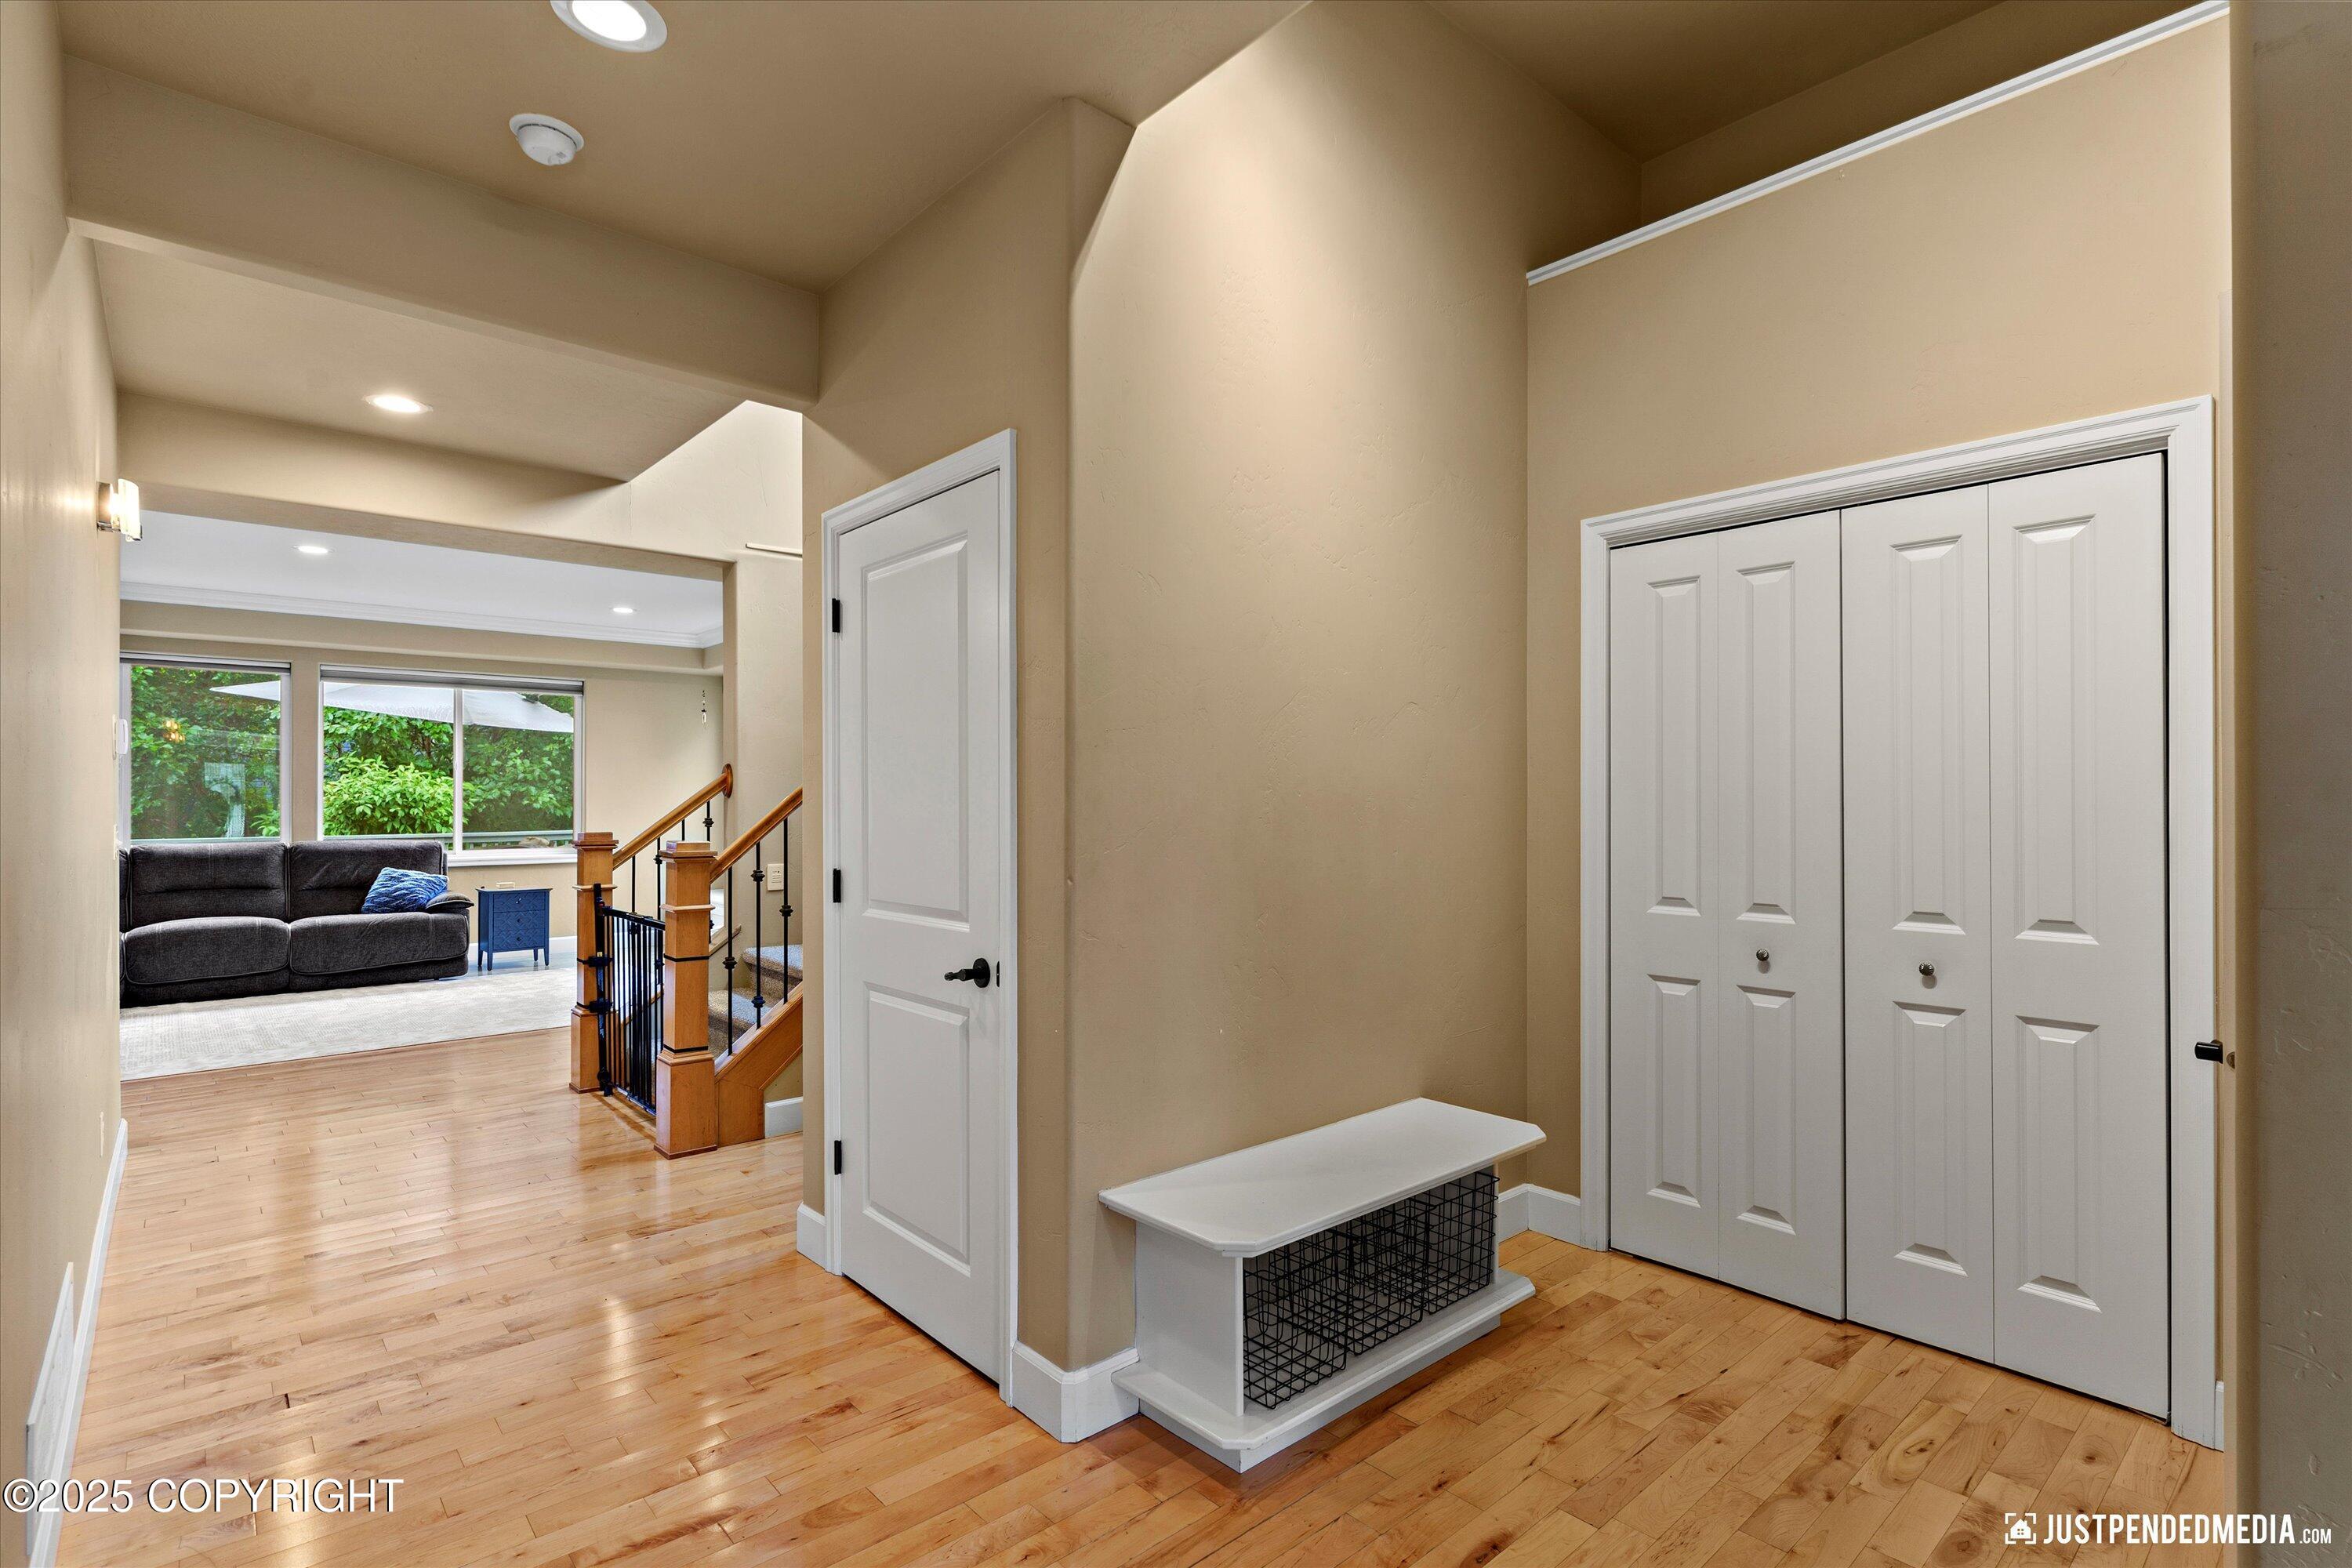
Entry hall with light wood floors, a white bench, double closets, and a view of the living room.
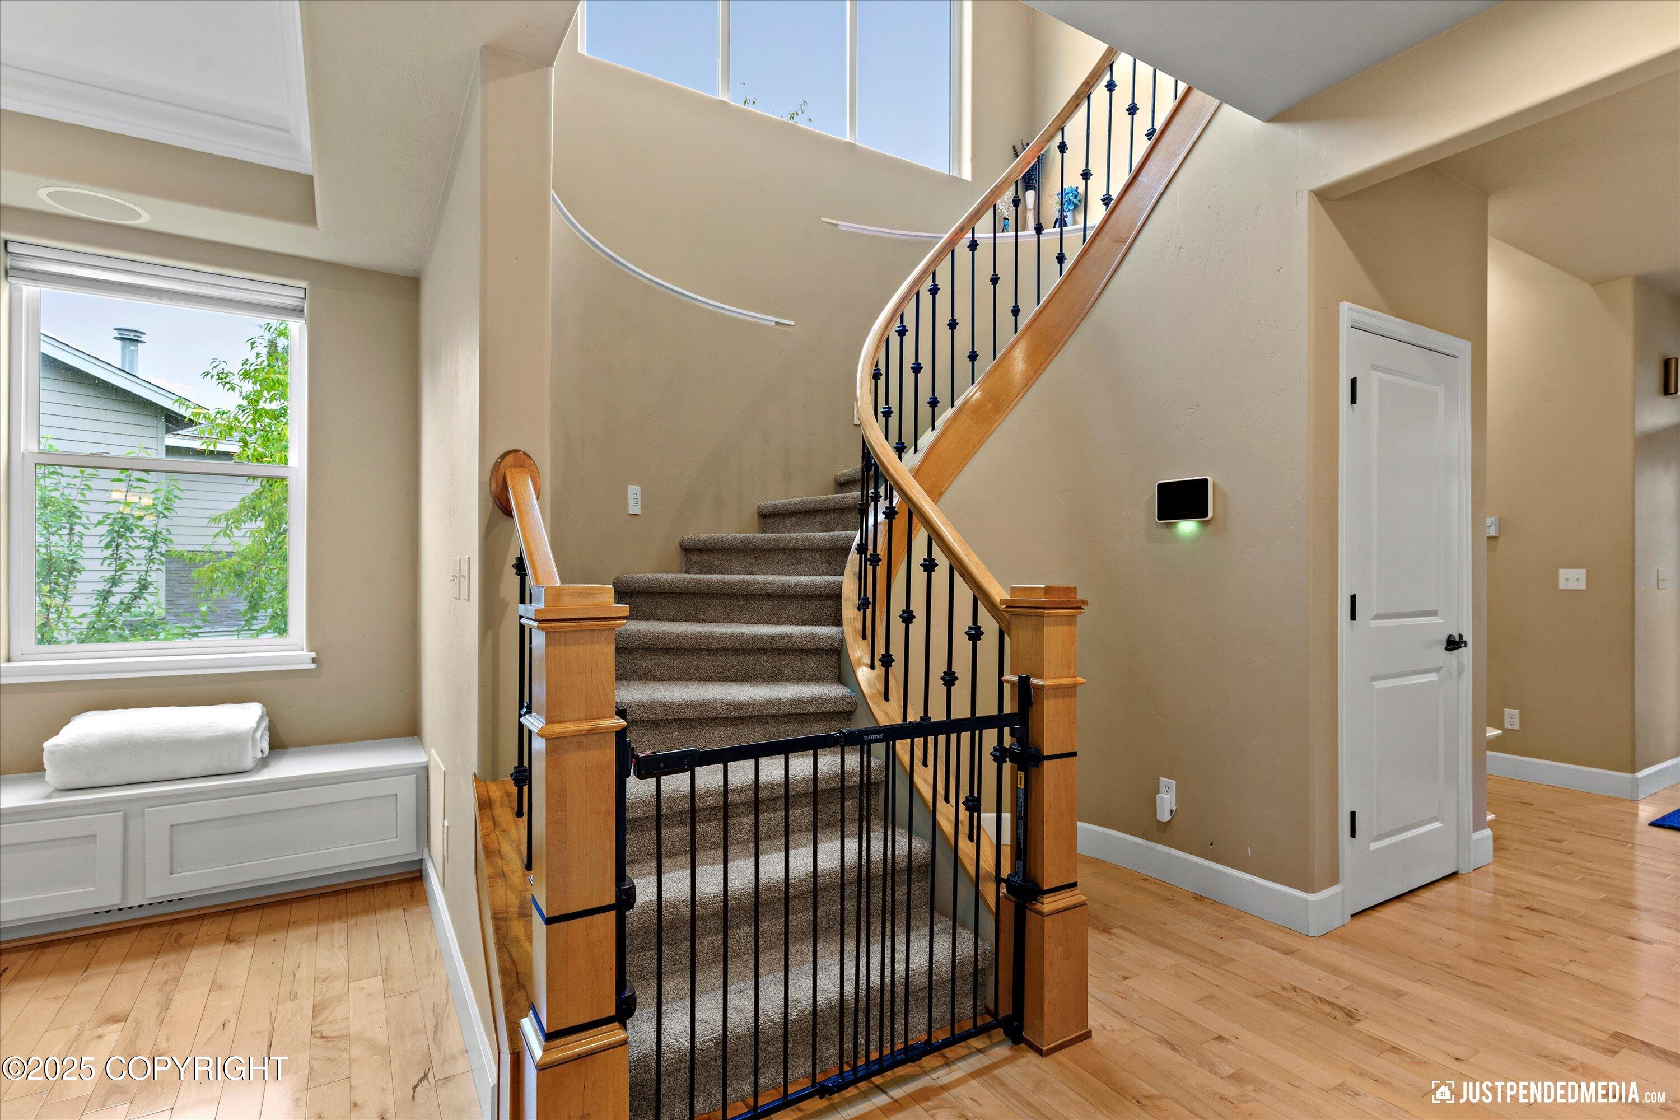
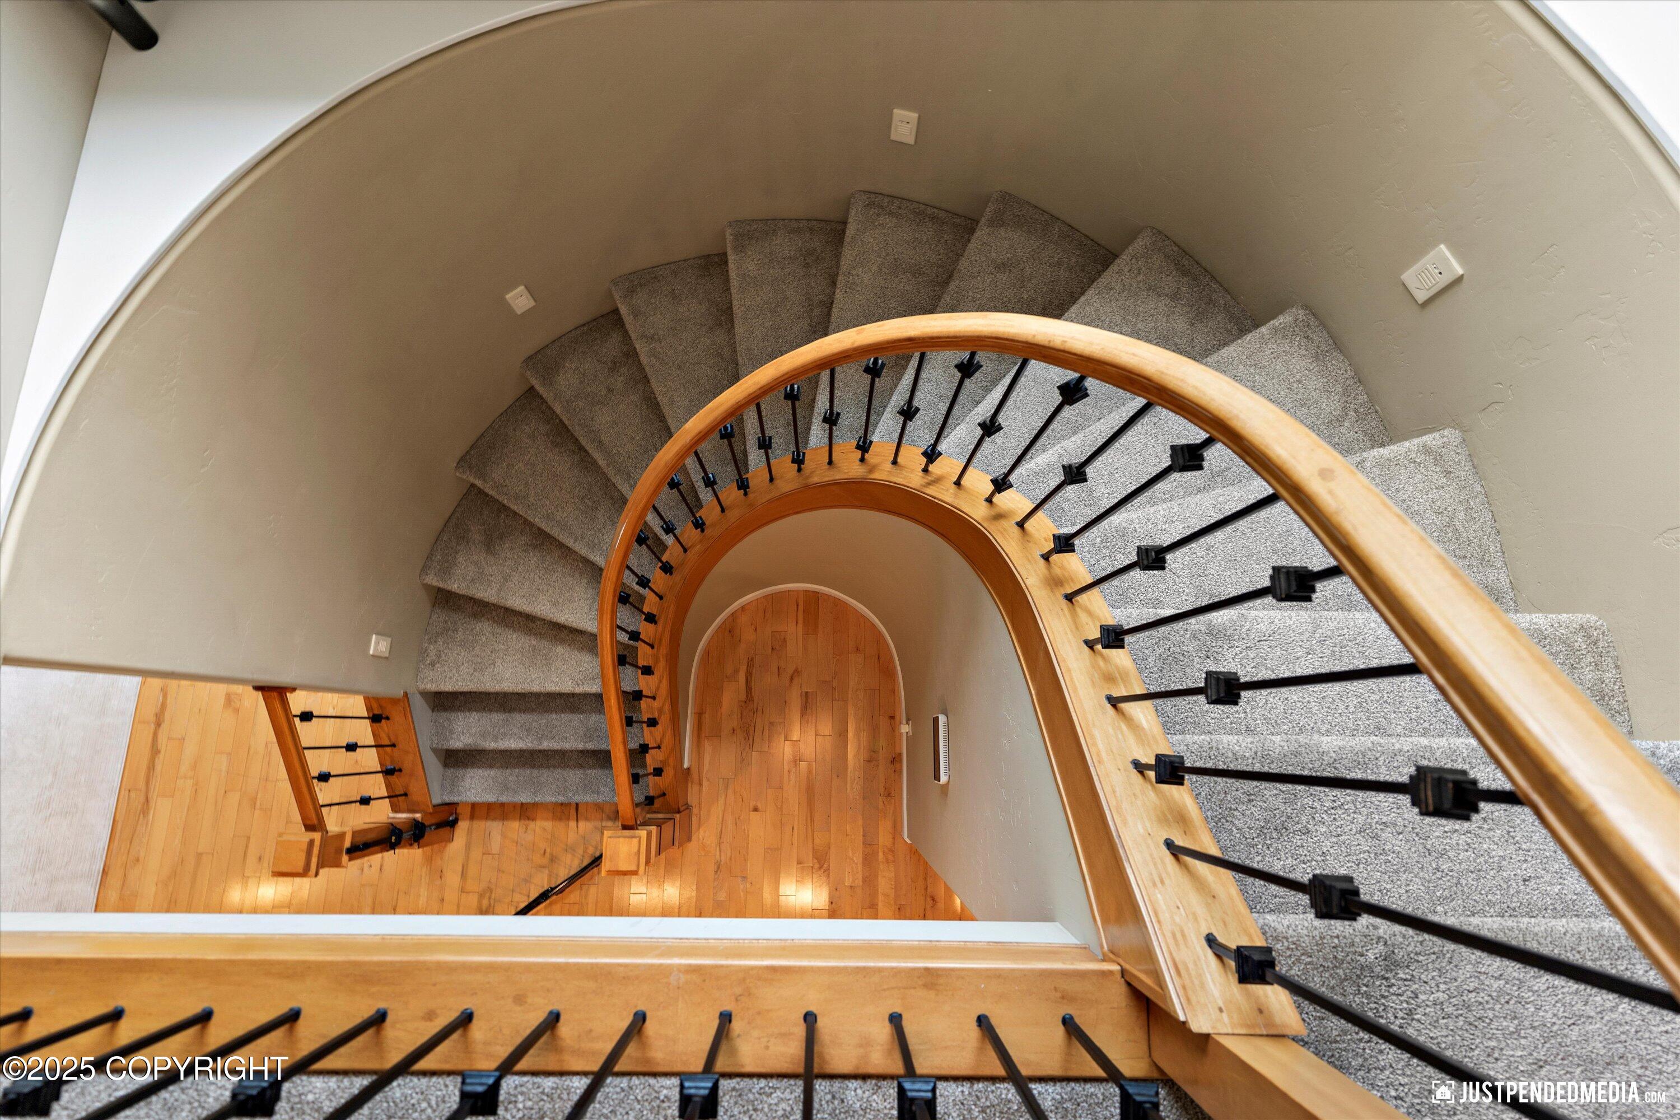
Curved foyer staircase with carpeted steps, wood handrails, black iron balusters, and a safety gate.
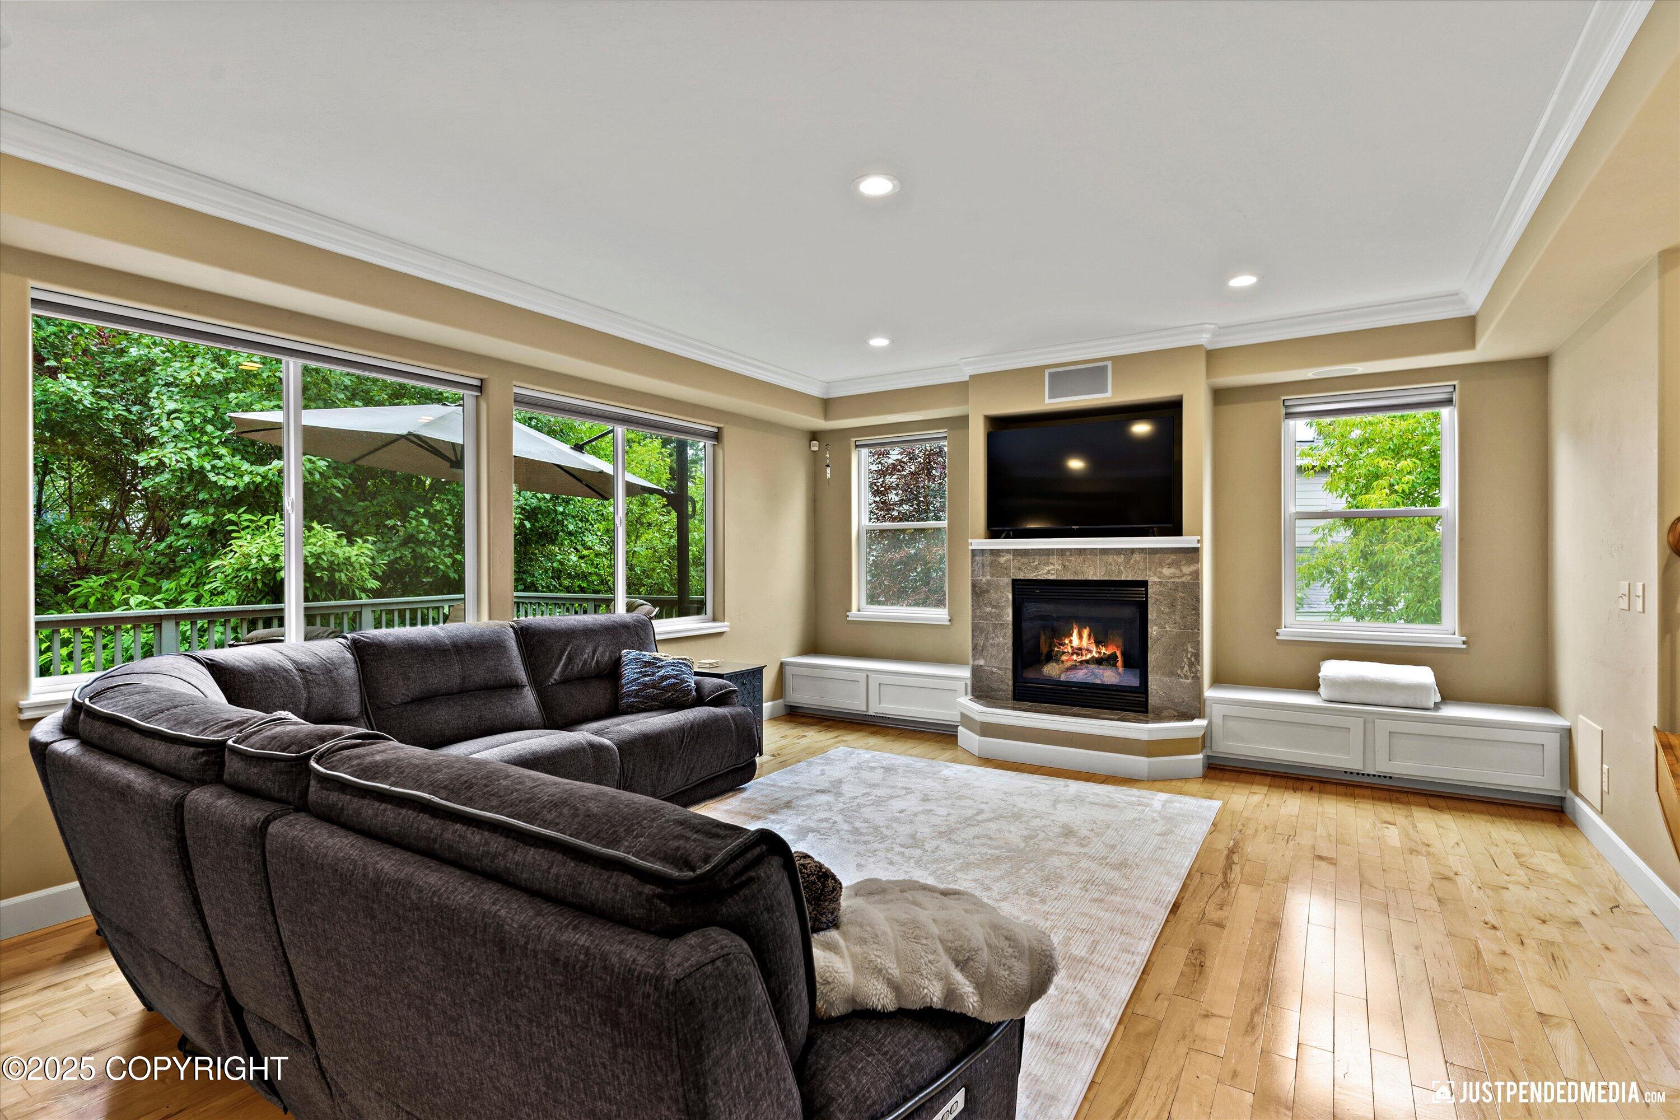
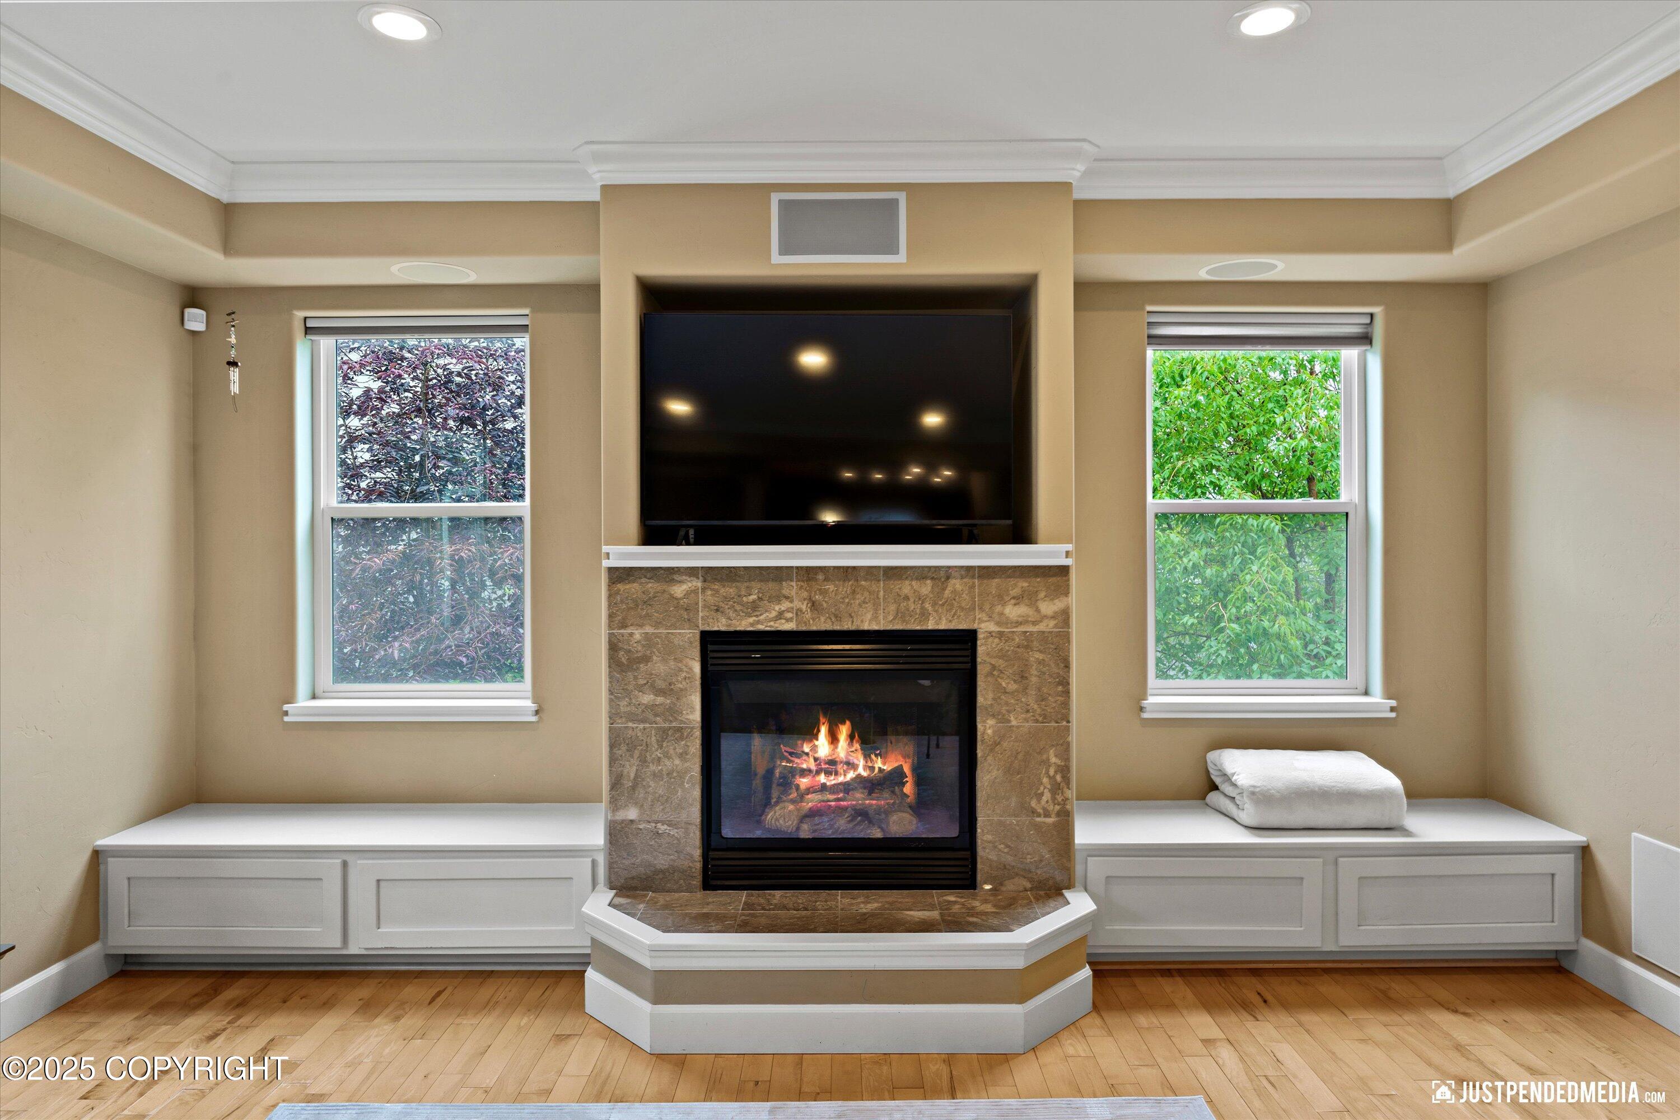
Living room with a stone fireplace, mounted television, dark sectional, and windows overlooking a leafy deck.
Living room with a stone fireplace, mounted TV, and built-in window seats.
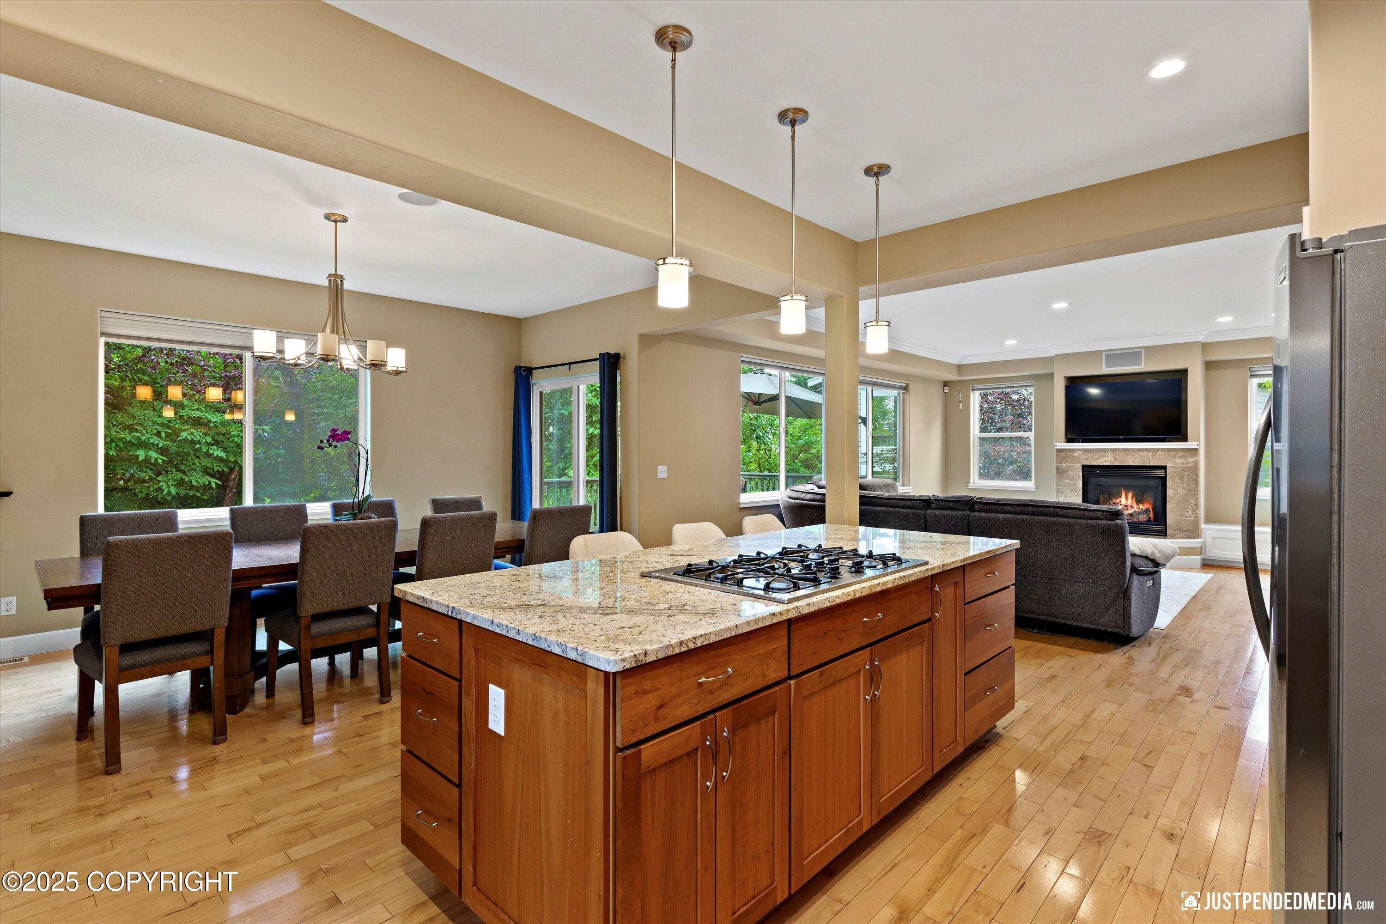
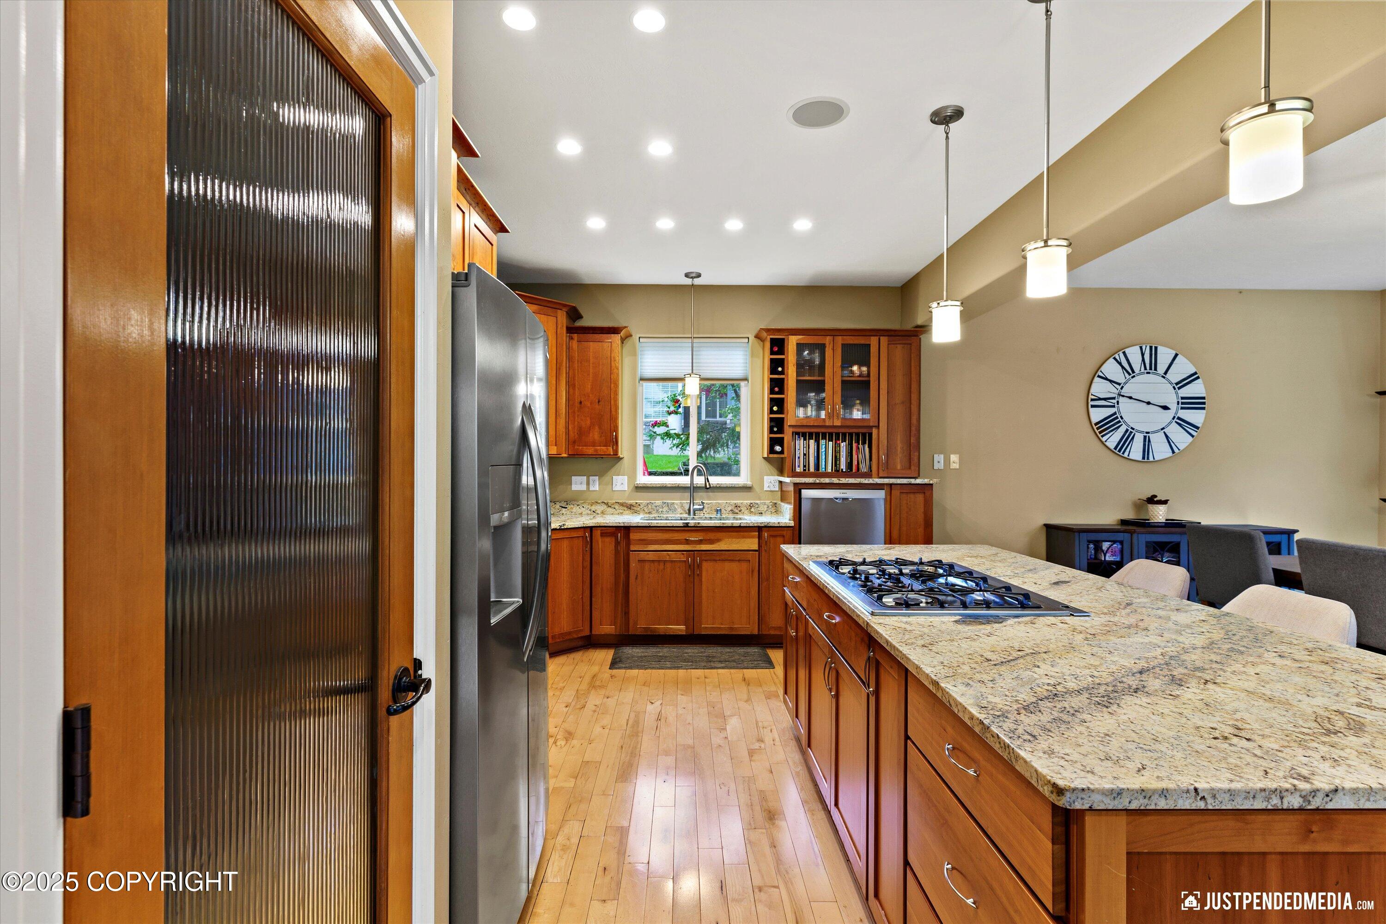
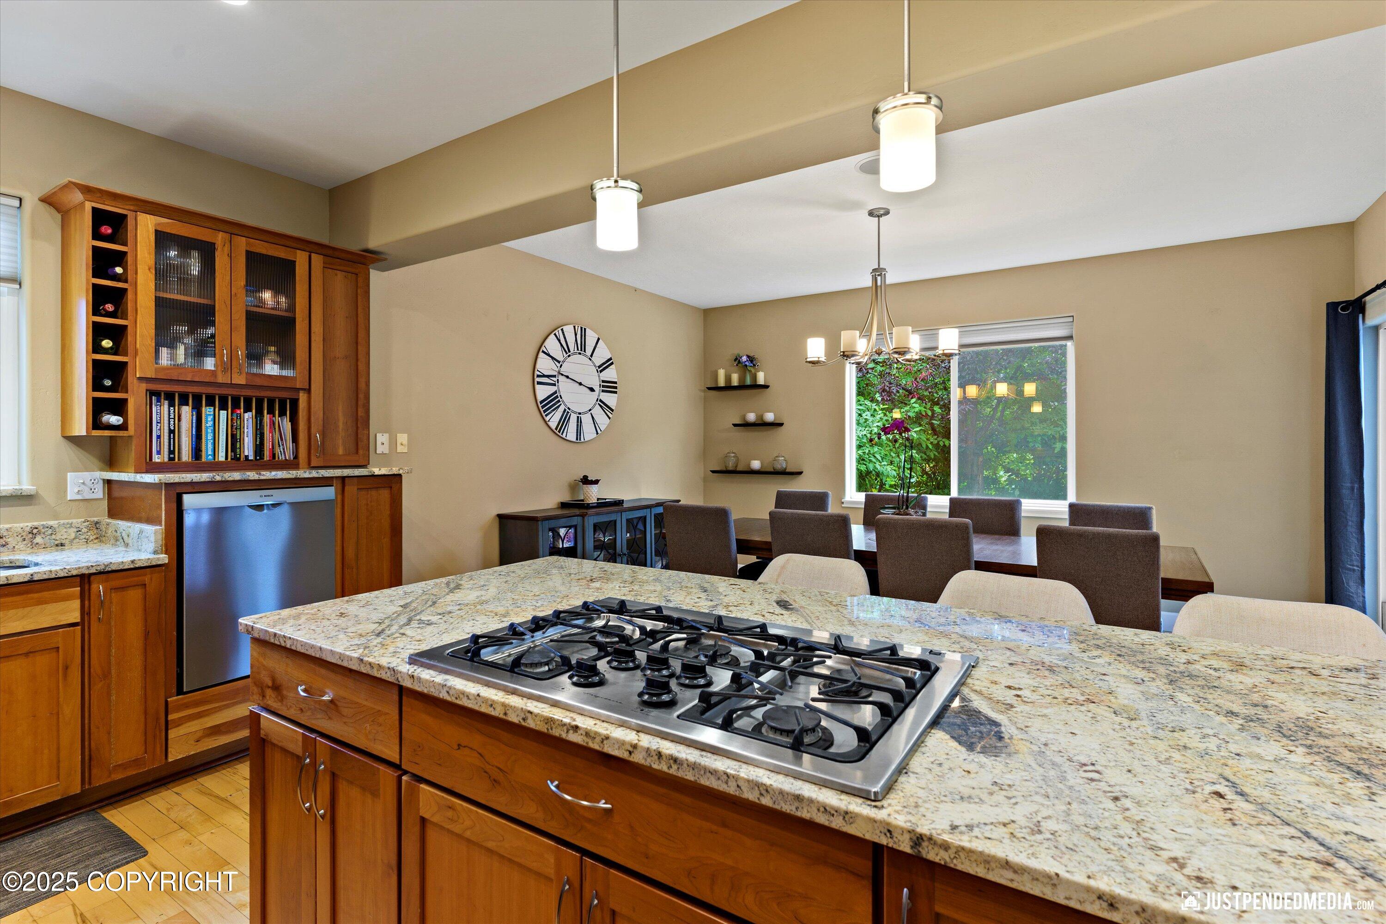
Open kitchen with granite island and gas cooktop adjoining dining and living areas with fireplace.
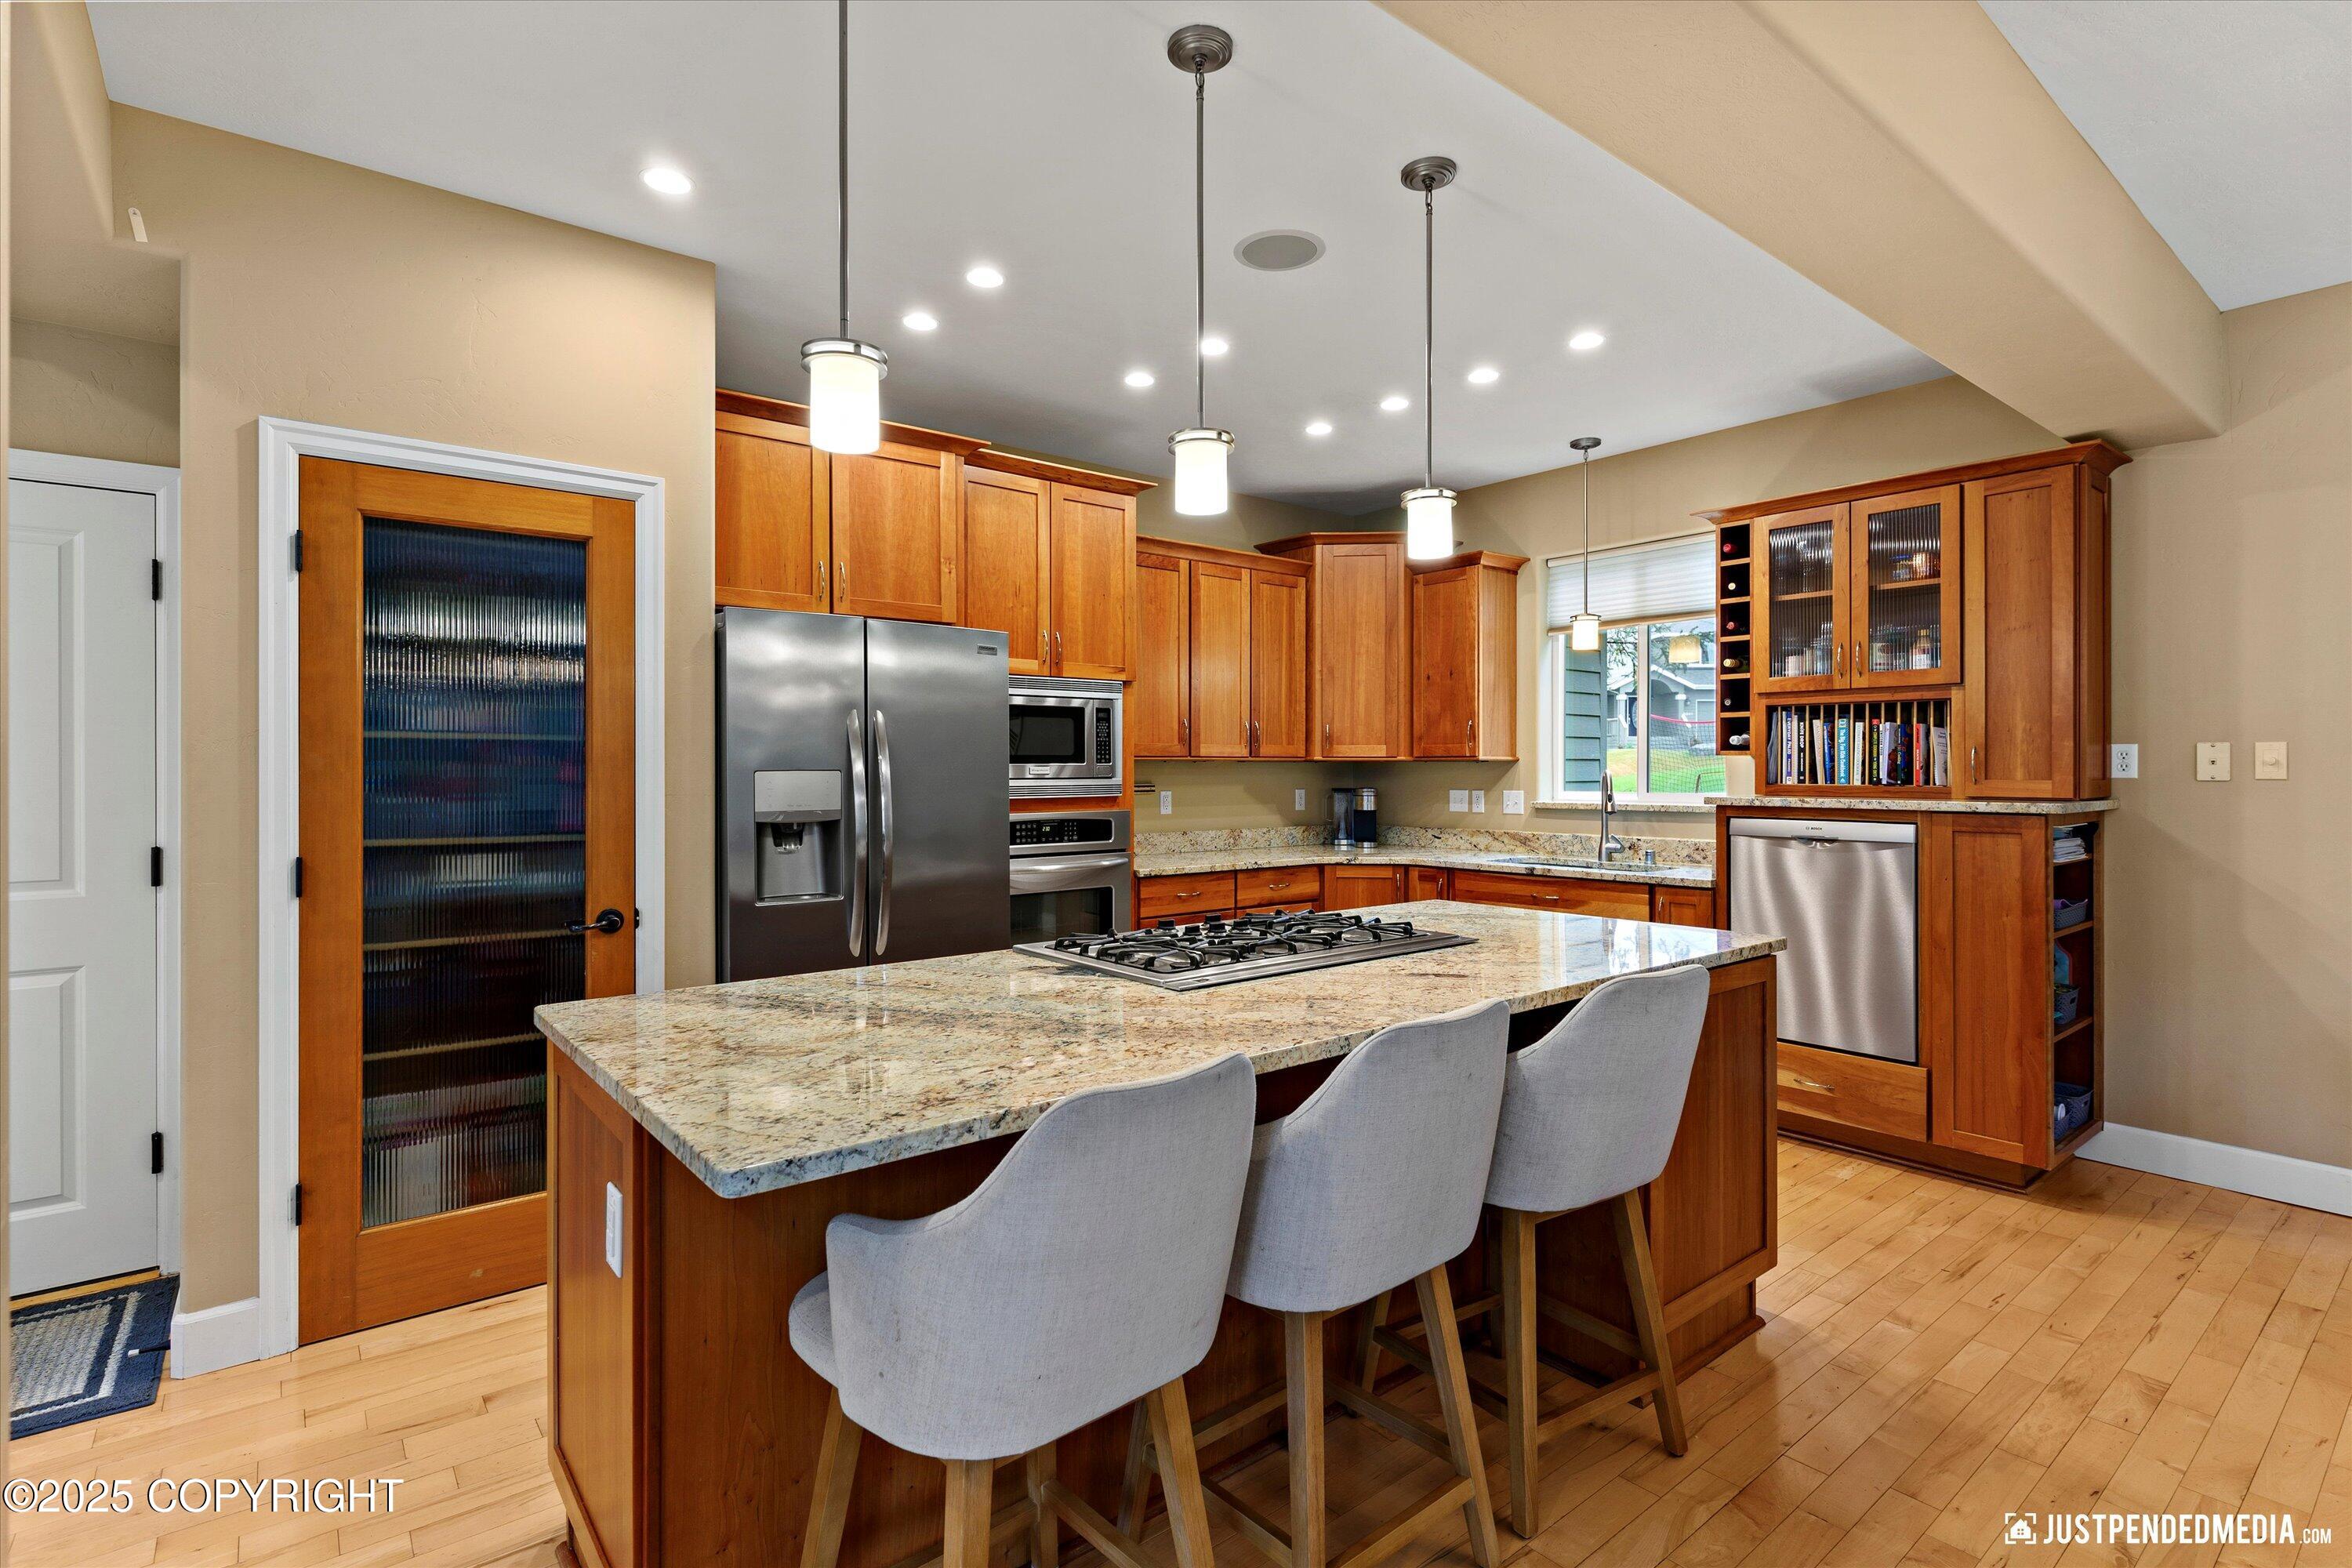
Kitchen with a granite island and gas cooktop, warm wood cabinets, and stainless steel appliances.
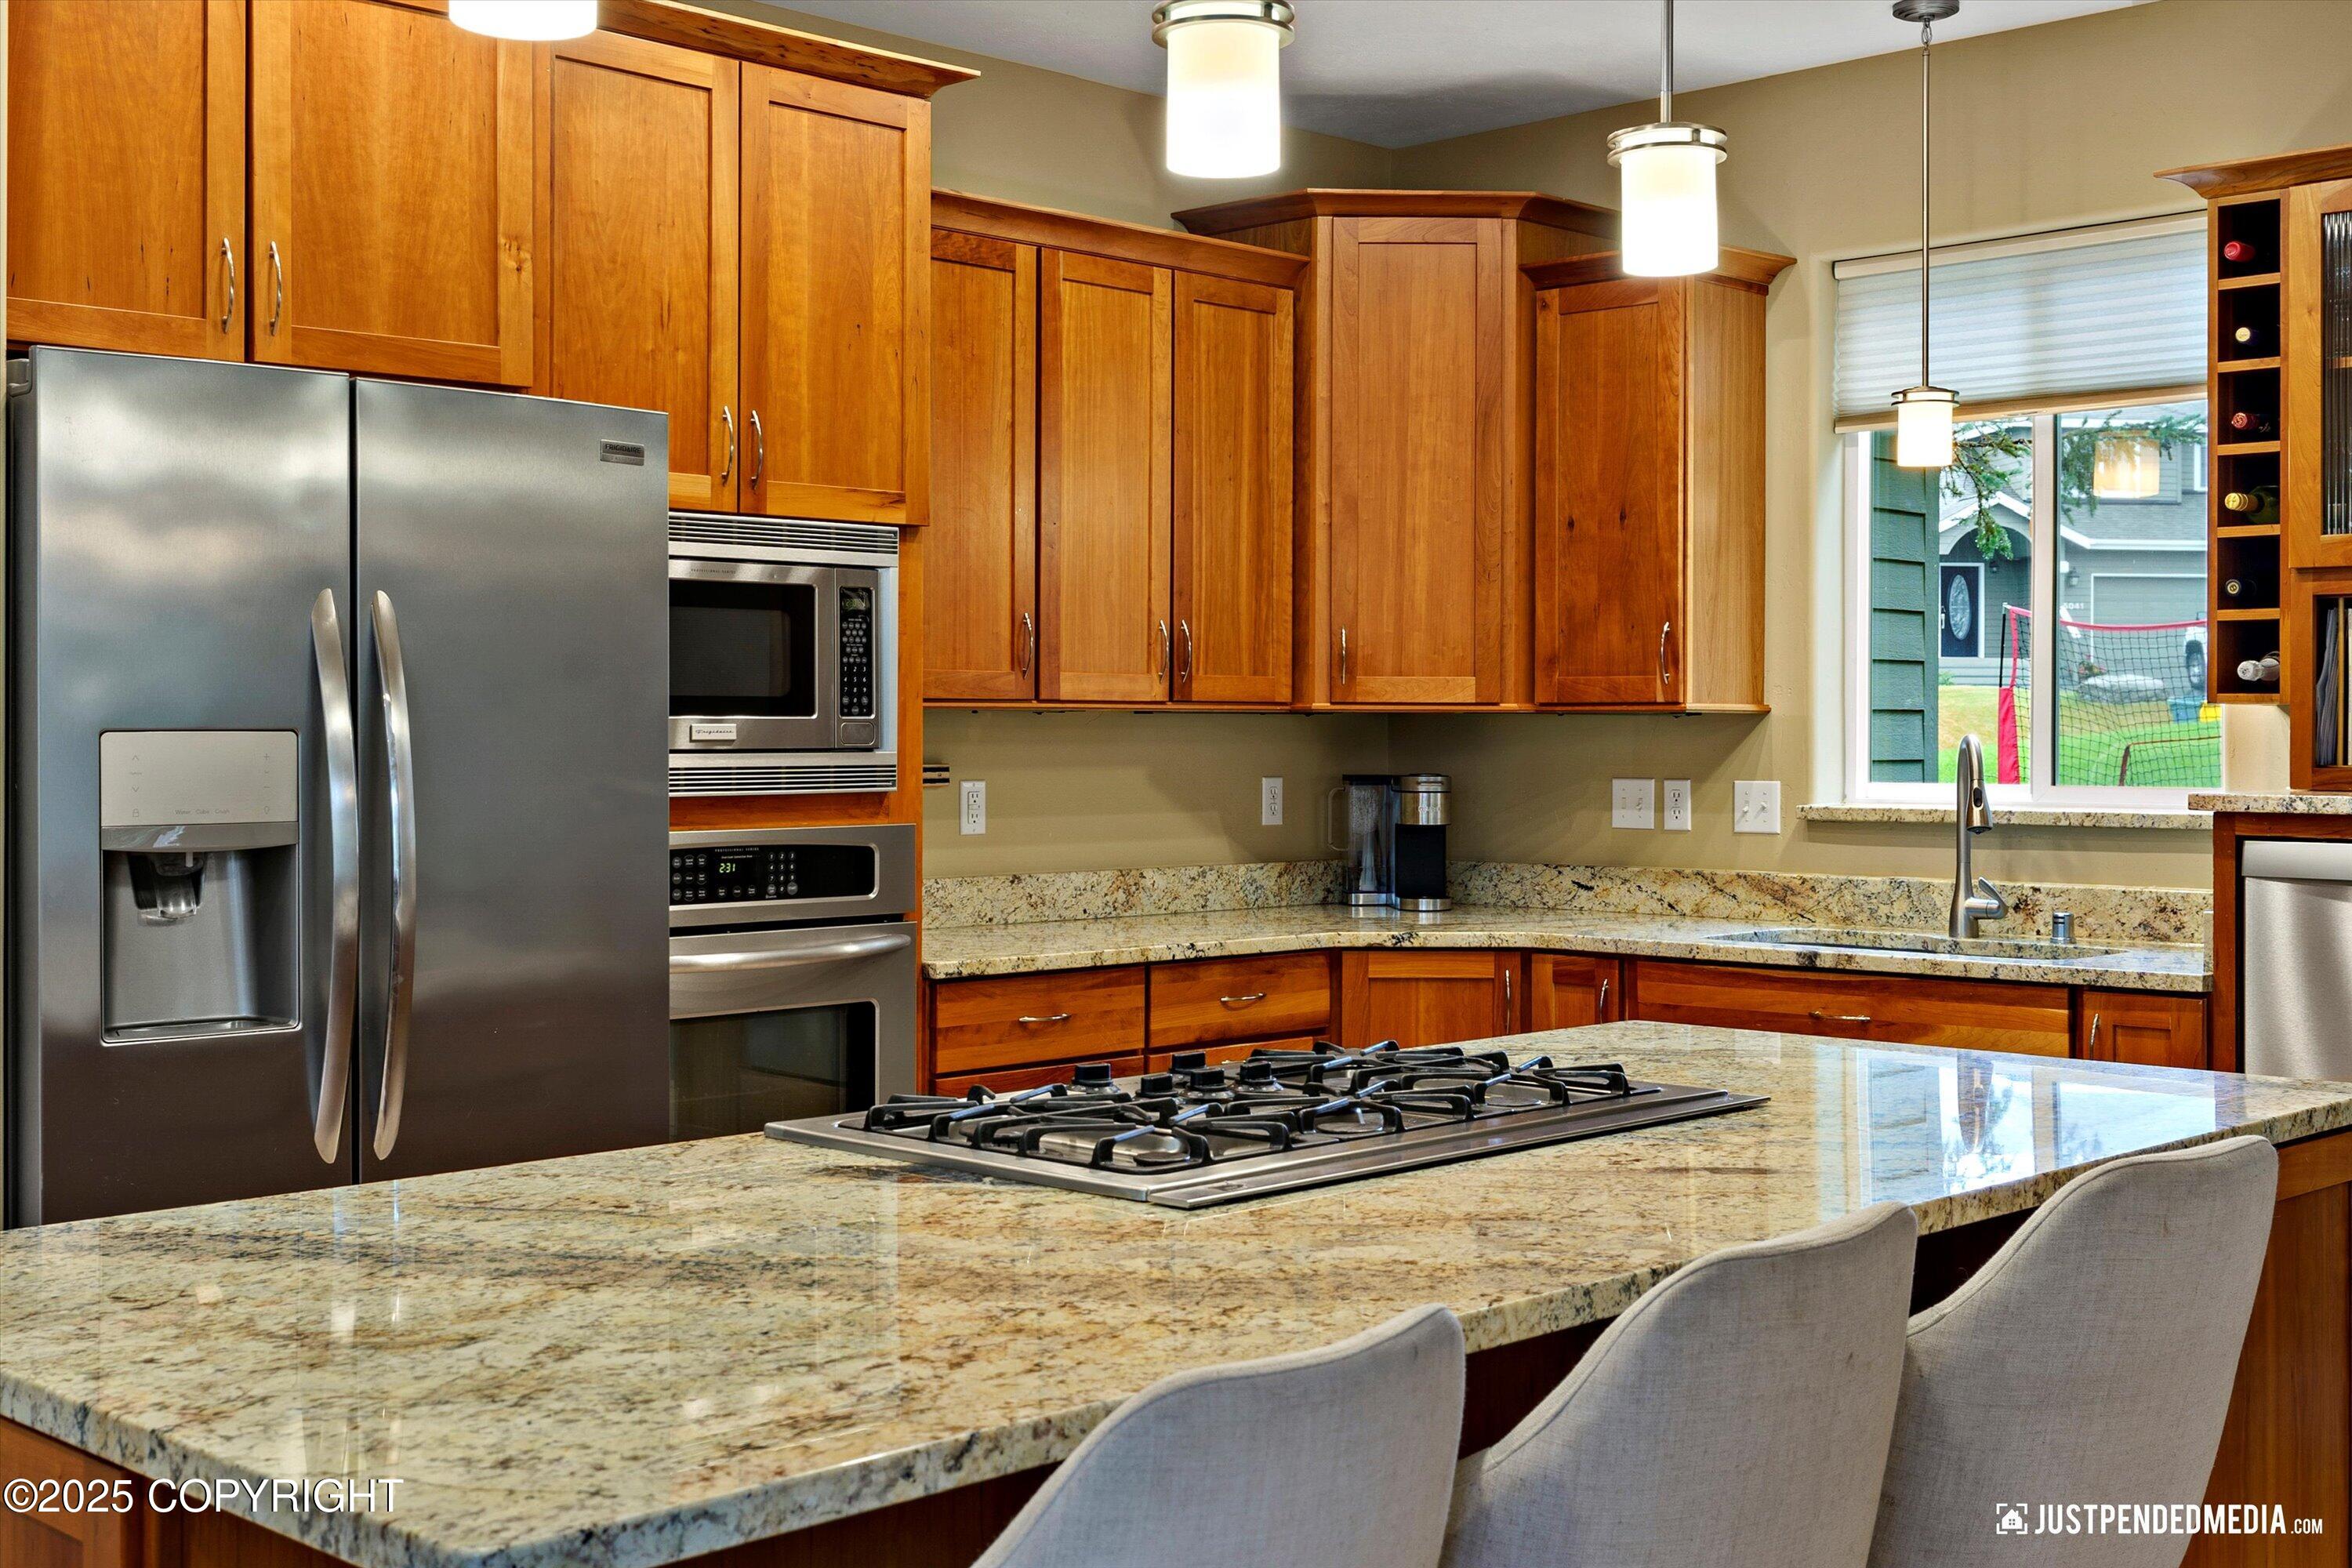
Kitchen with warm wood cabinets, stainless steel appliances, and a granite island with gas cooktop.
Kitchen with warm wood cabinets, granite island, gas cooktop, and stainless steel appliances.
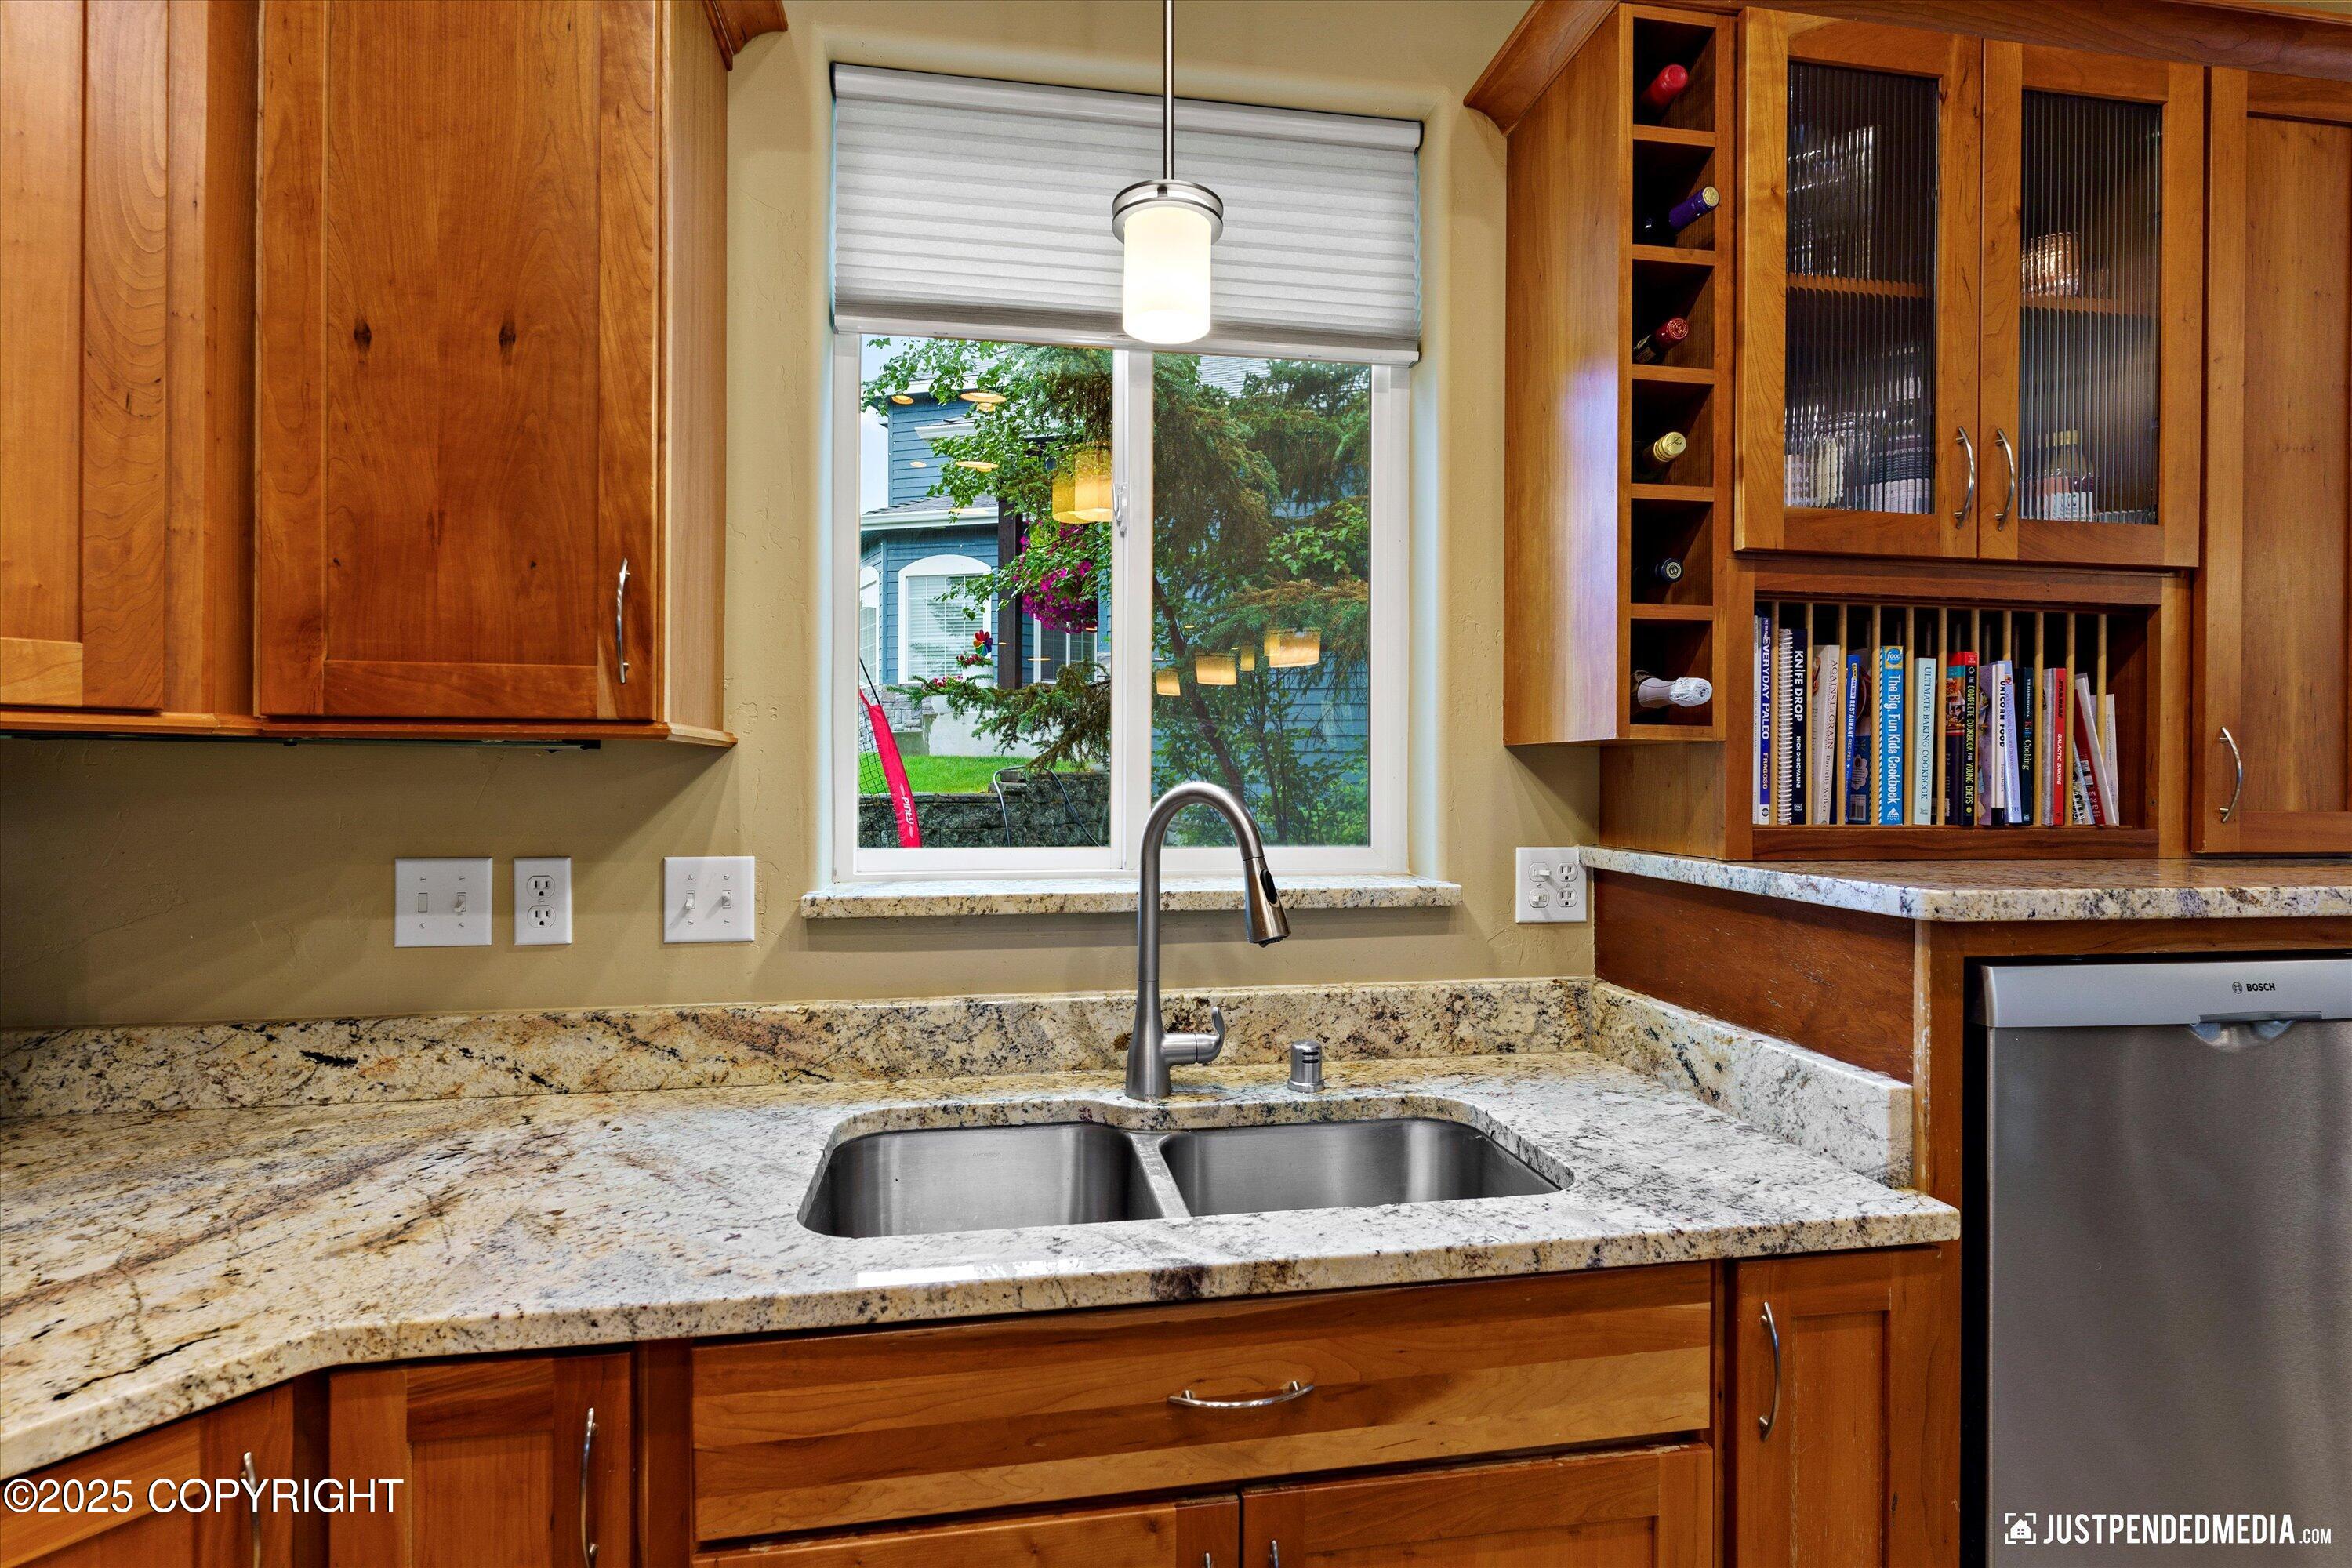
Kitchen with warm wood cabinets, granite counters, and a double-basin sink beneath a window.
Kitchen with a granite island and gas cooktop beside a dining area with a large window.
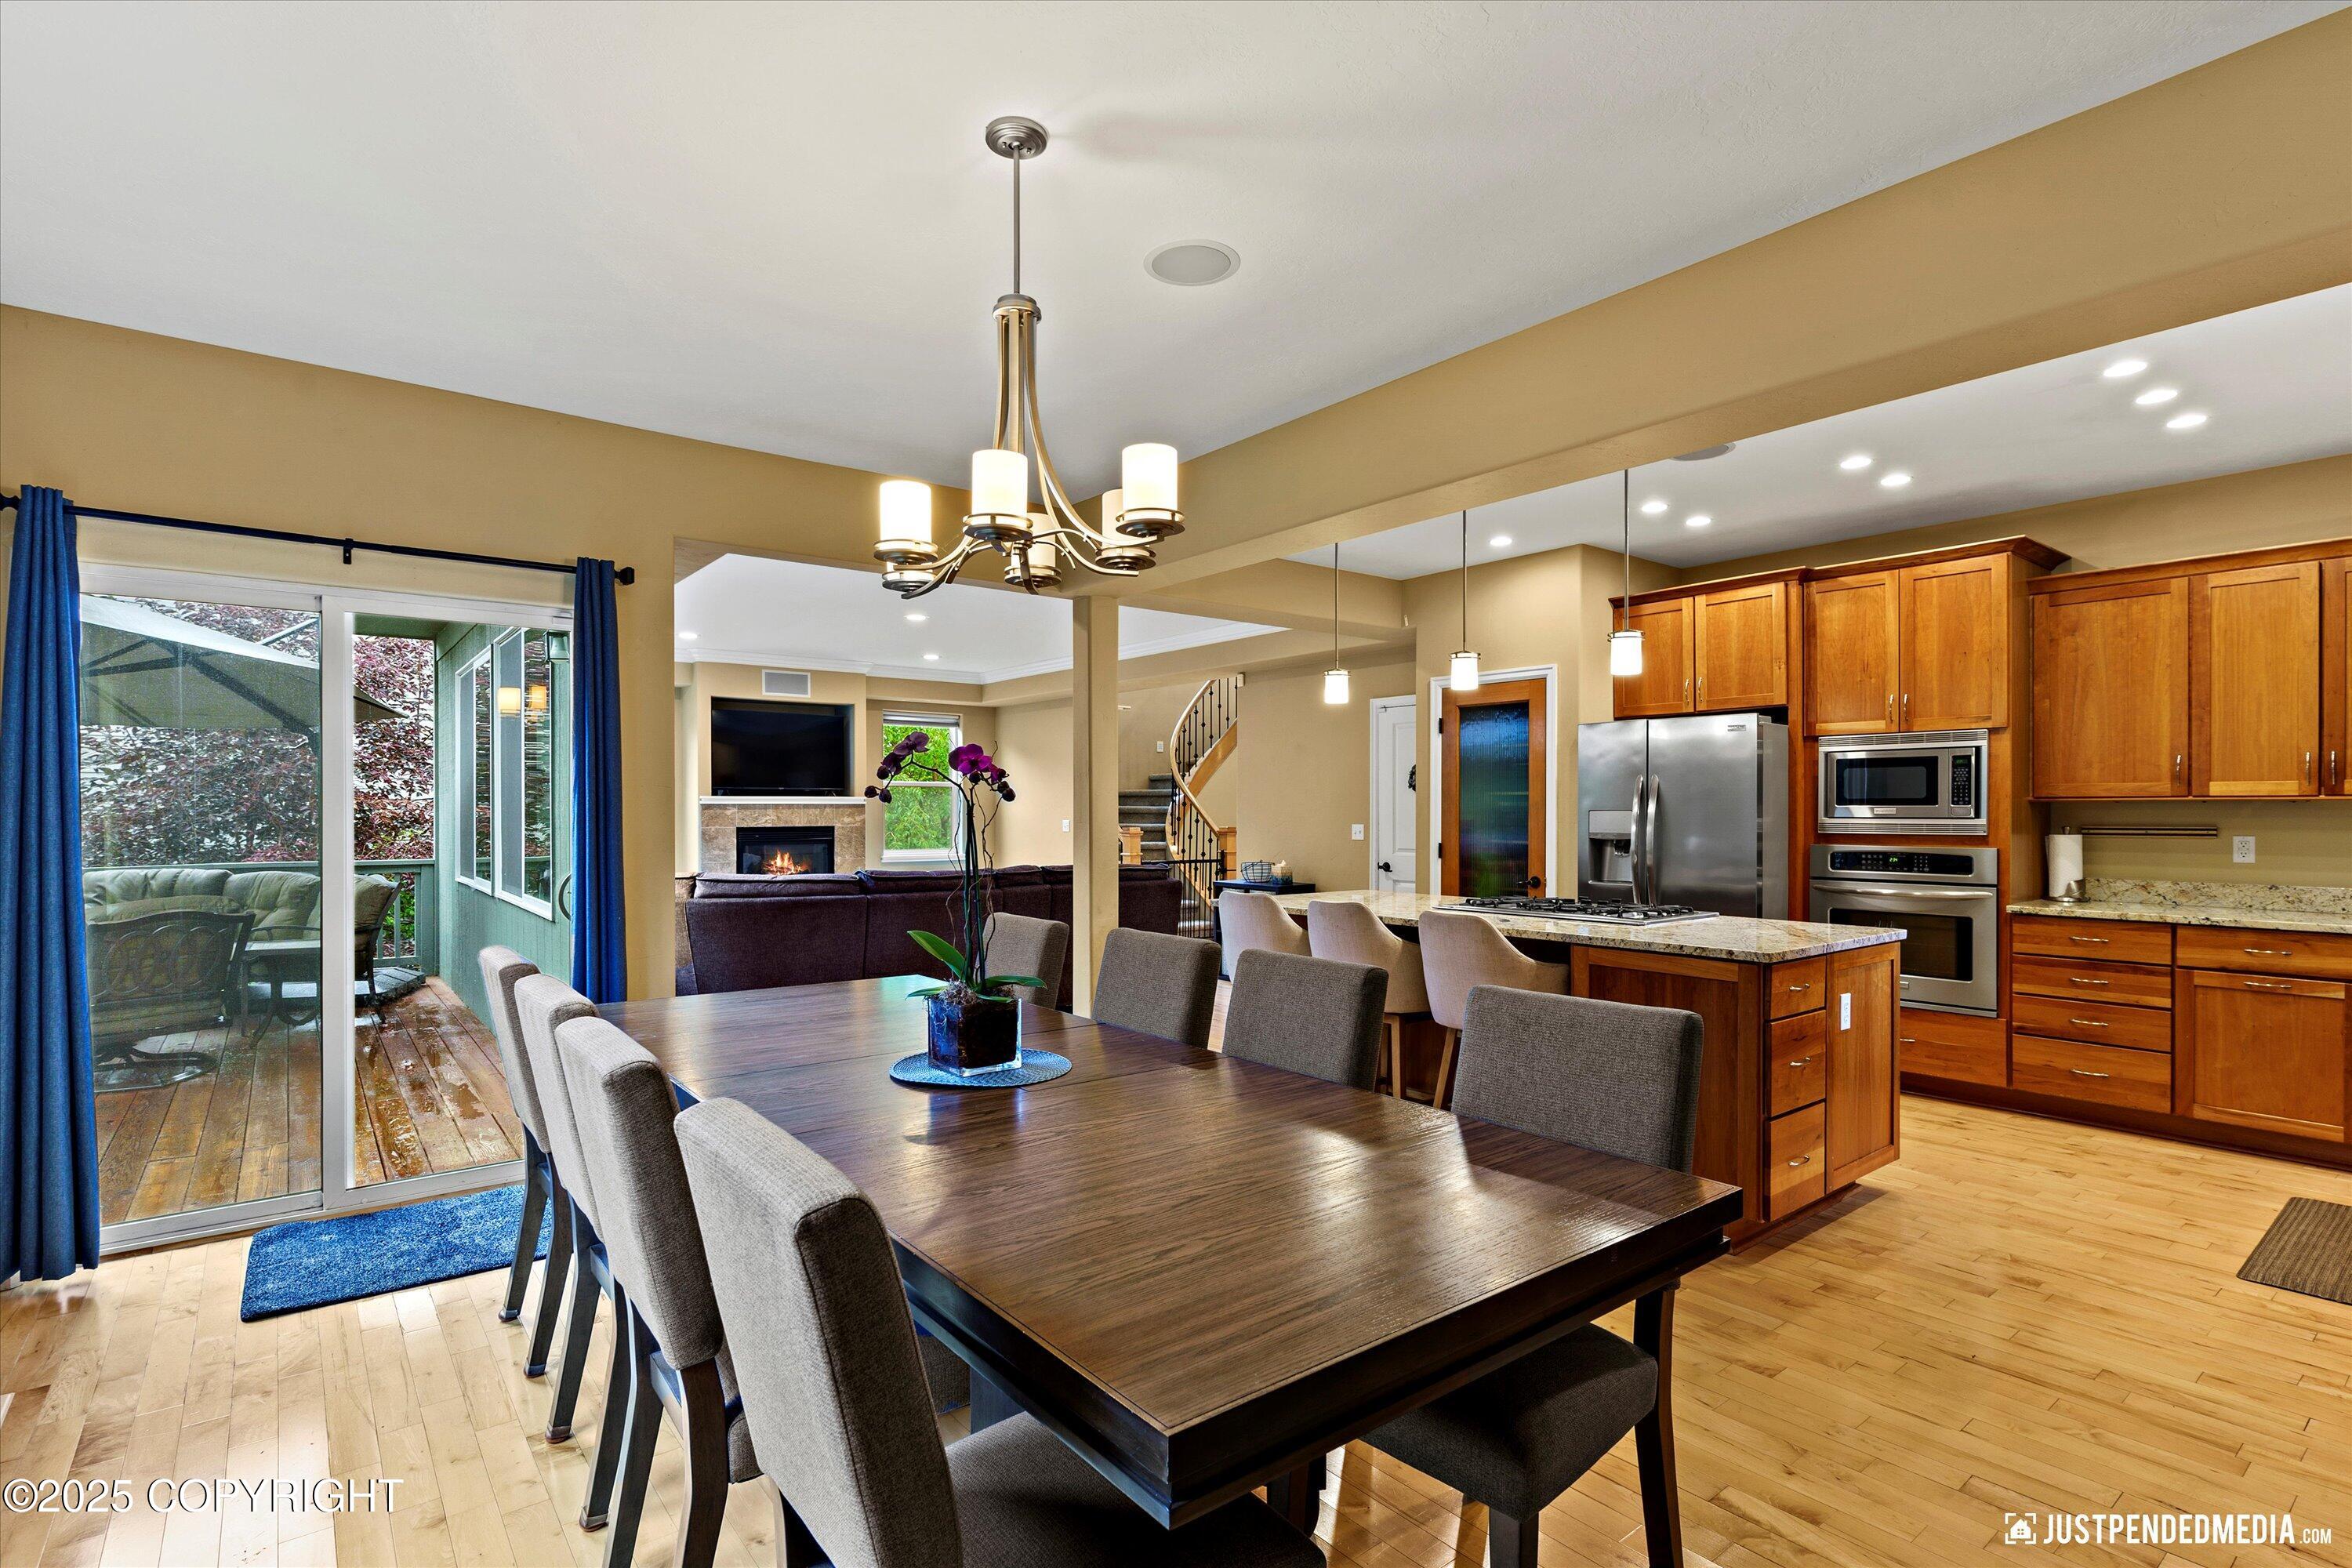
Open-plan kitchen and dining room with warm wood cabinets, a large table, and sliding doors to a deck.
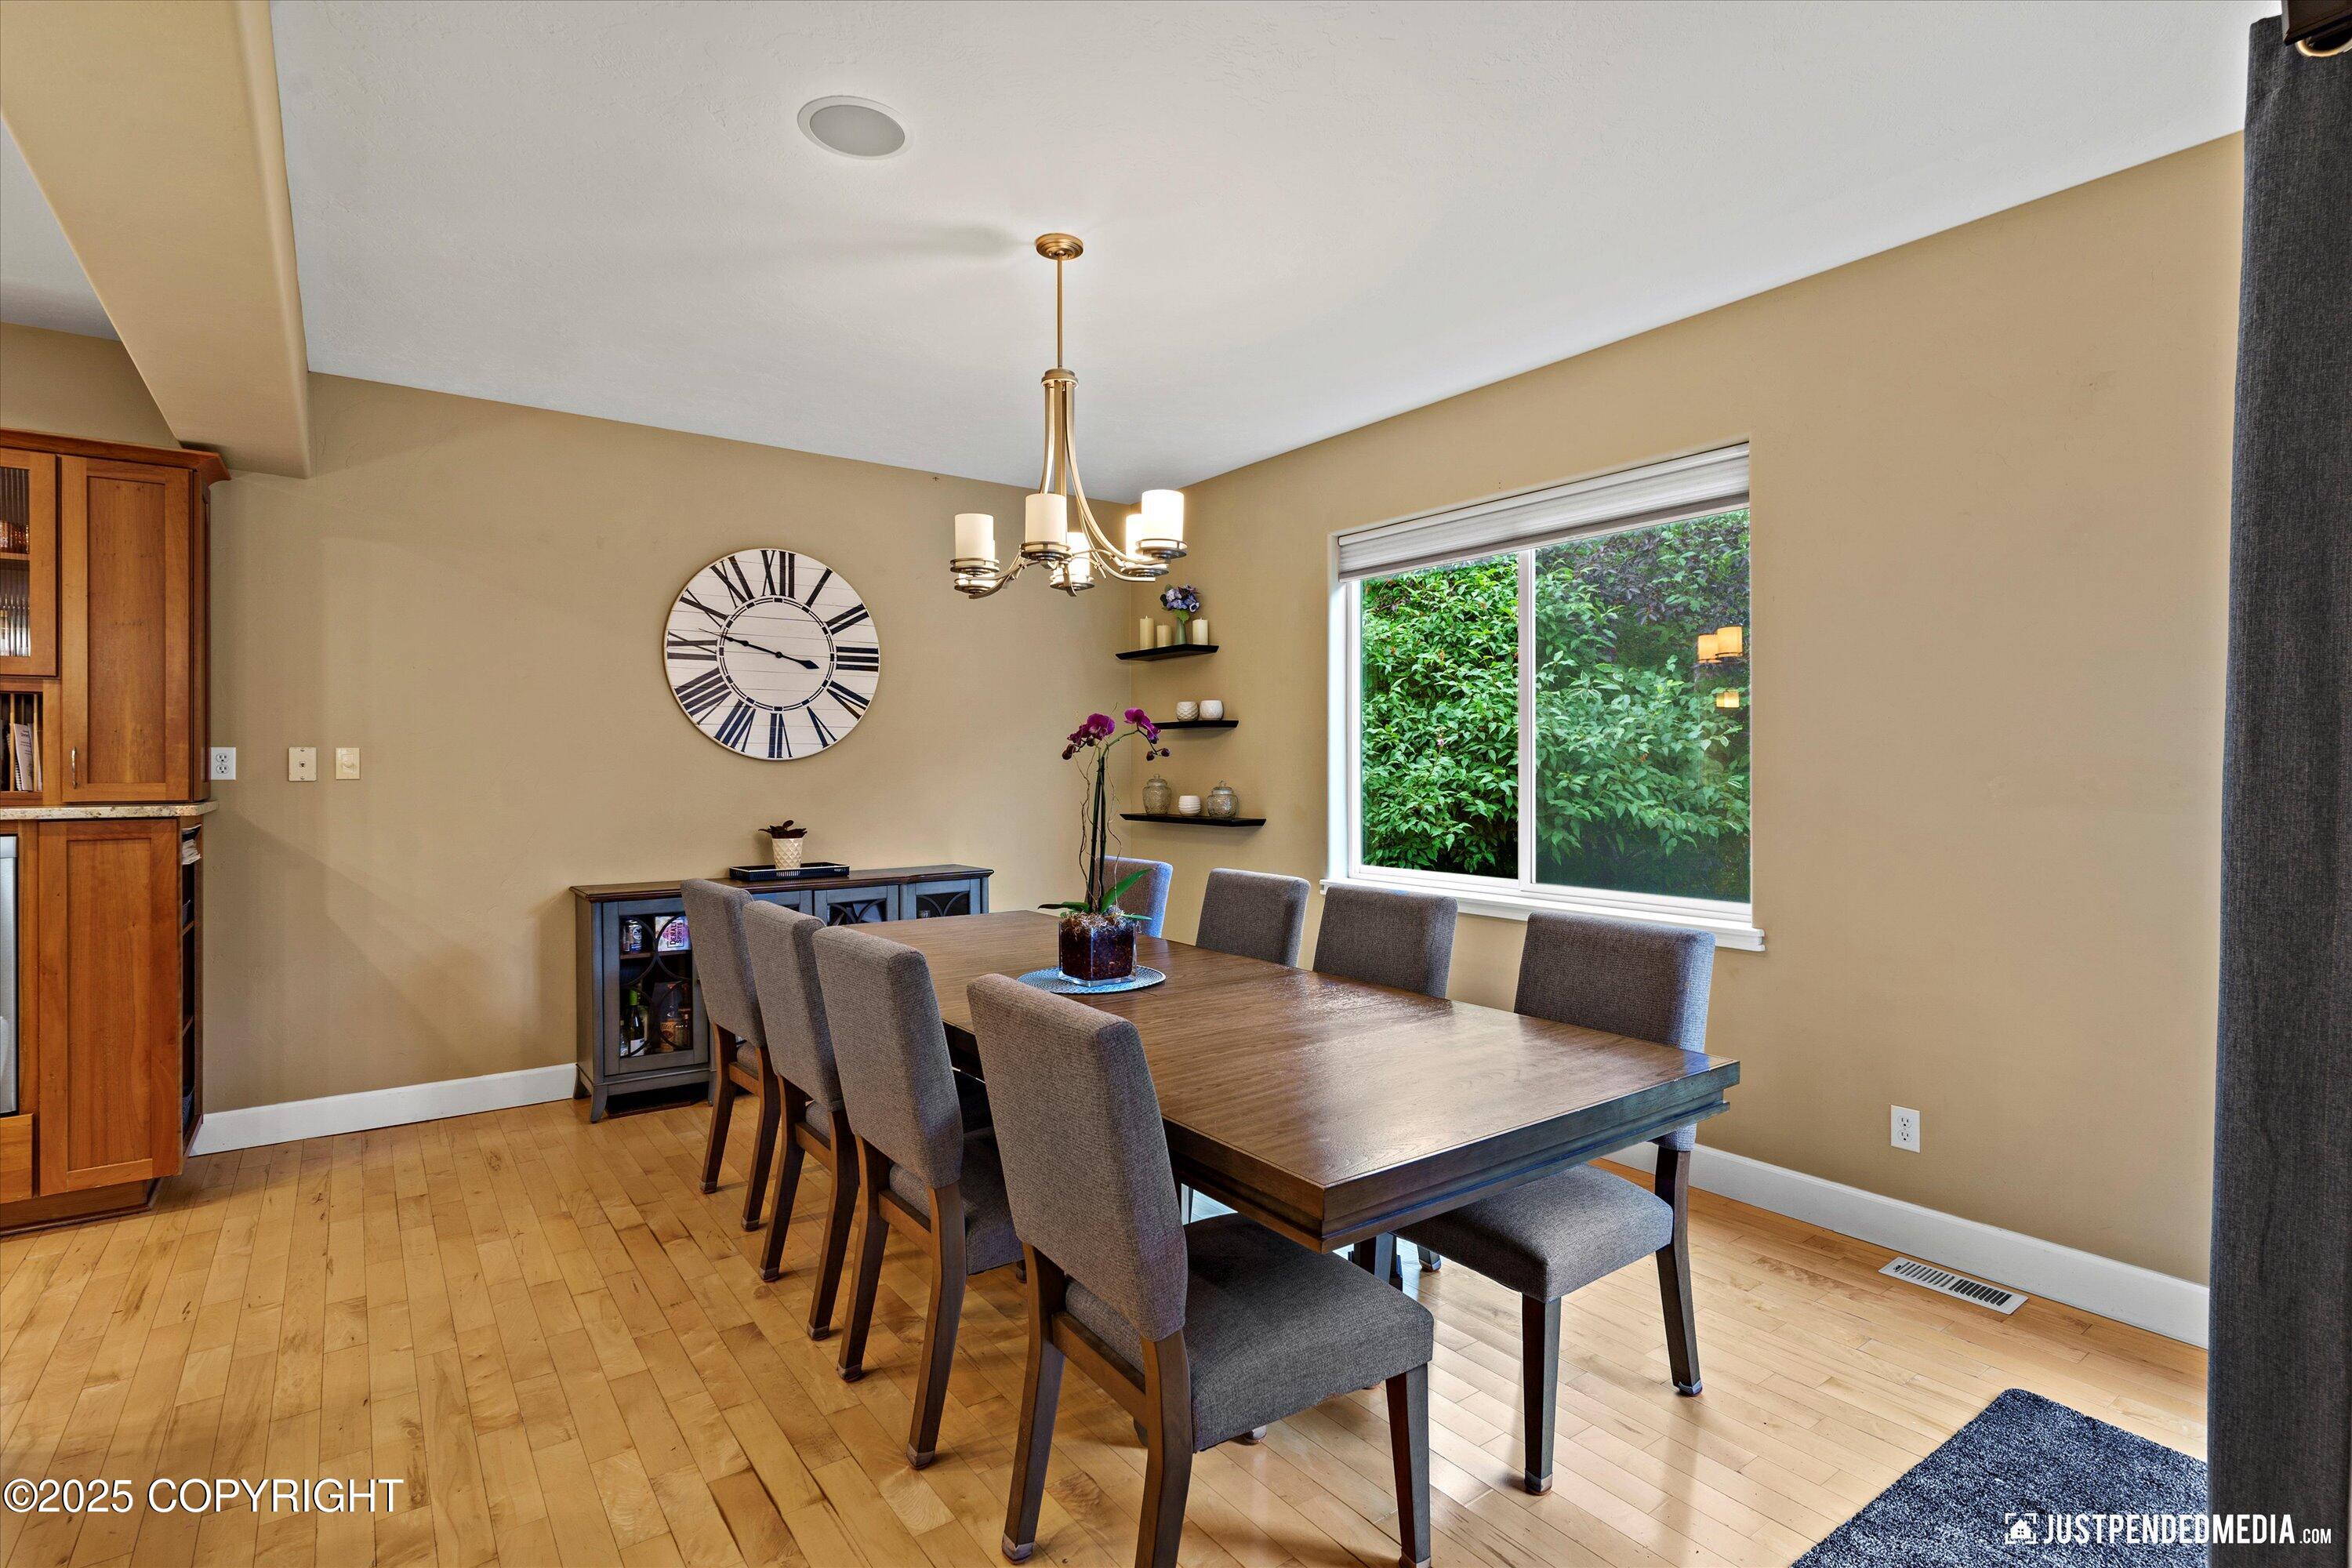
Dining room with a long wooden table, gray chairs, and a large Roman numeral clock.
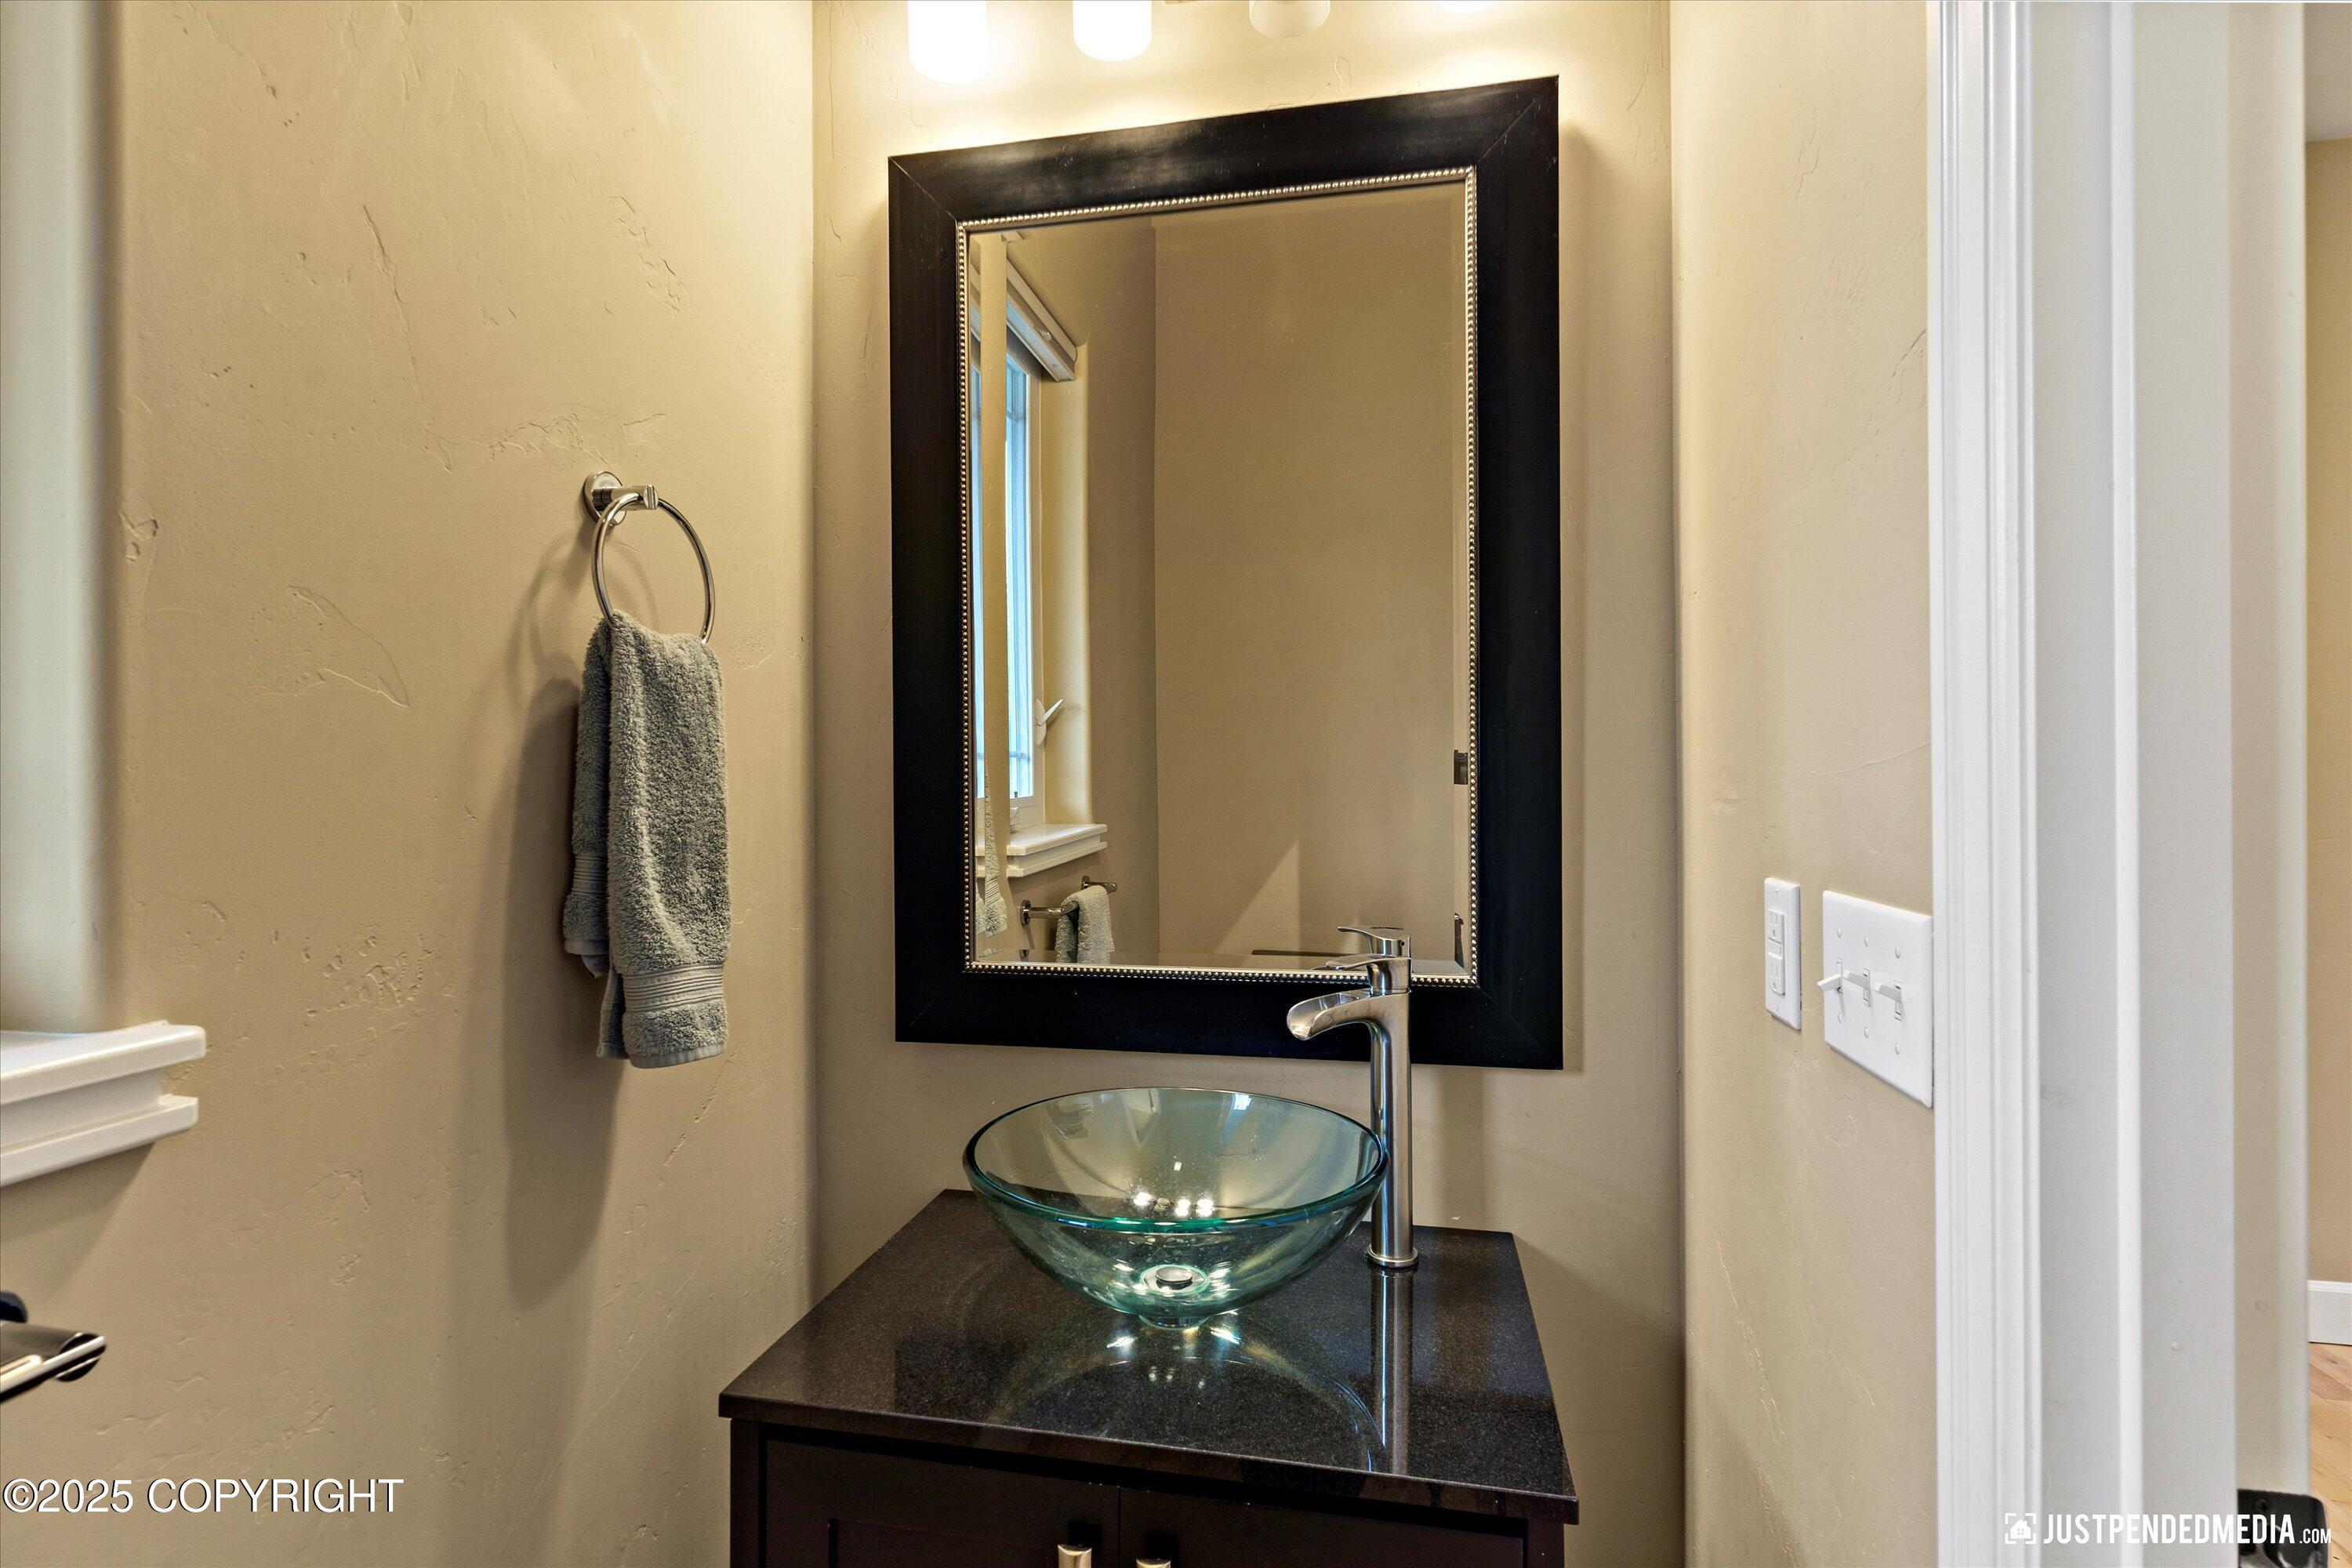
Bathroom vanity with a green glass vessel sink, chrome faucet, and large black-framed mirror.
Curved staircase with gray carpeted steps, a wood handrail, and black metal balusters.
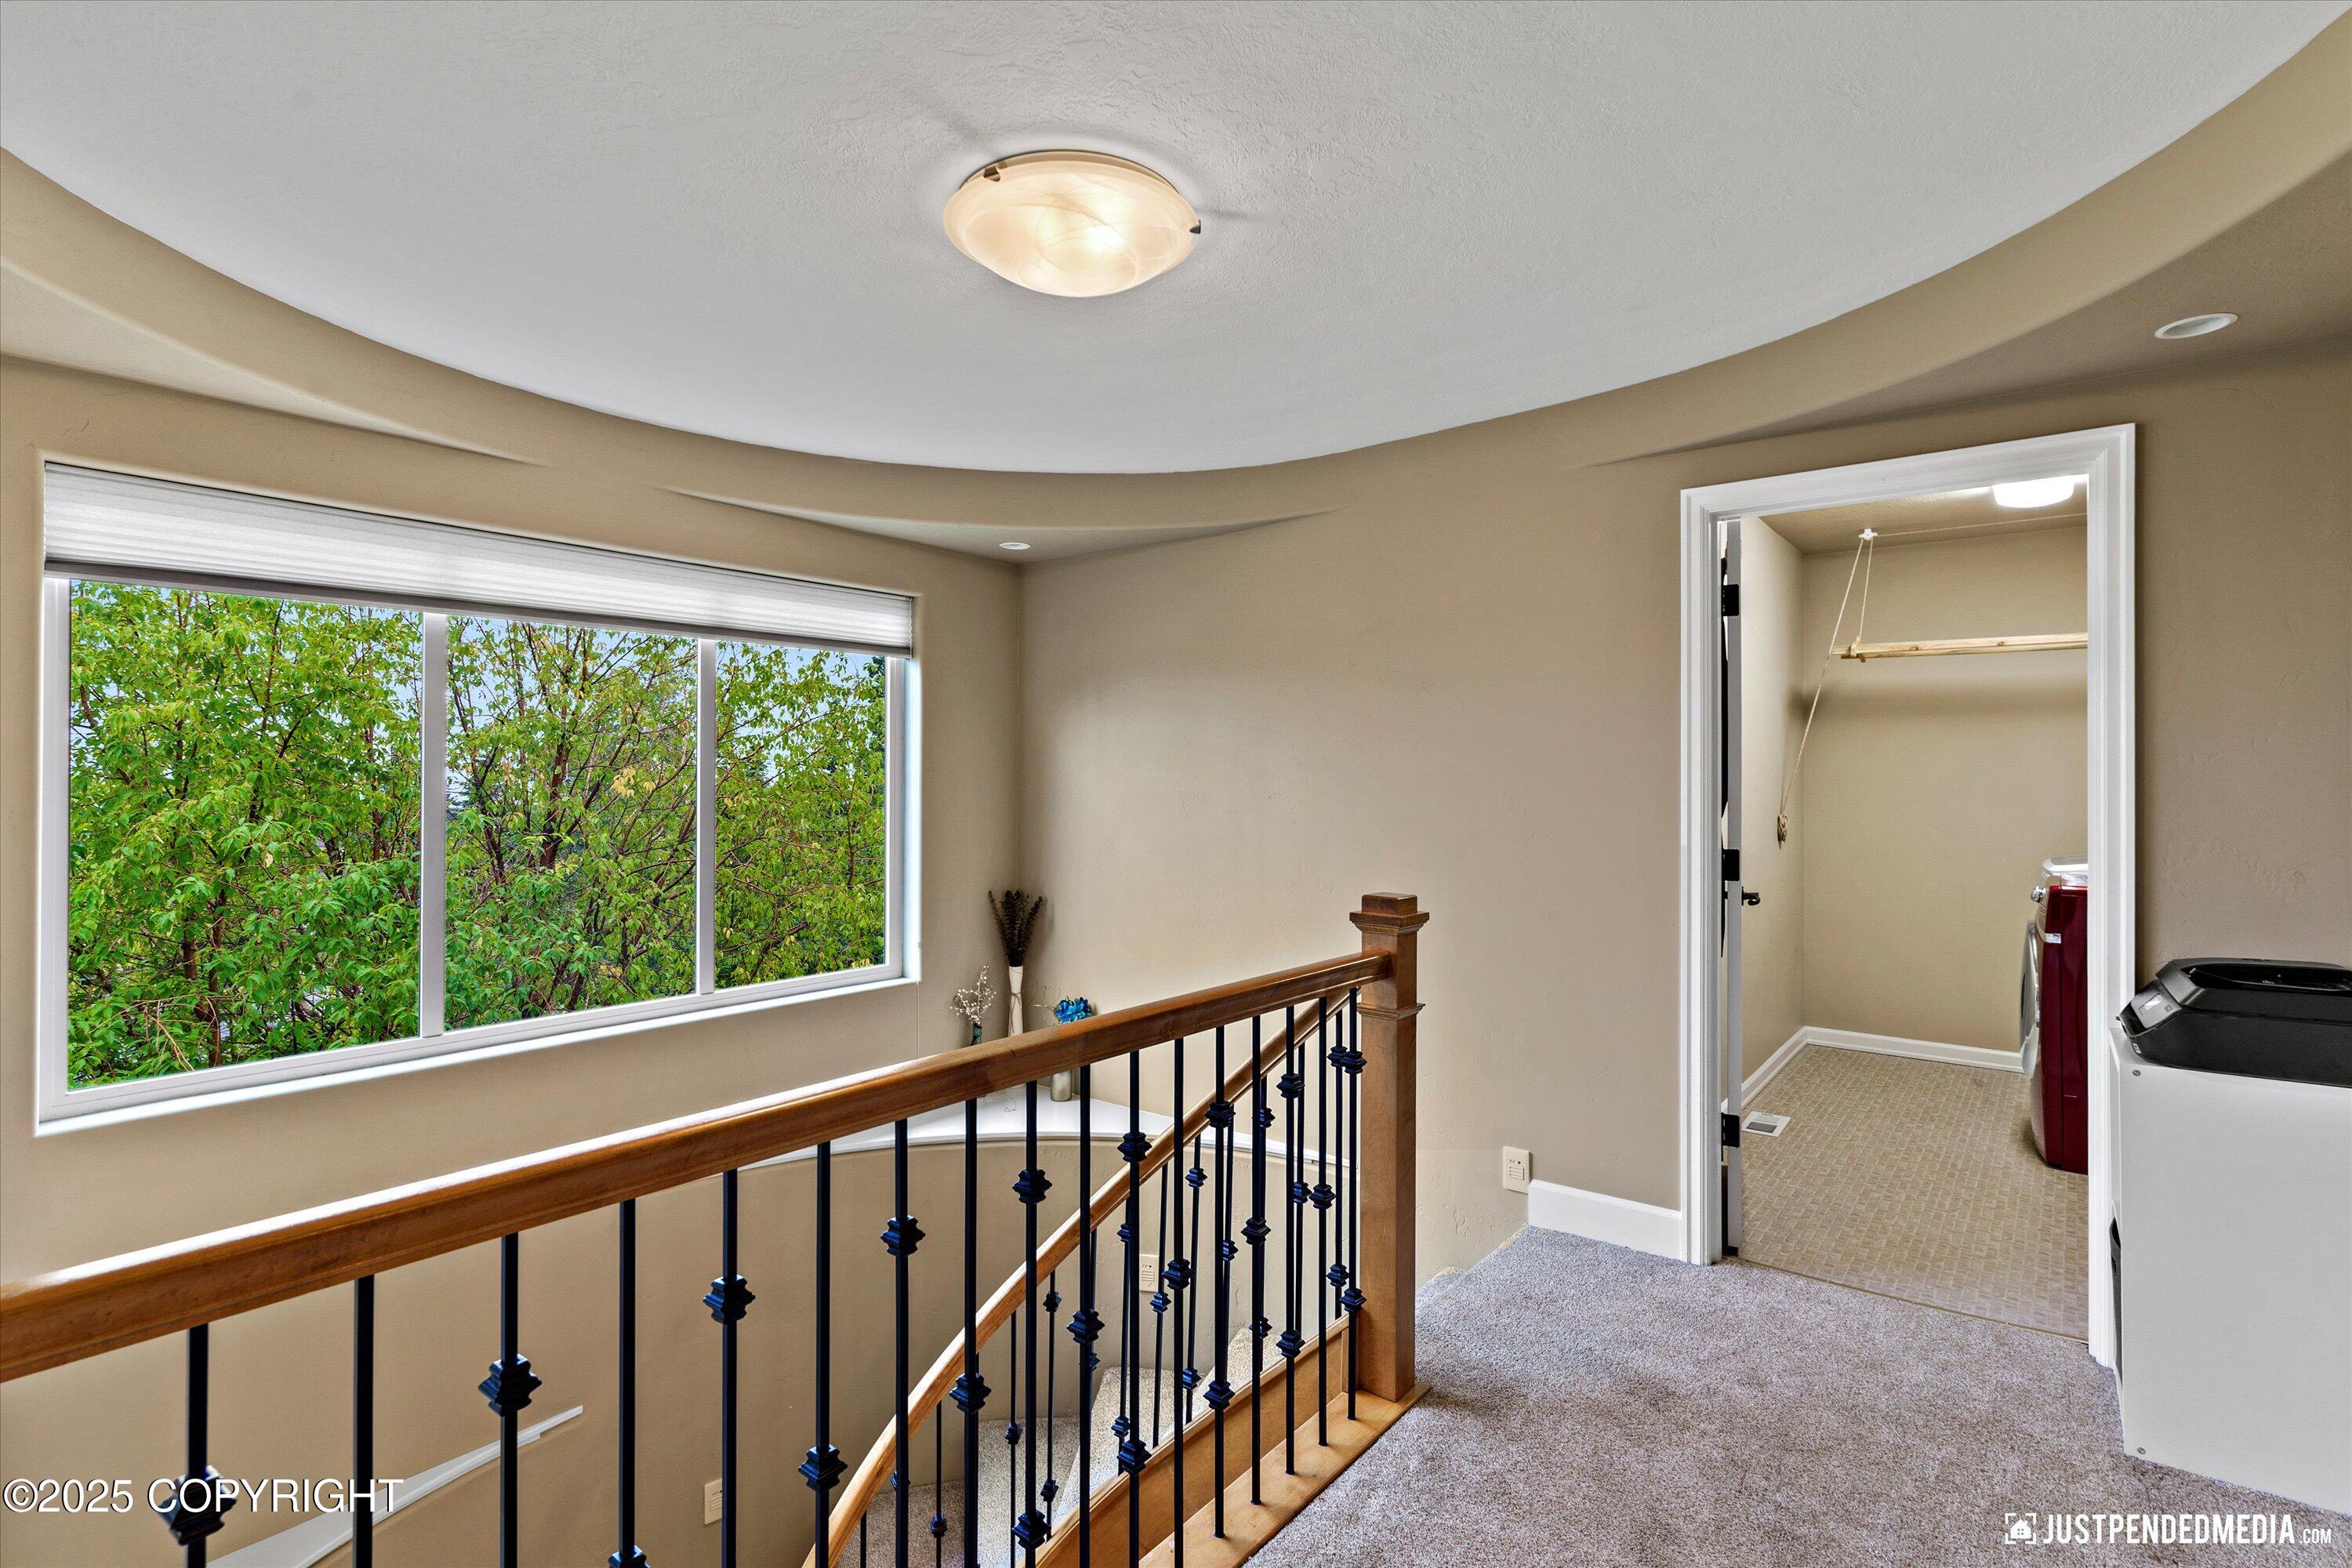
Carpeted upstairs landing with a wood-and-metal stair railing, leafy window view, and laundry room doorway.
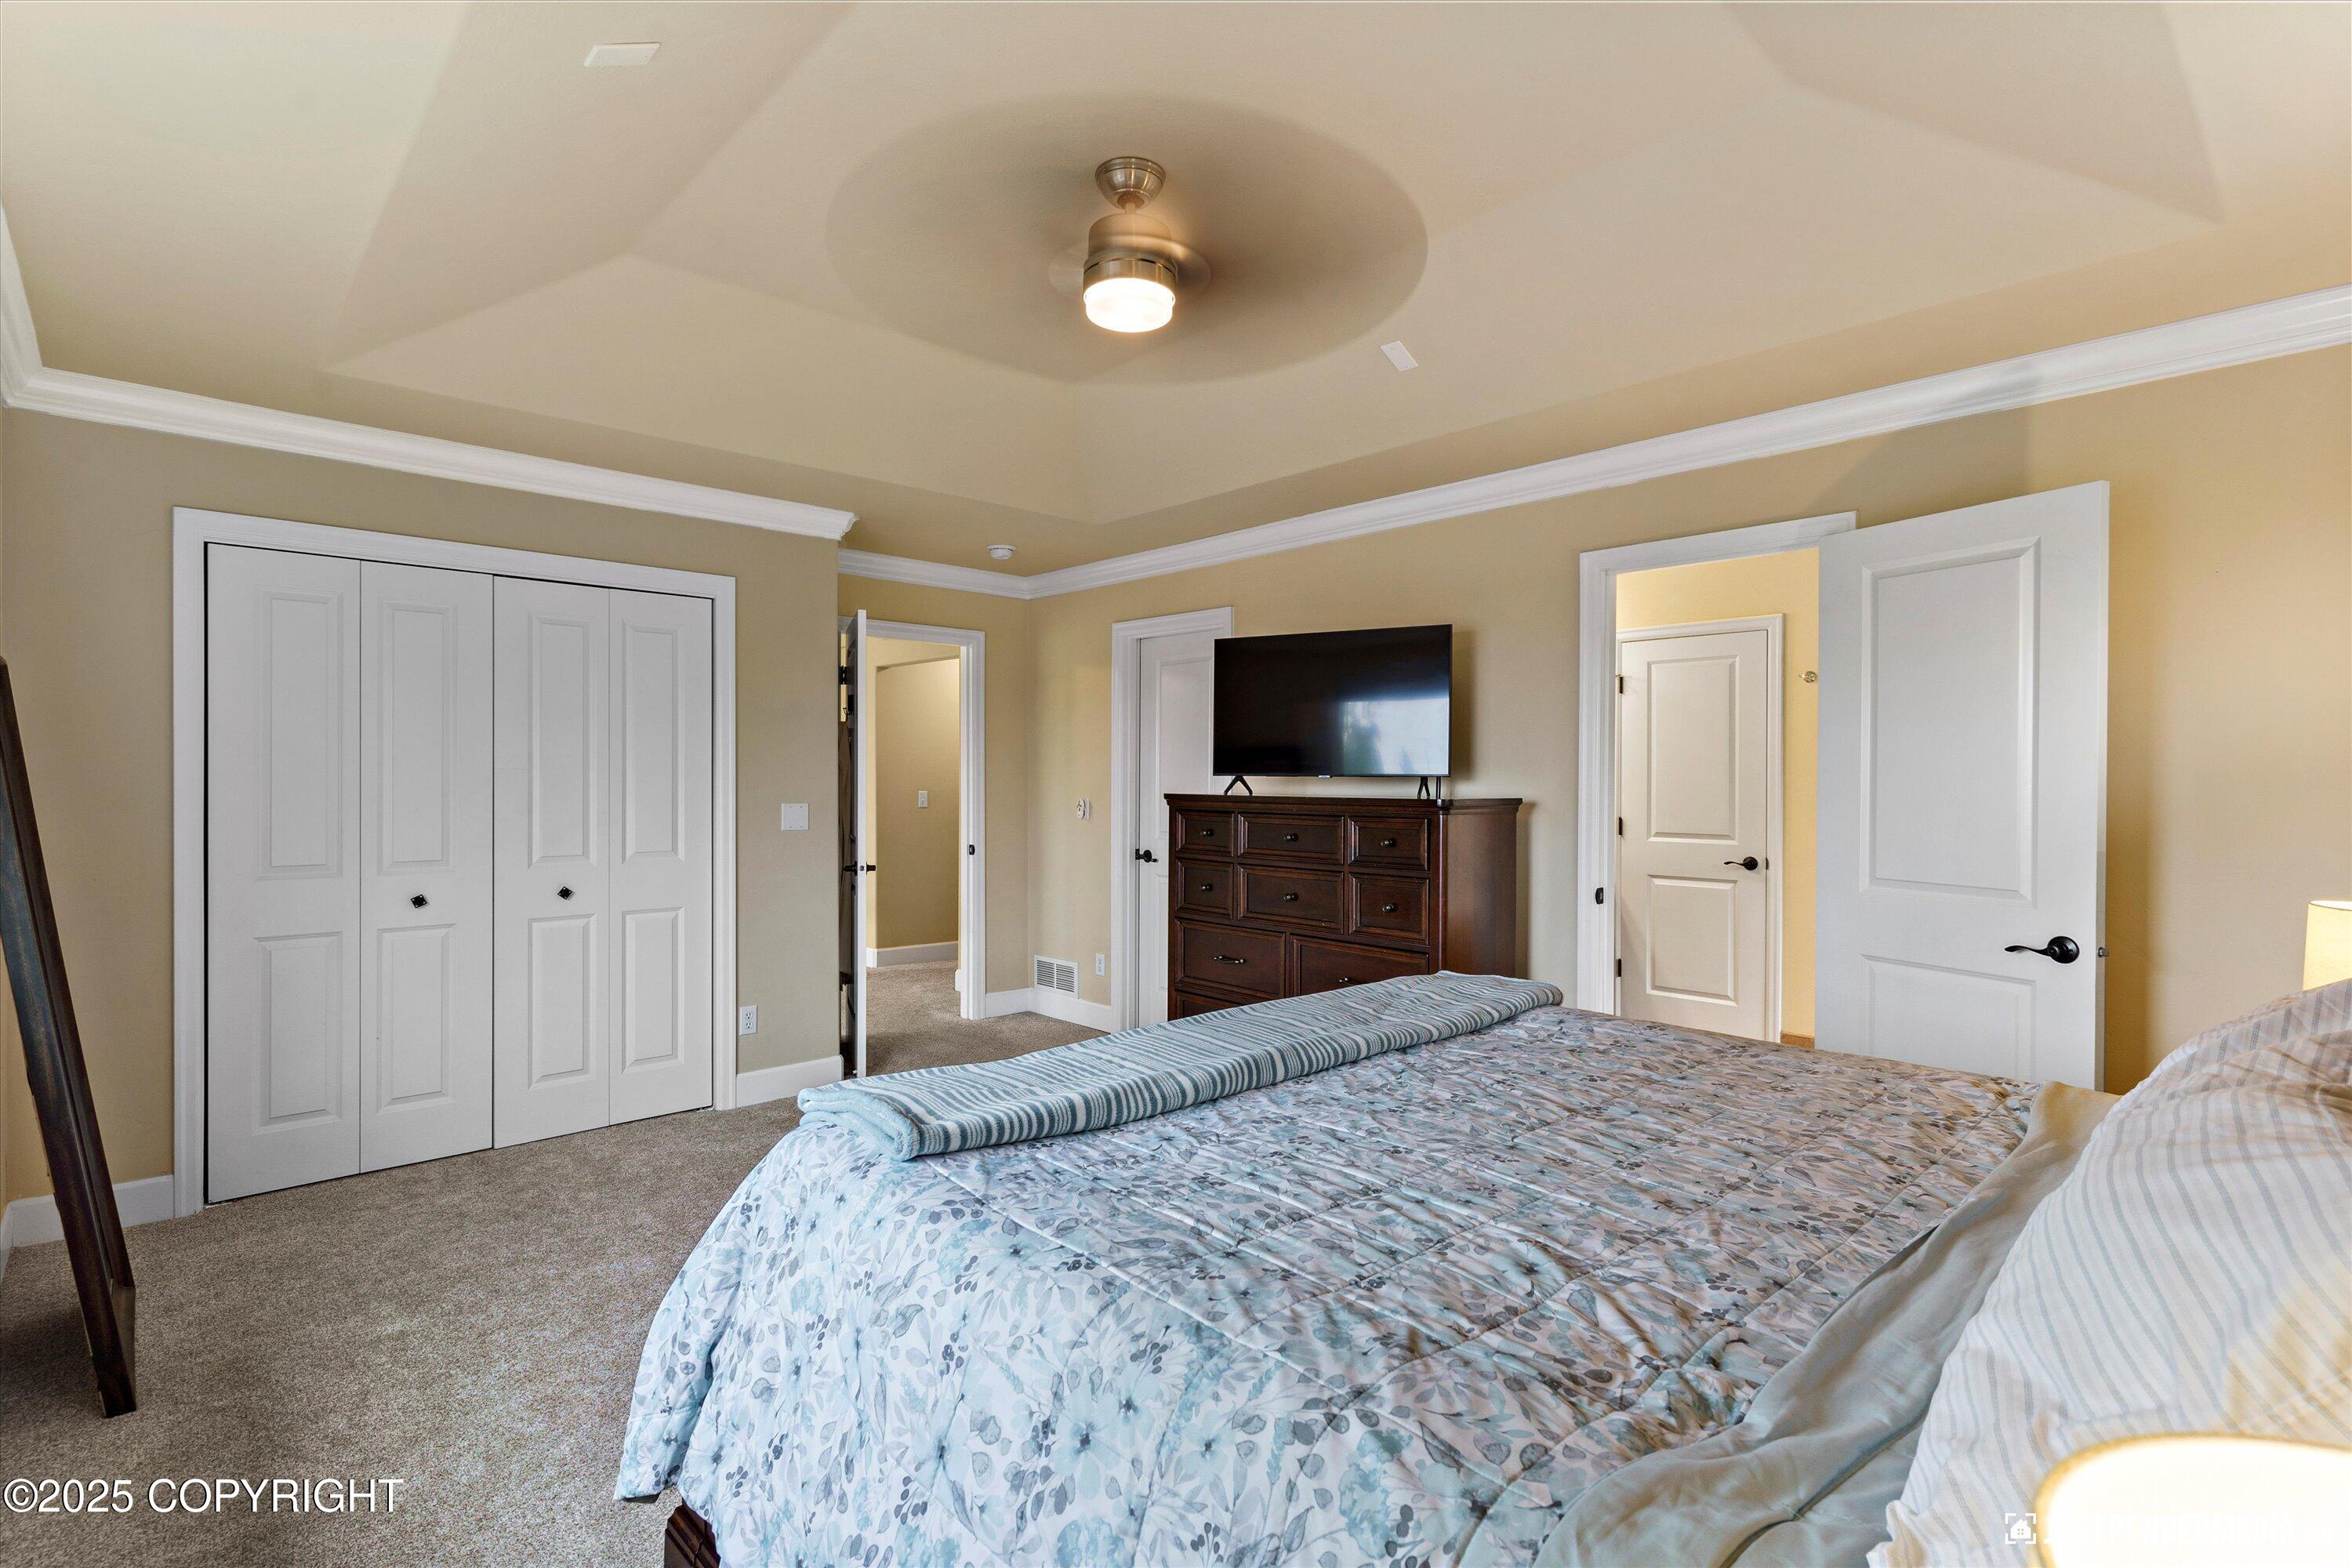
Furnished bedroom with a patterned bedspread, white closet doors, and a tray ceiling.
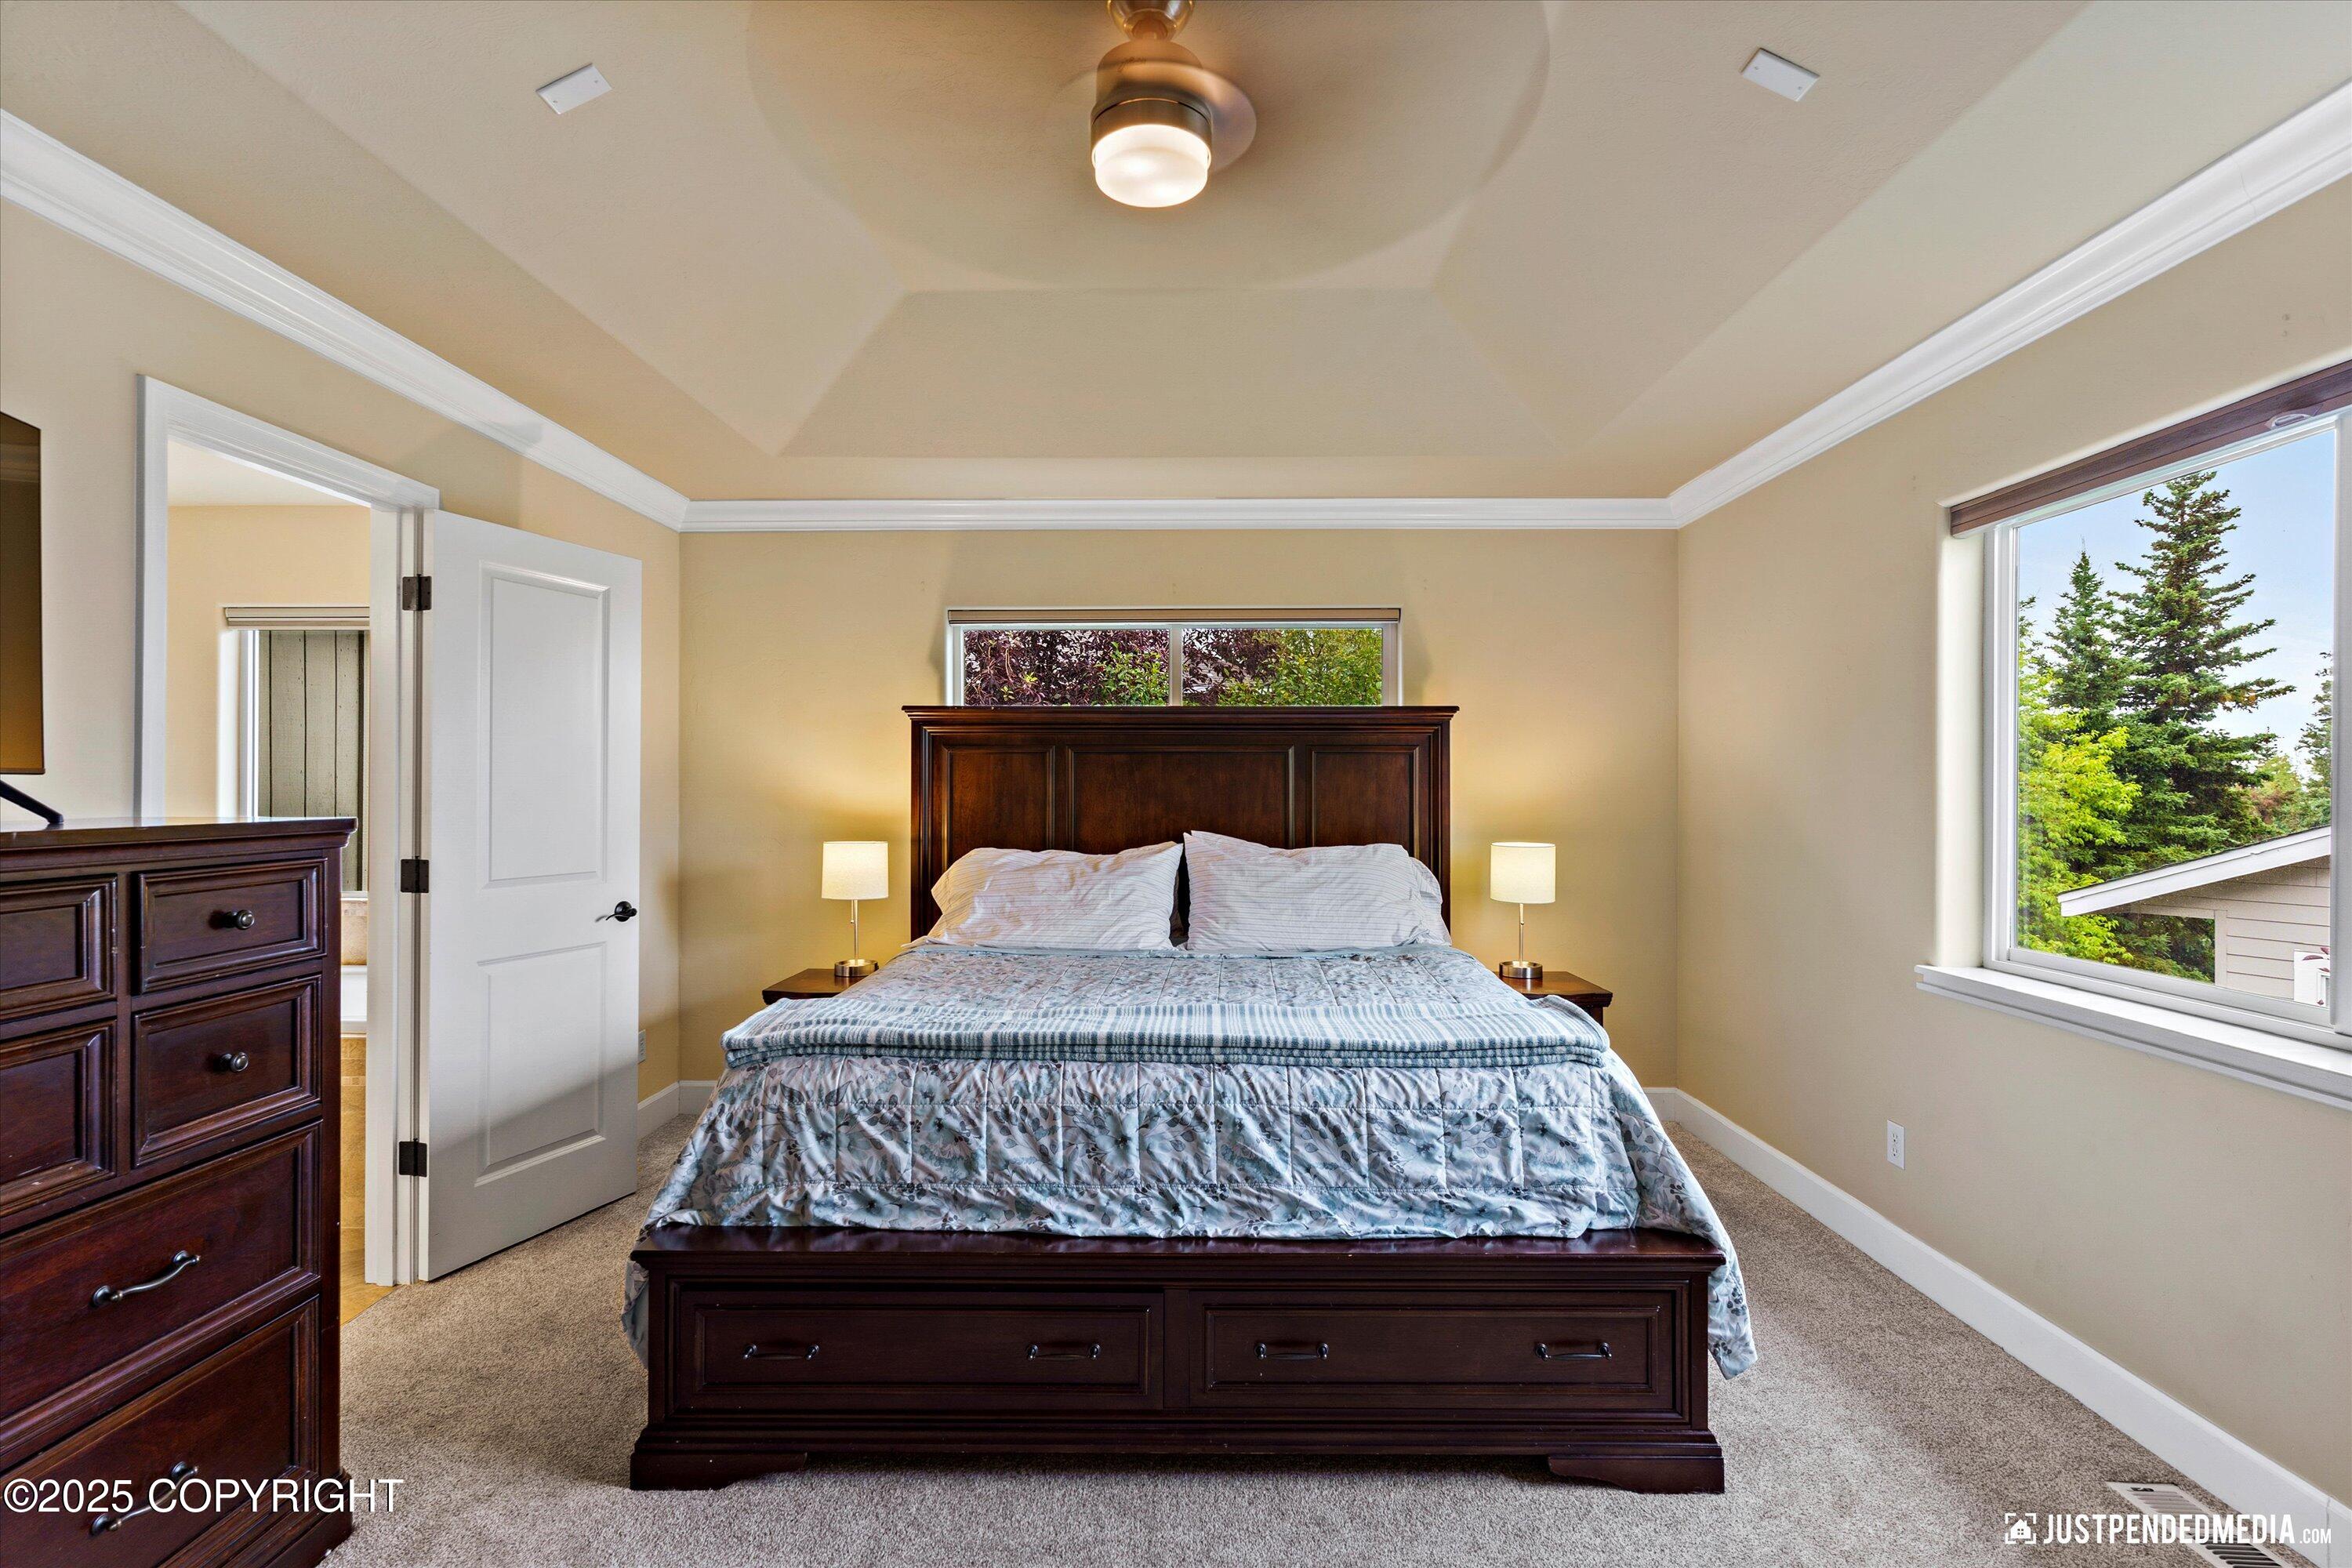
Furnished bedroom with a dark wood bed, matching dresser, tray ceiling, and window overlooking trees.
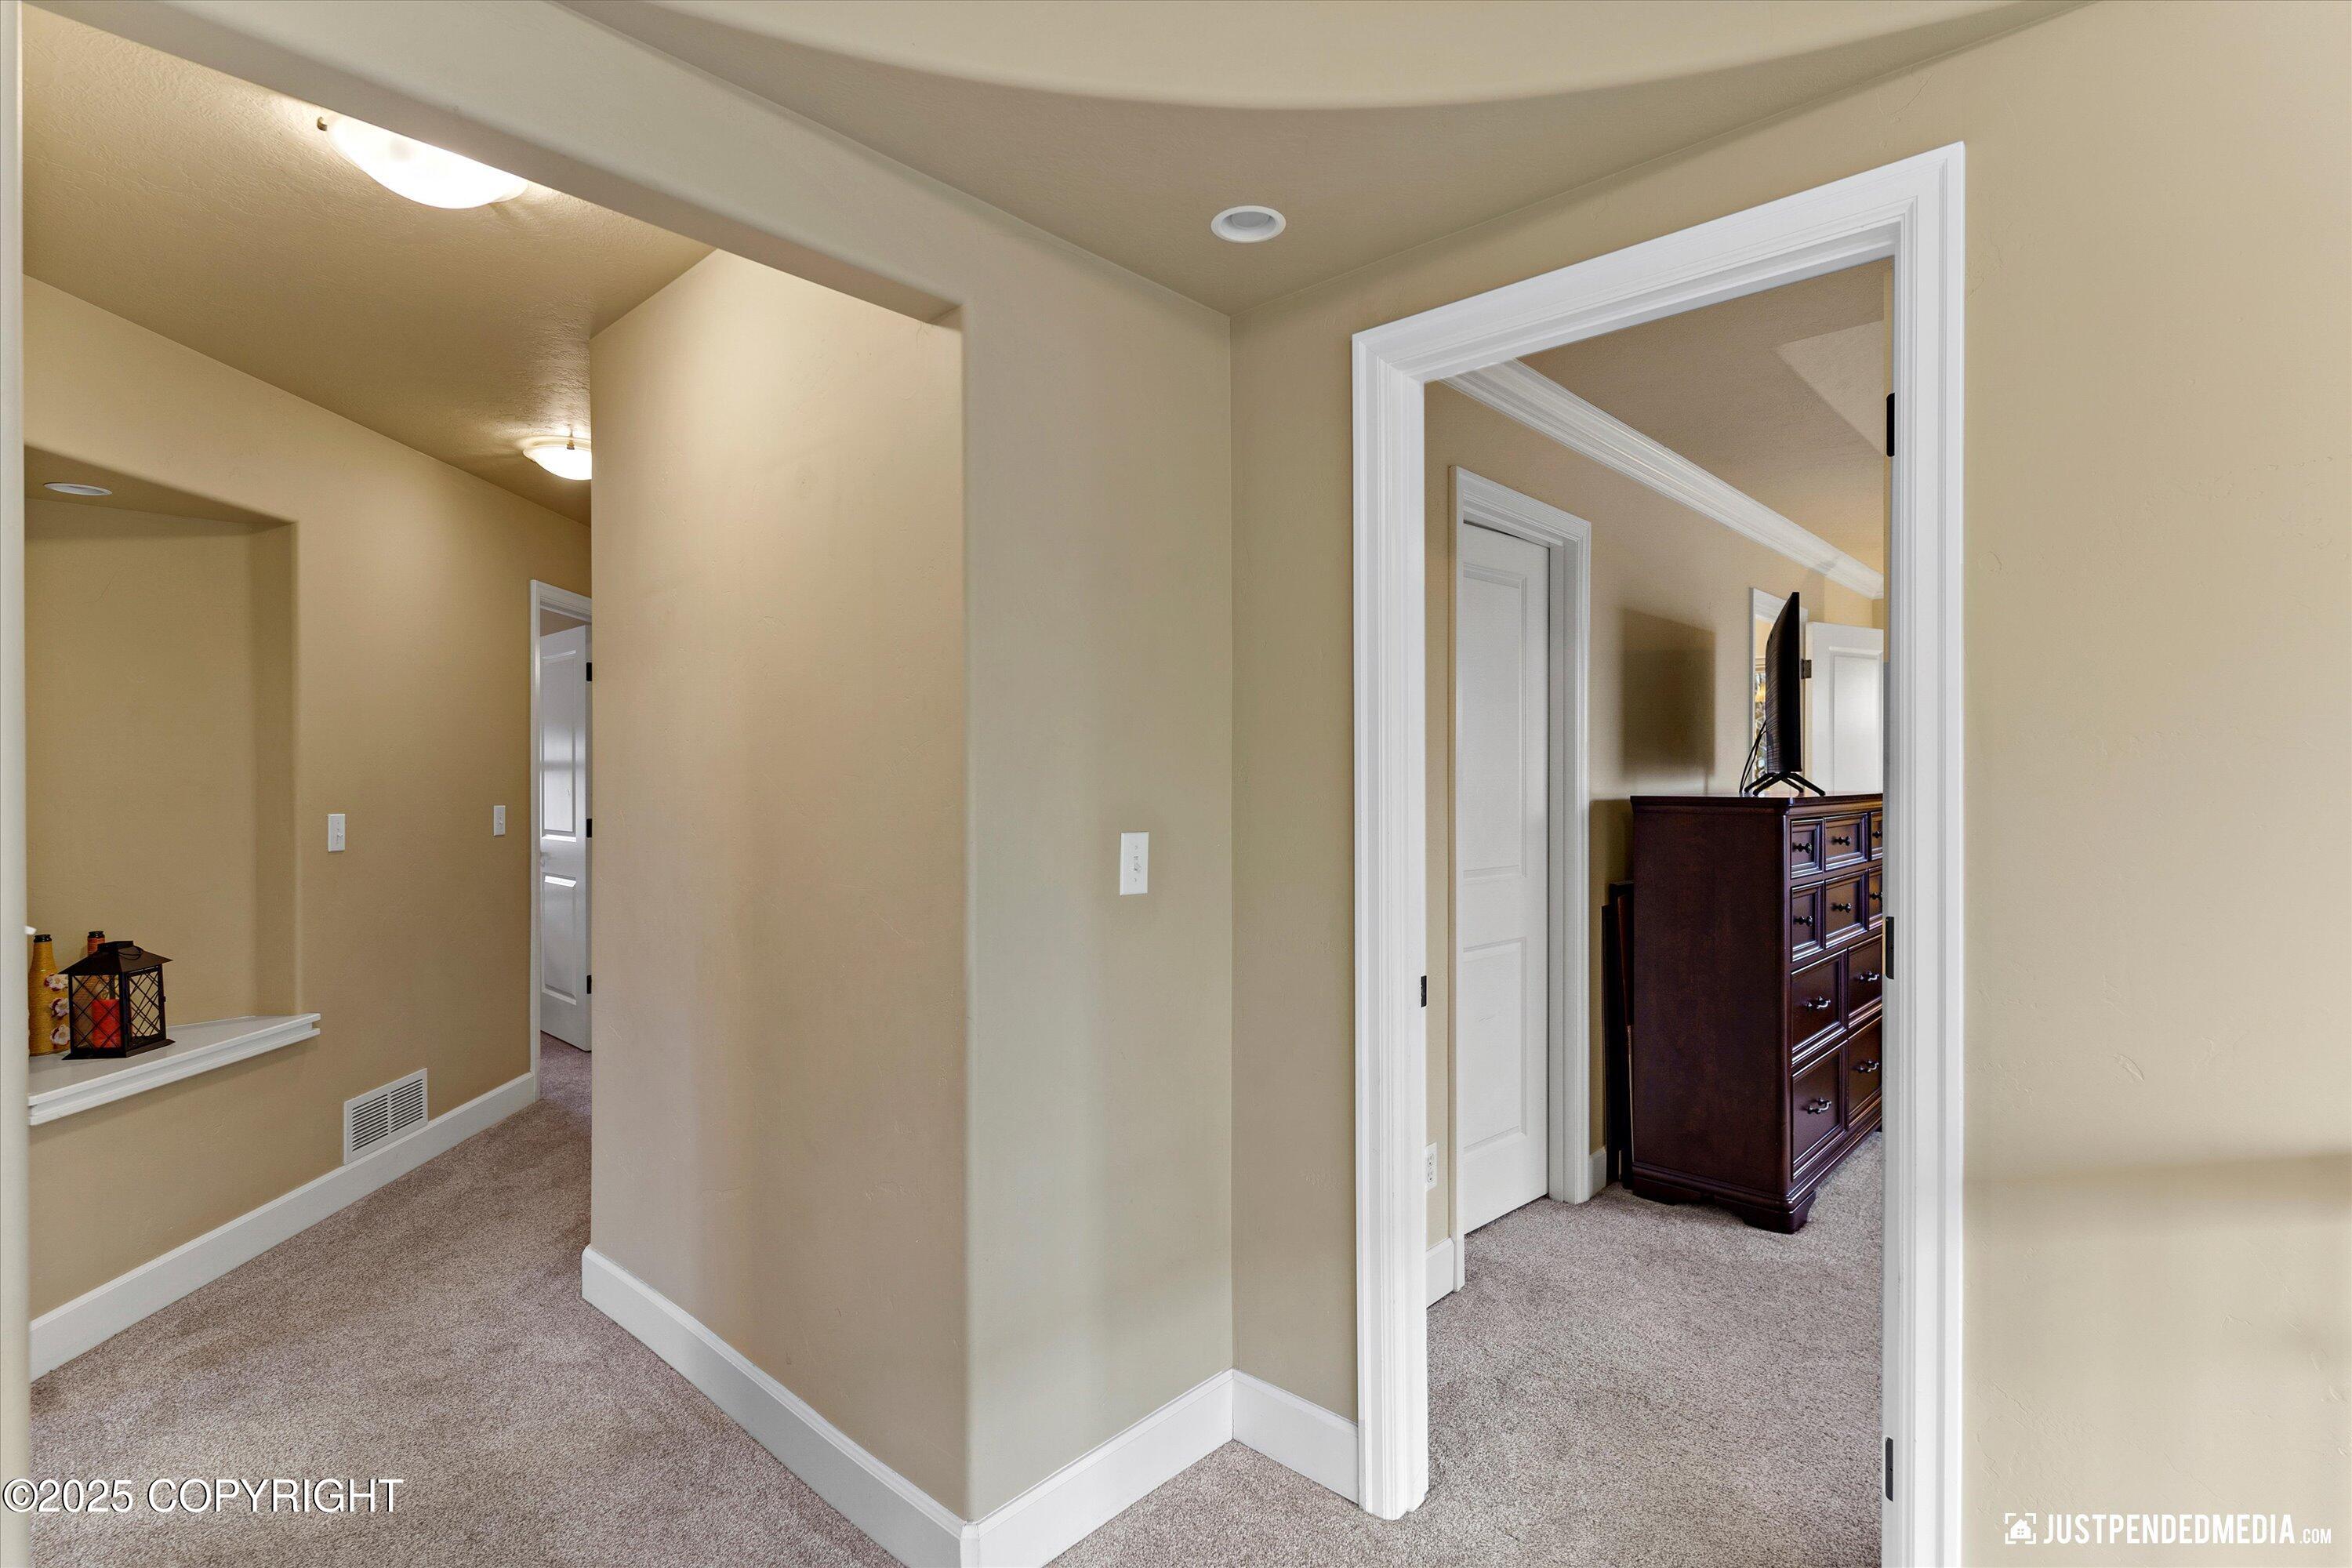
Carpeted hallway opening into a bedroom with a dark wood dresser and television.
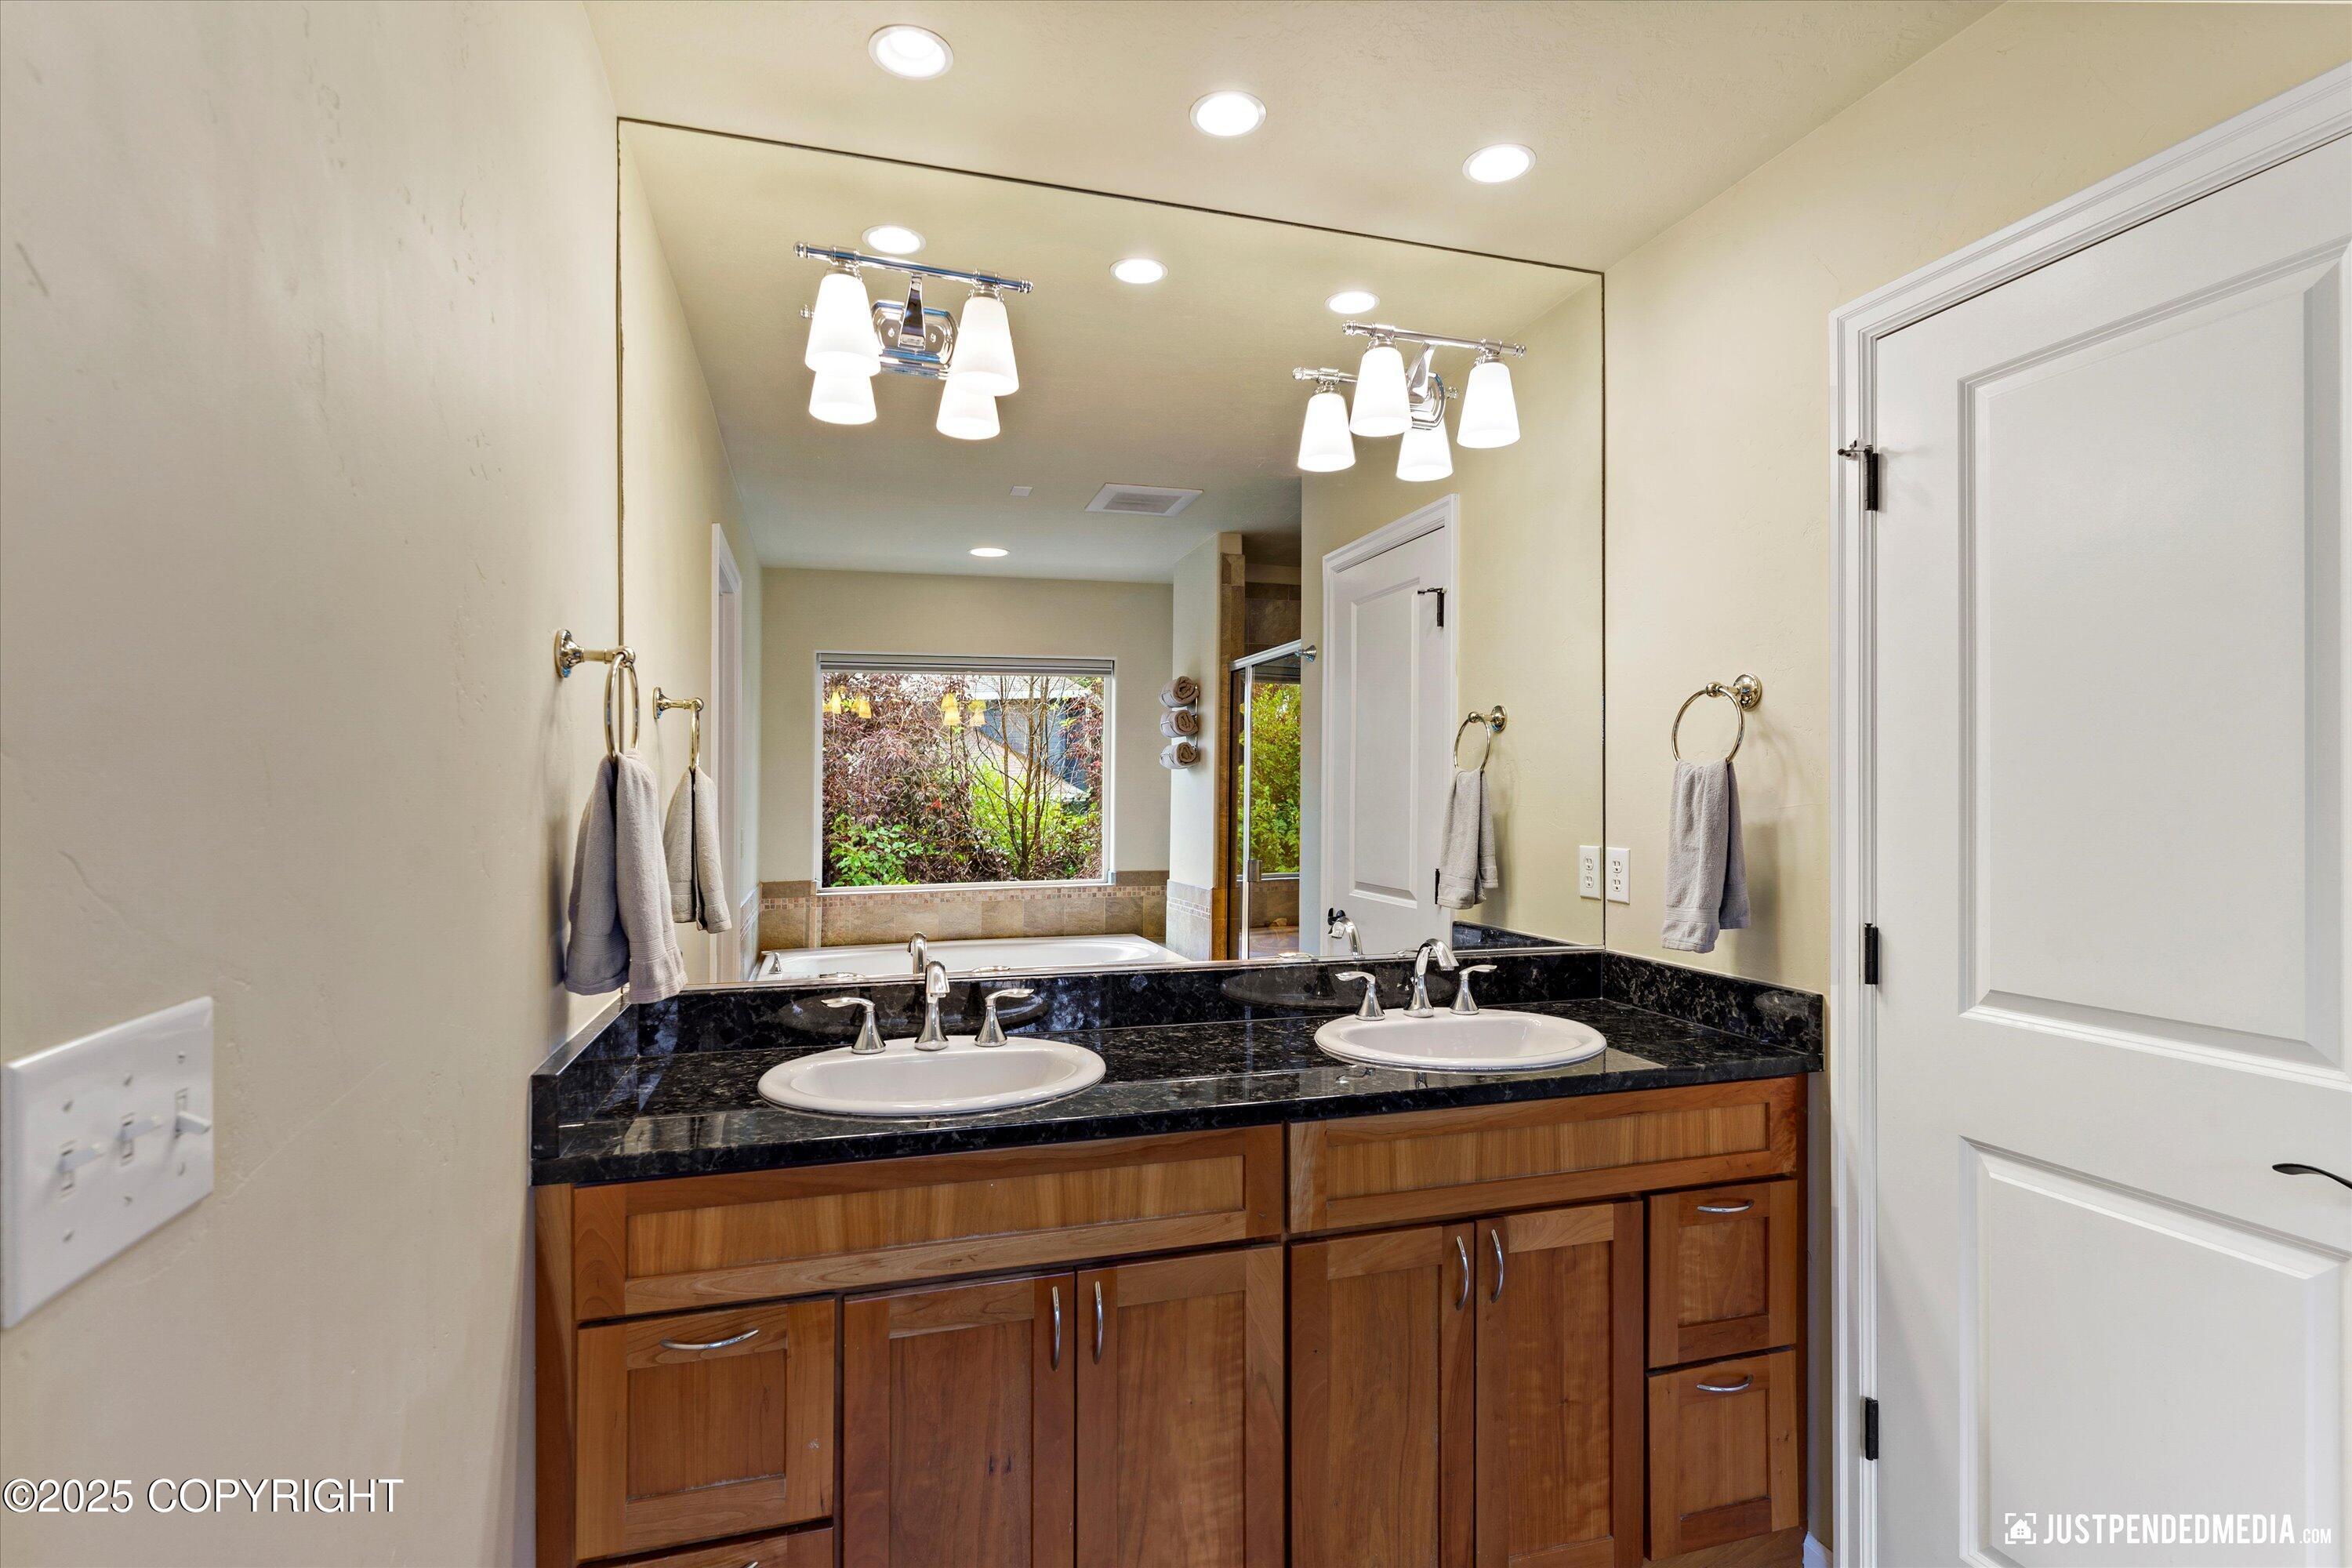
Bathroom with a double-sink vanity, dark stone counter, wood cabinets, and a tub beneath a garden-facing window.
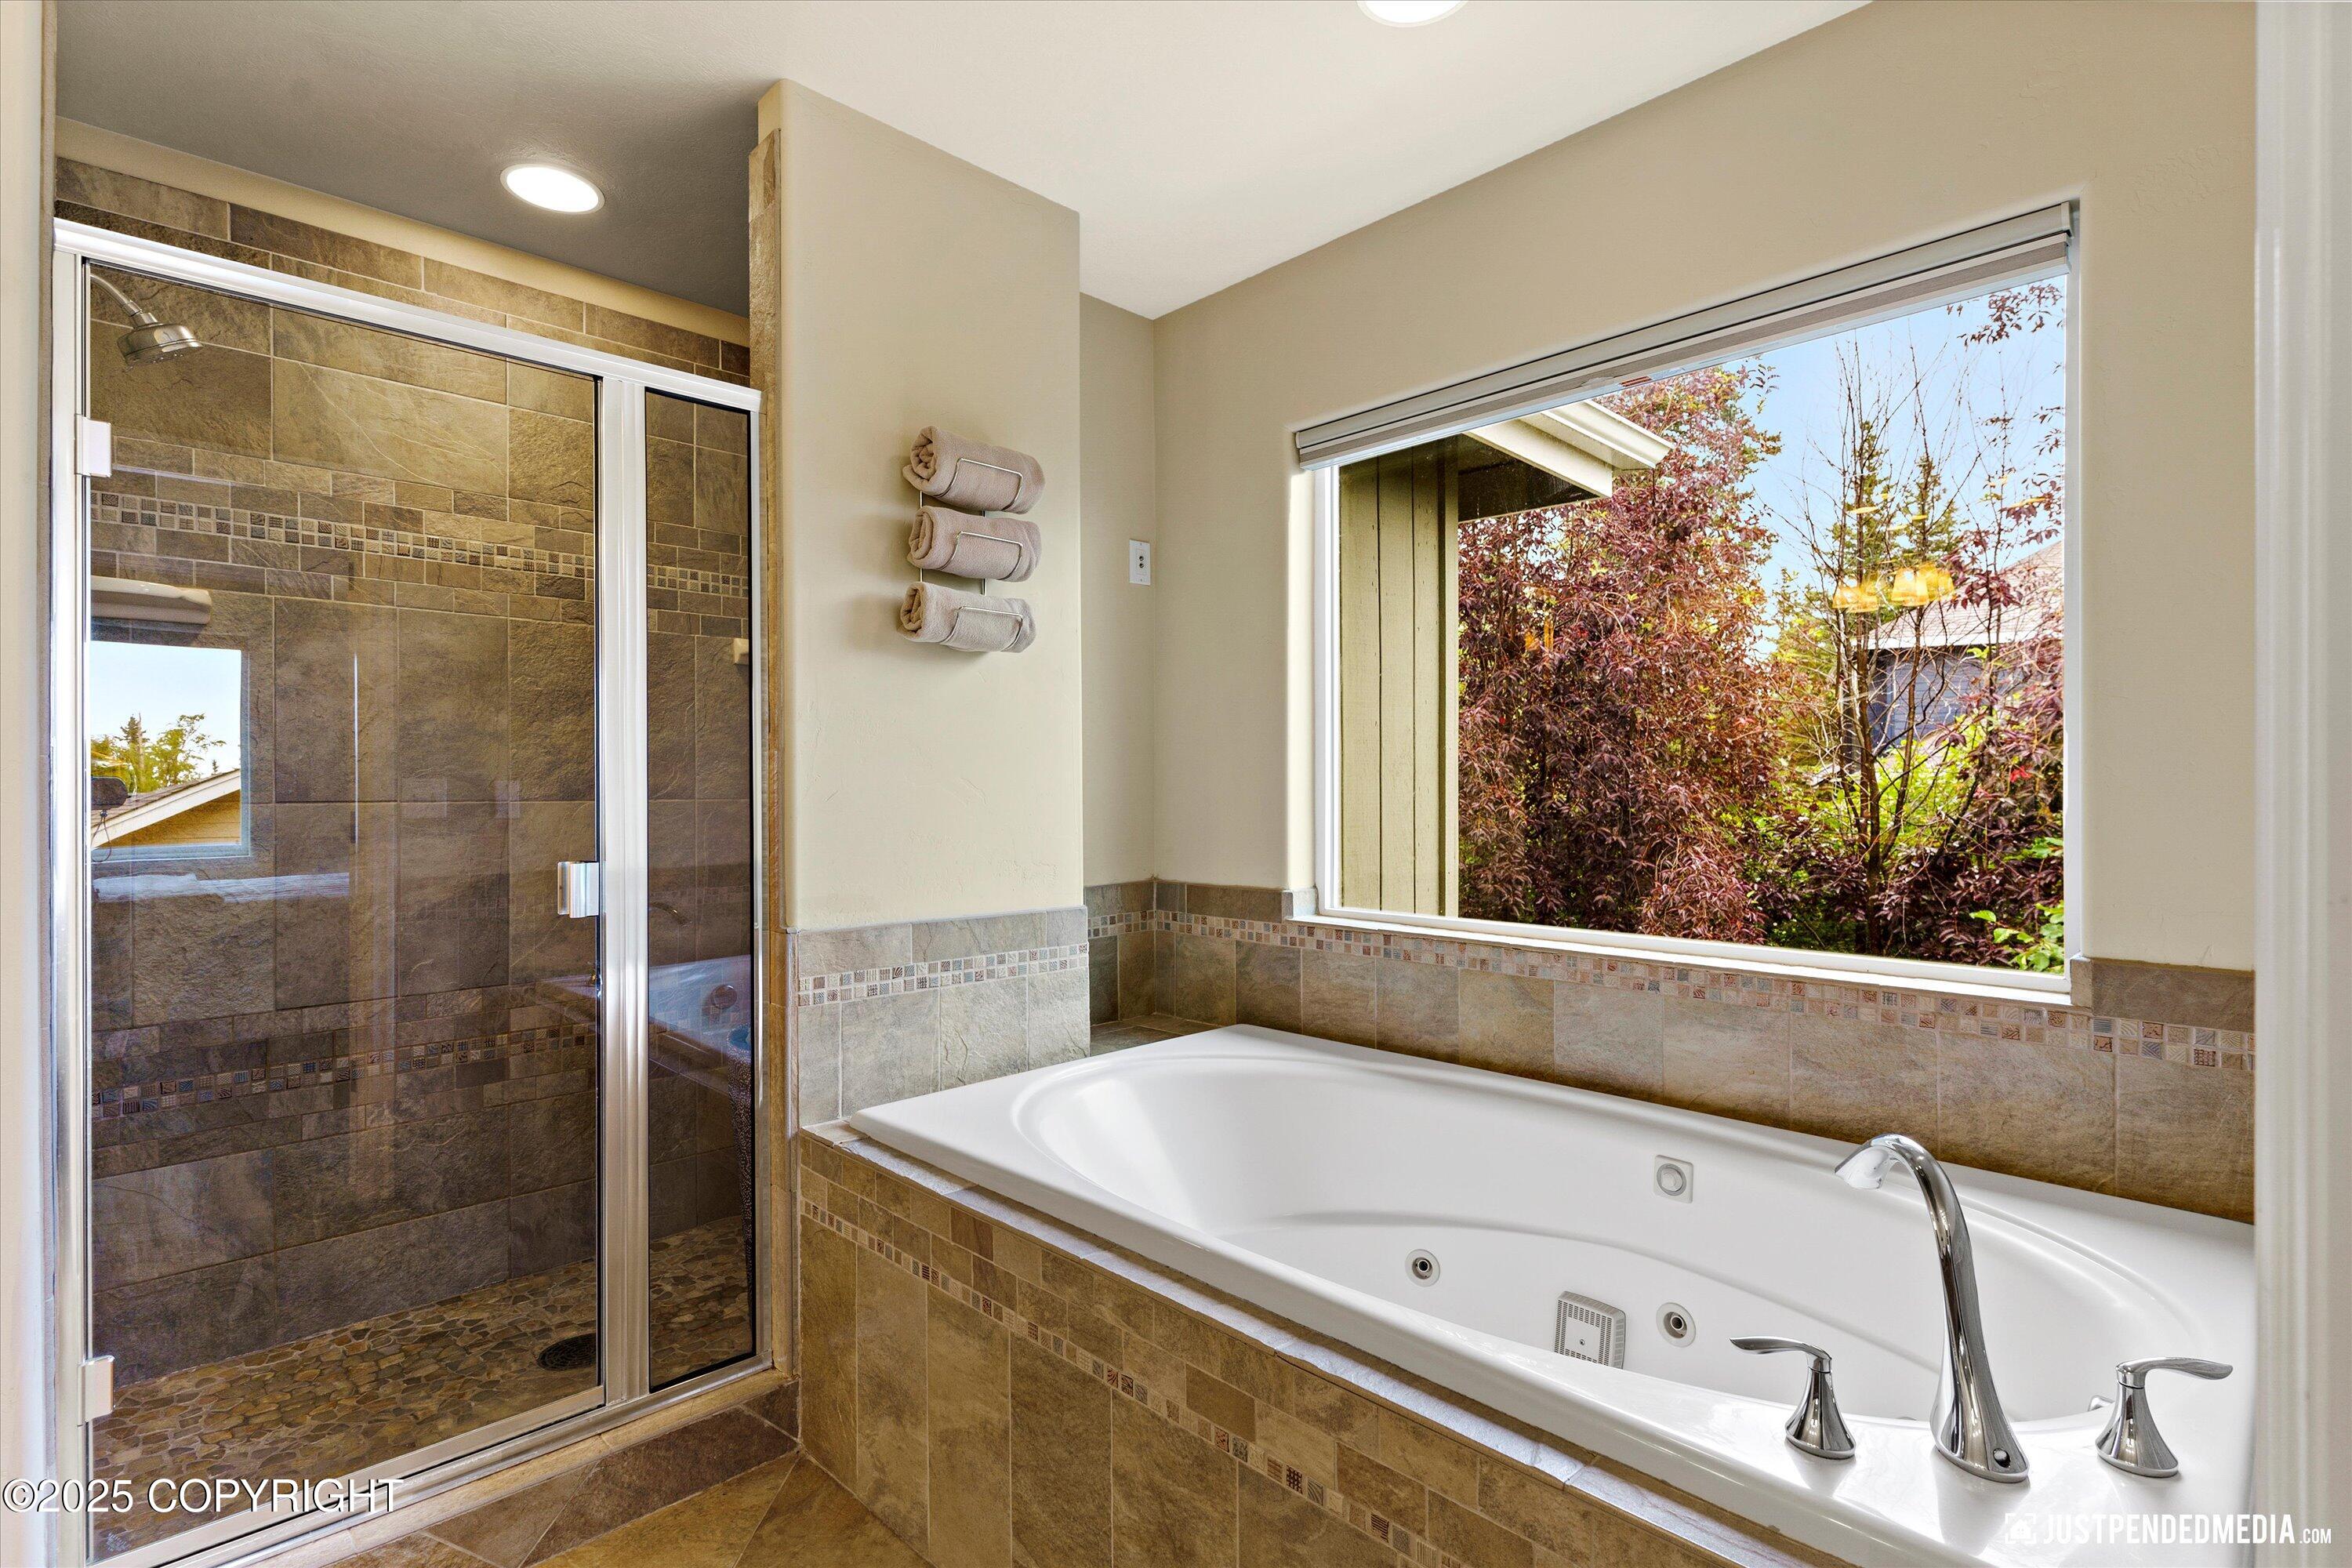
Bathroom with a jetted soaking tub, tiled glass shower, and large window overlooking autumn foliage.
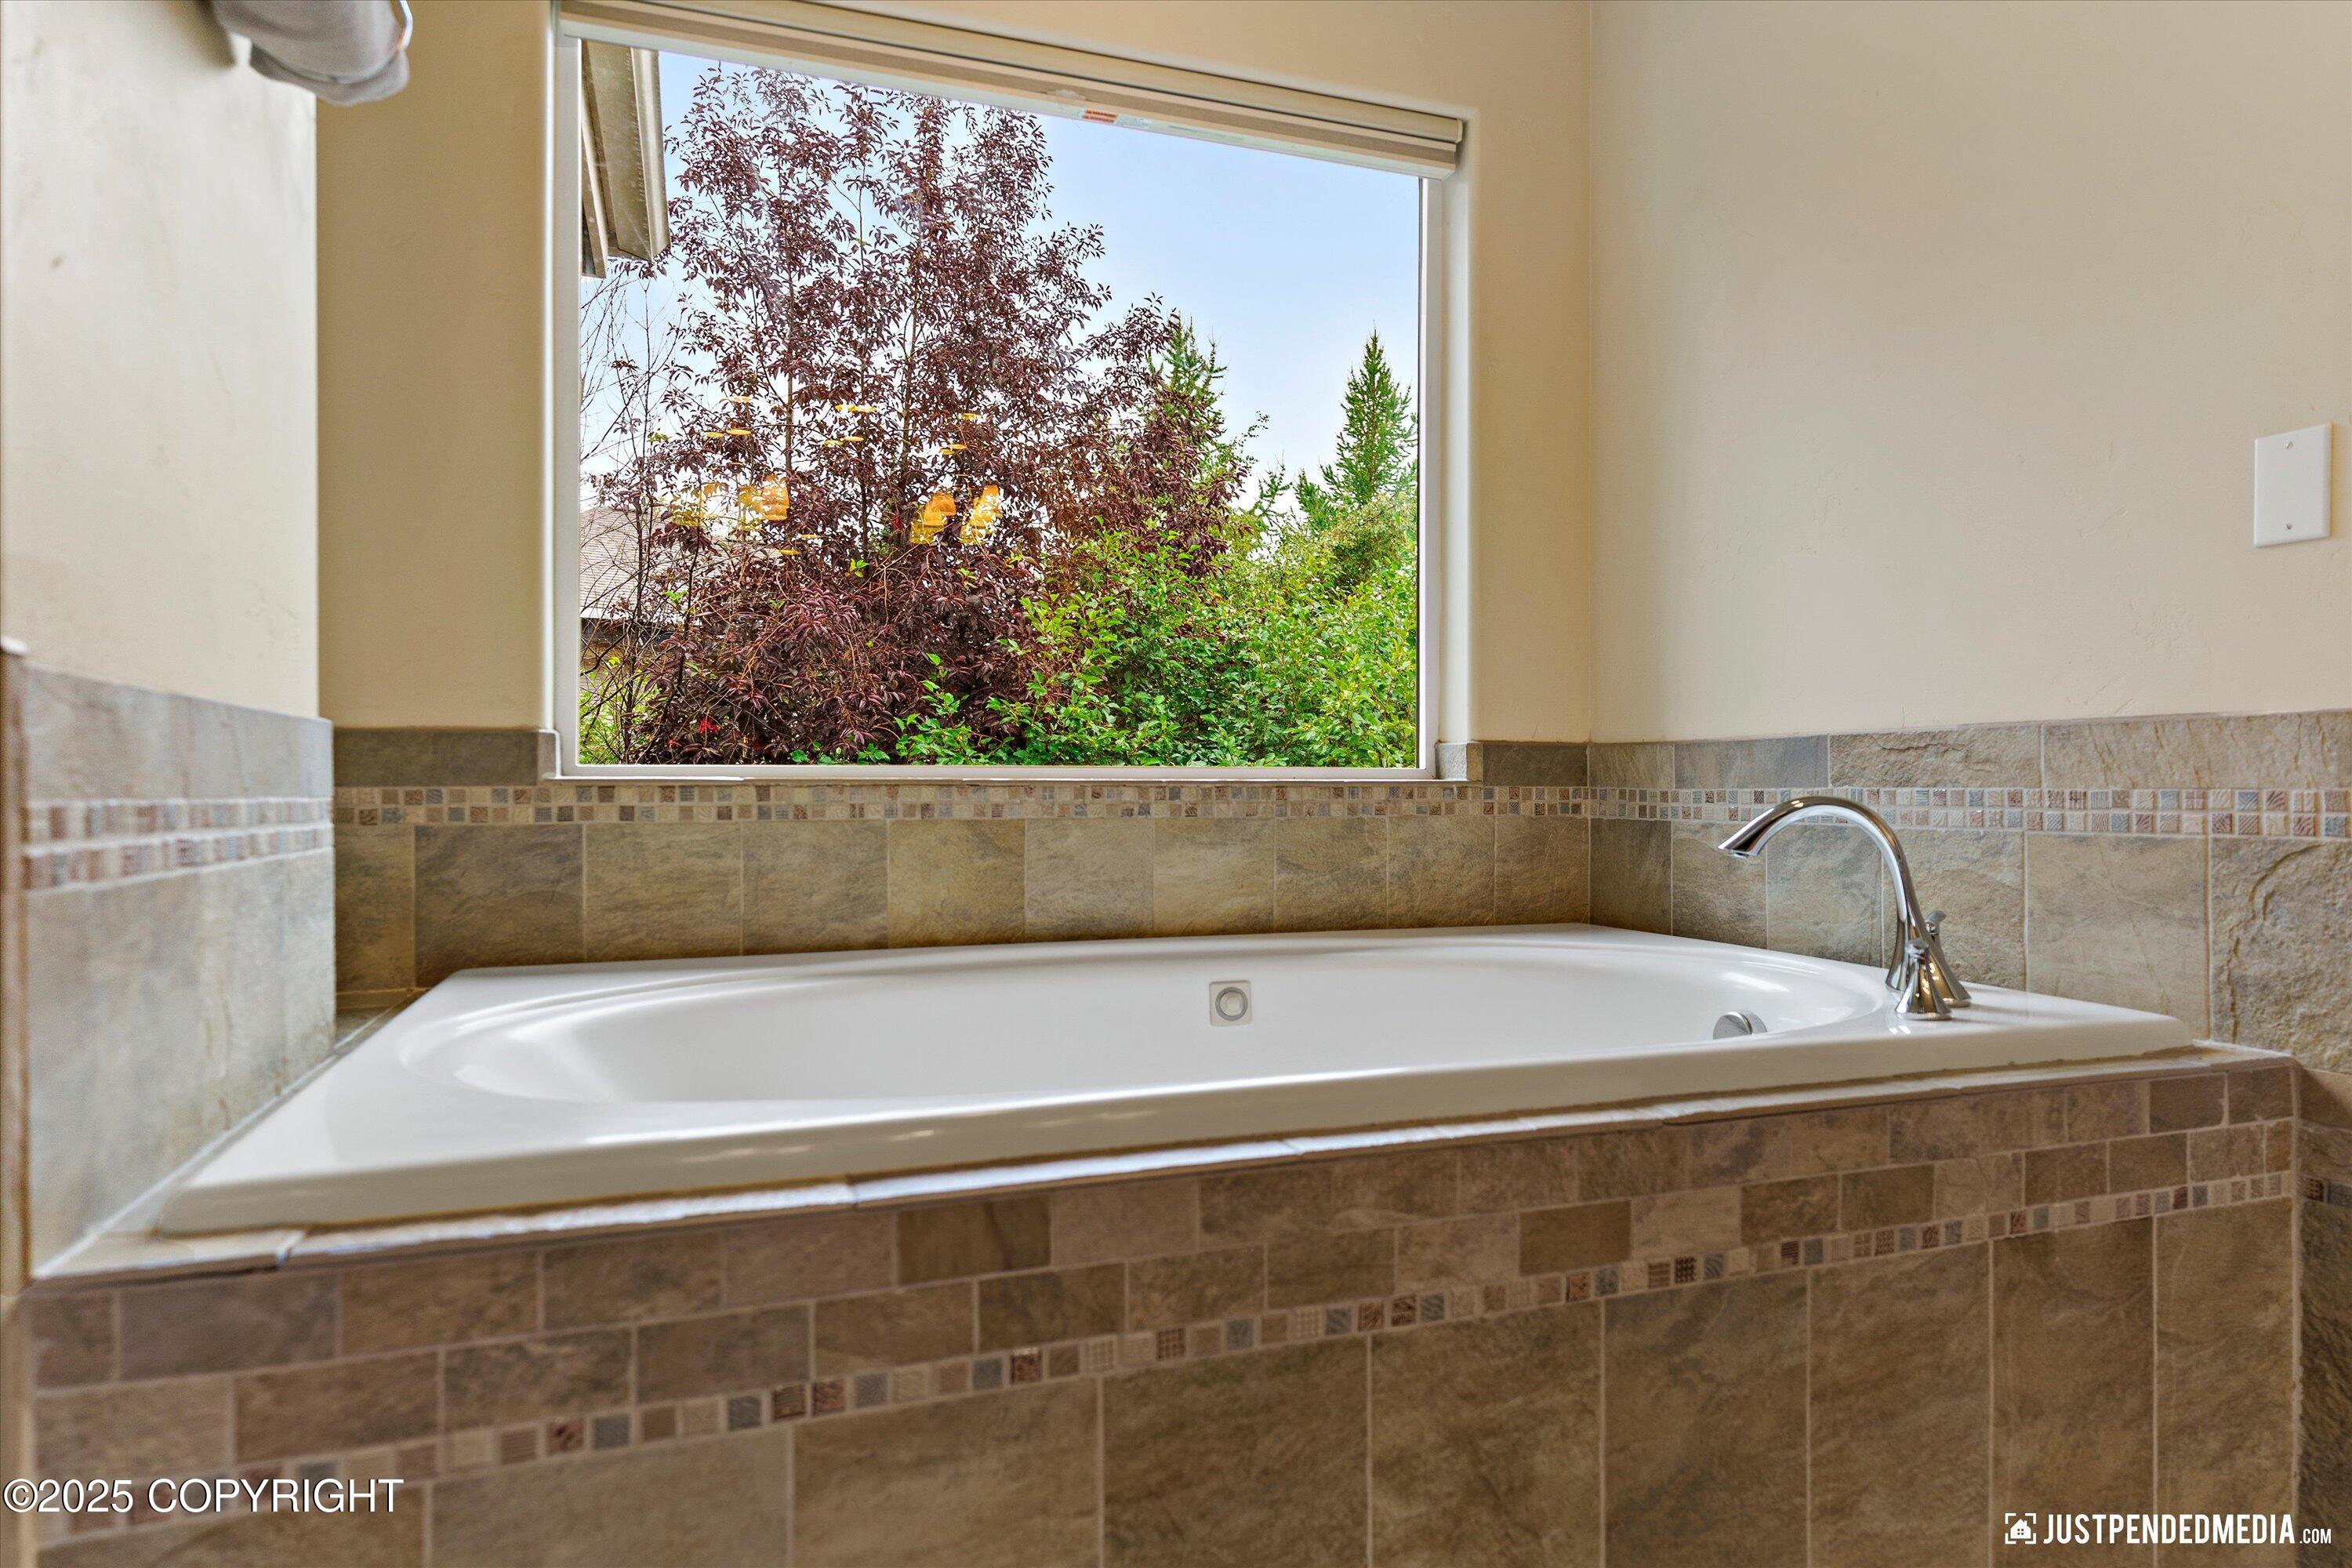
Built-in bathtub with tan stone tile and a large window overlooking leafy trees.
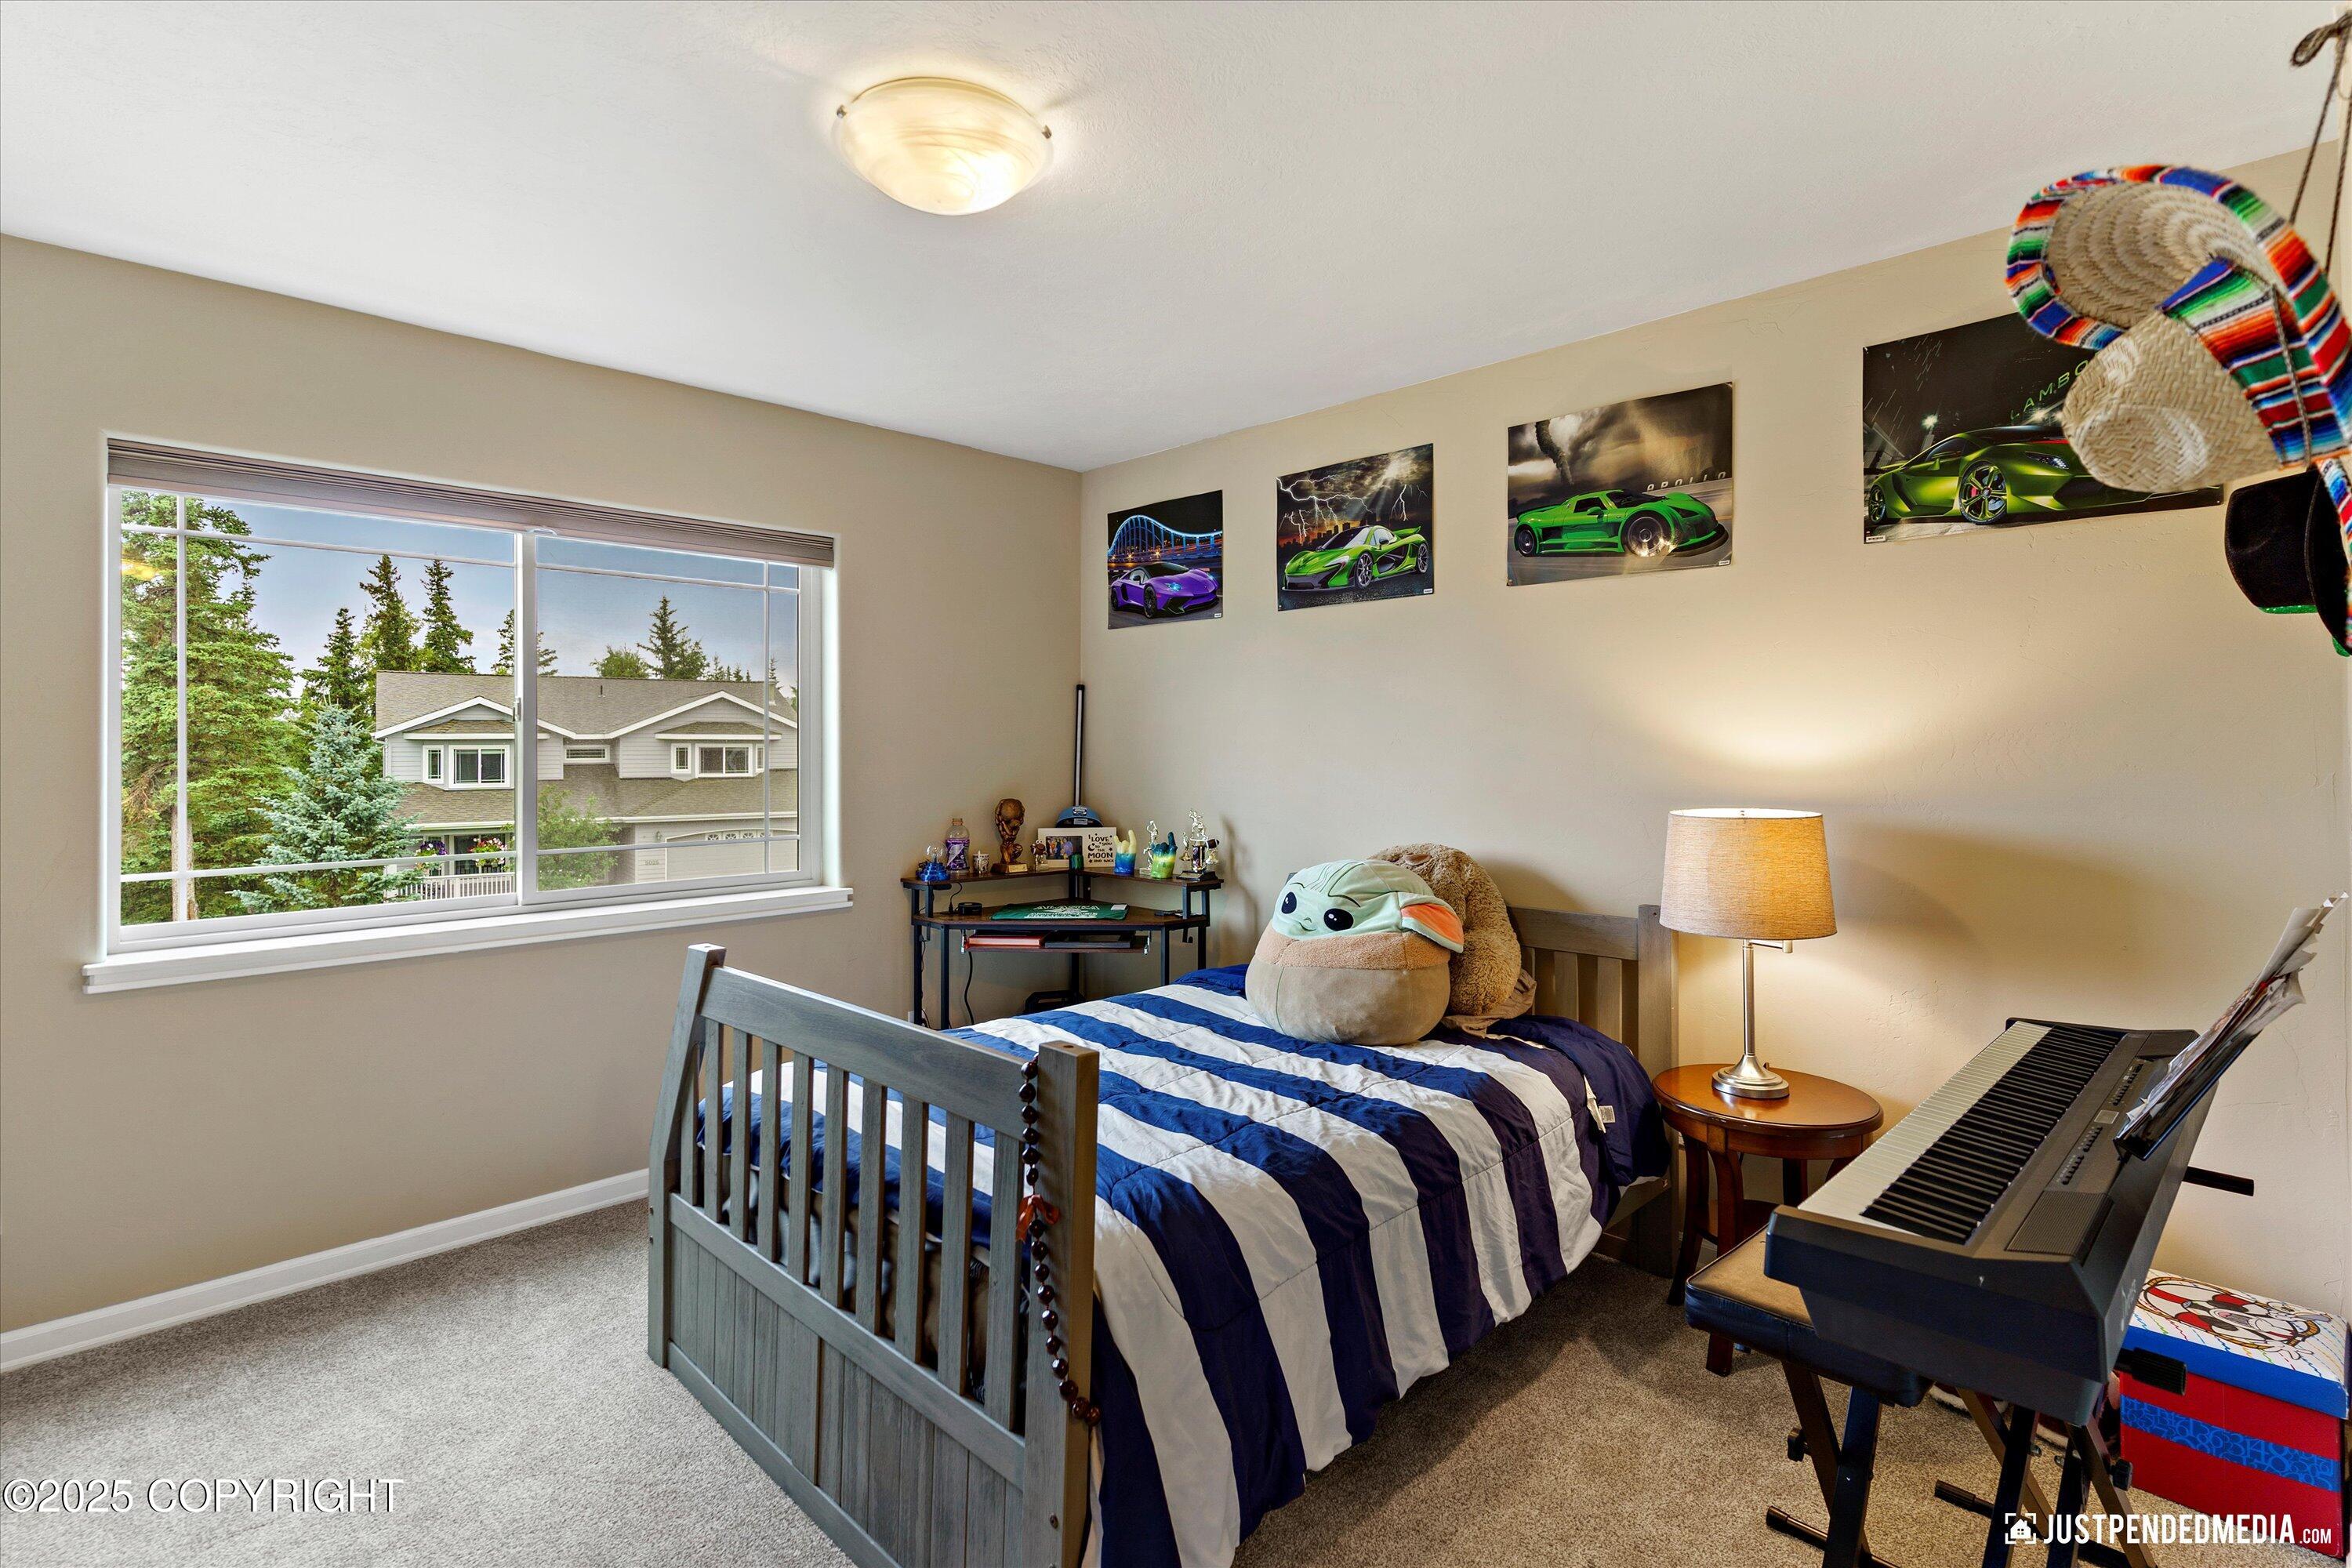
Bedroom with striped bedding, sports-car posters, plush toys, and a digital keyboard.
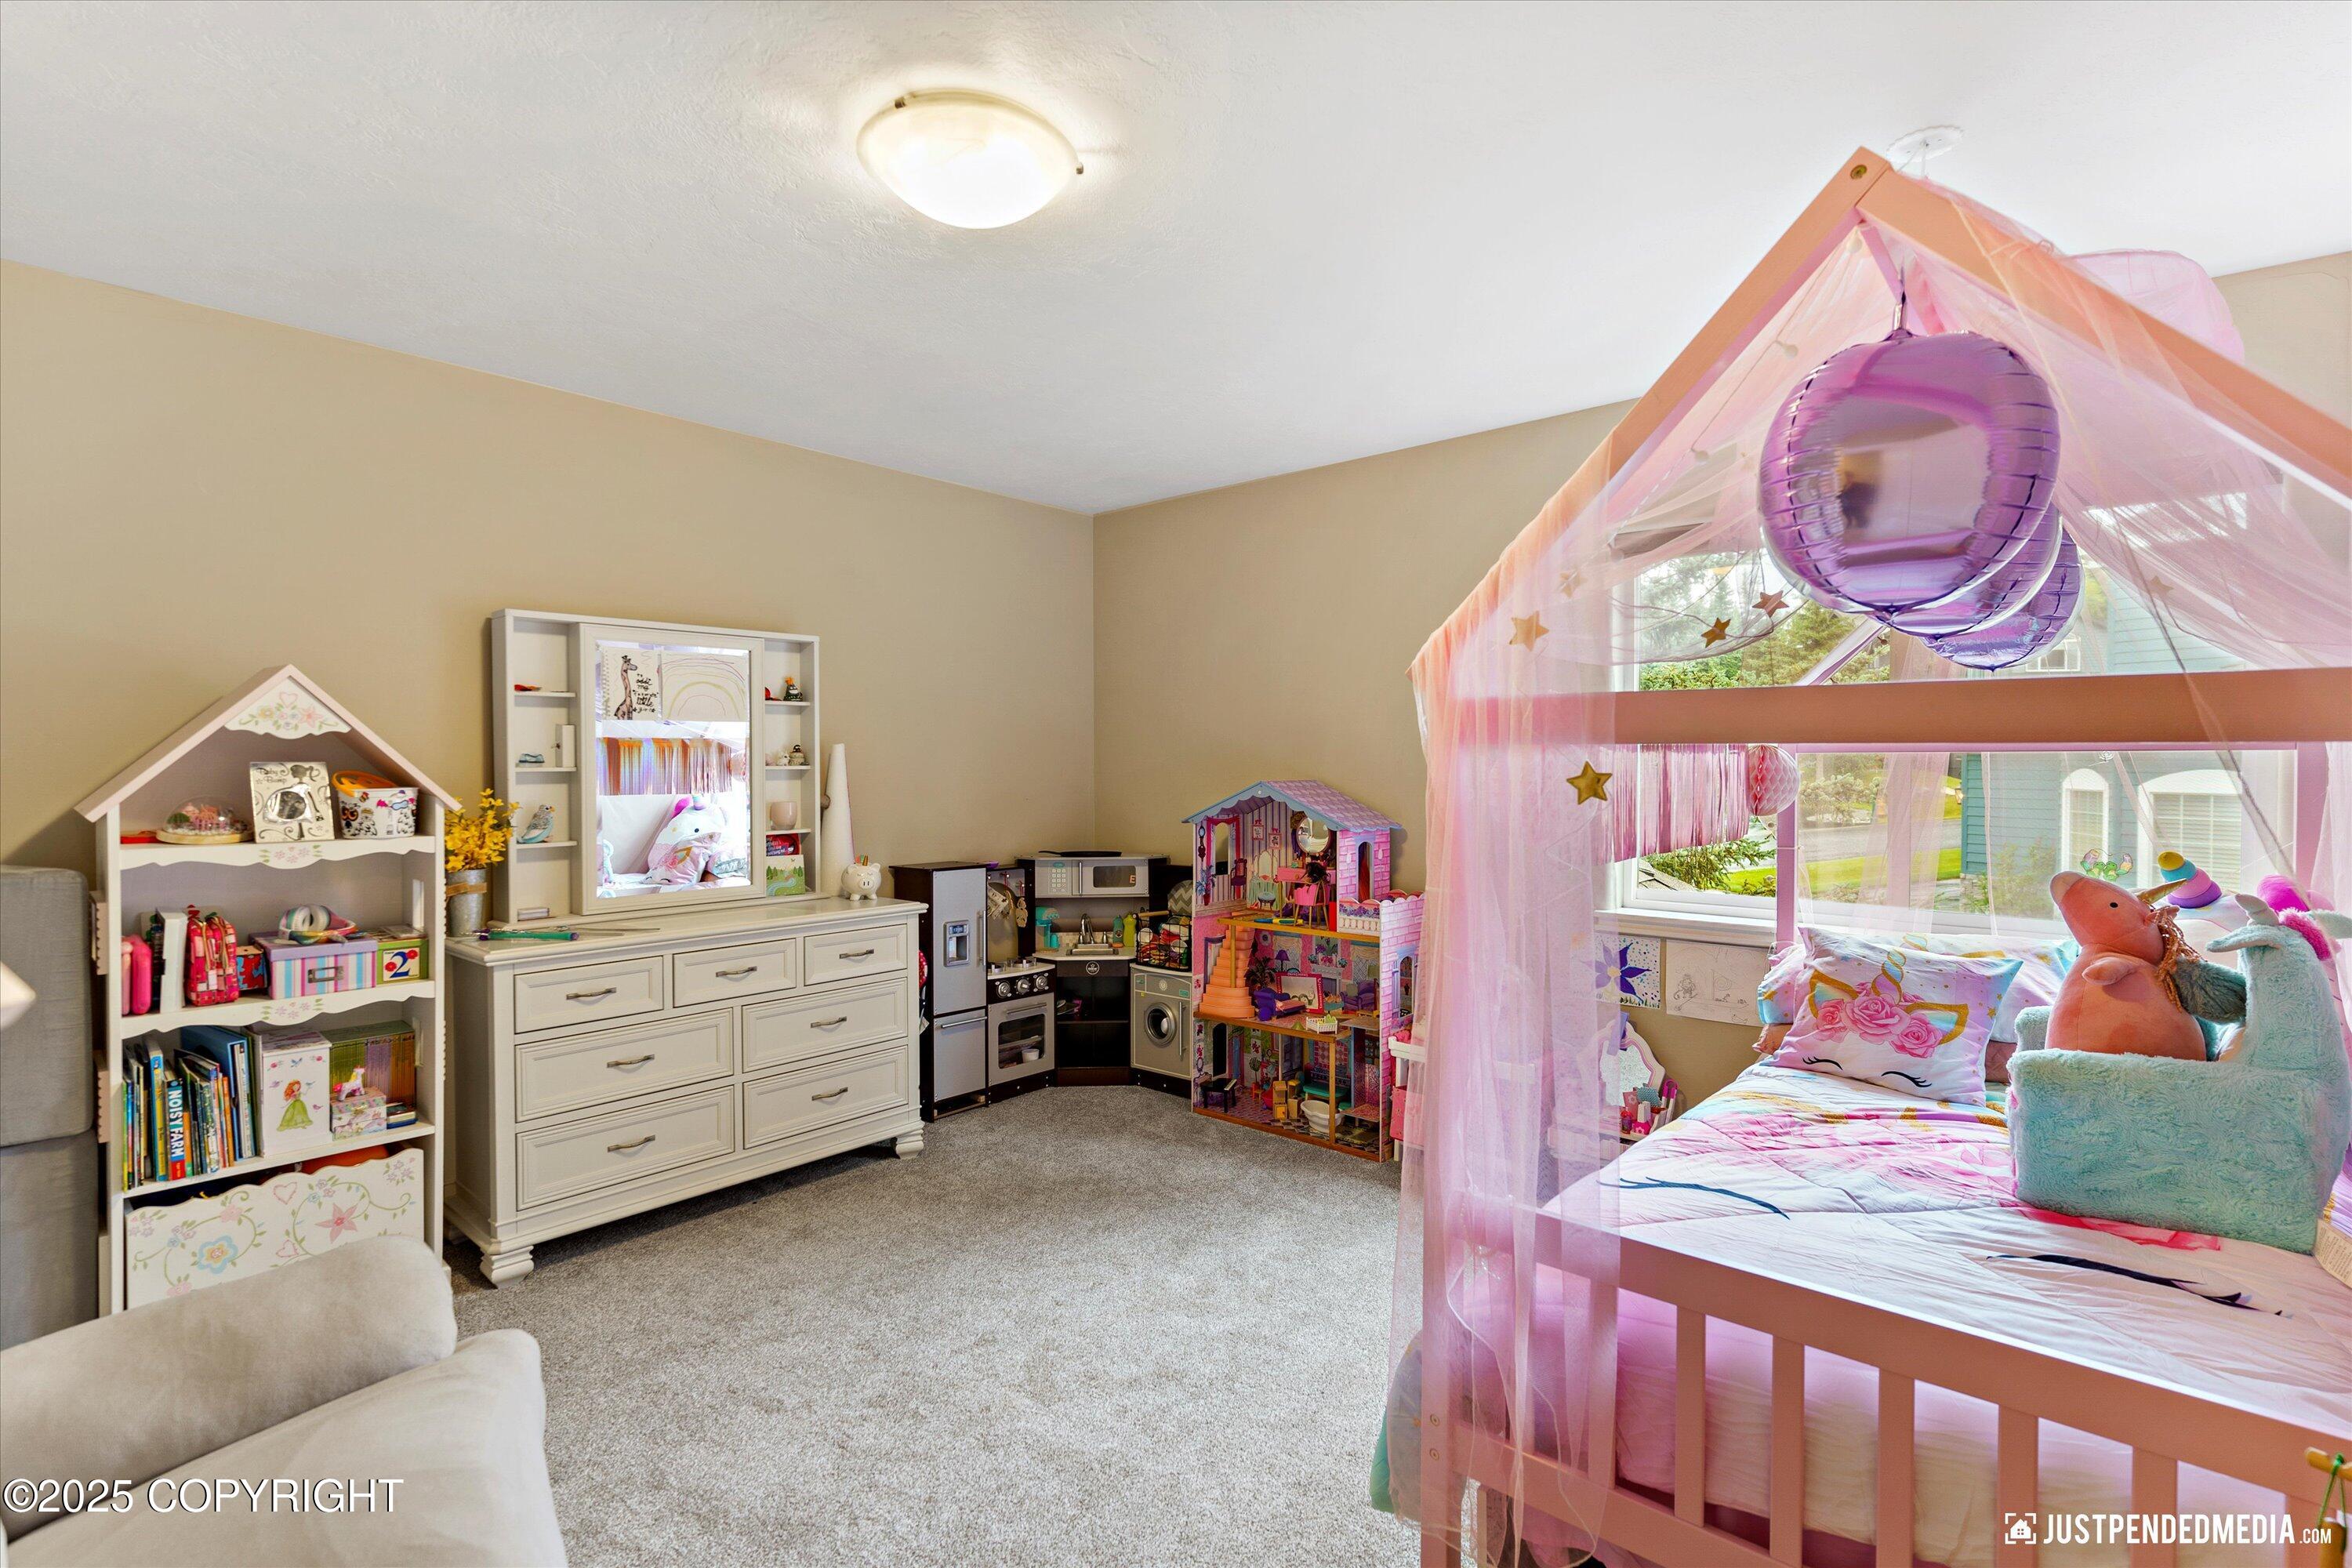
Child's bedroom with a pink canopy bed, plush toys, and a dollhouse beside the window.
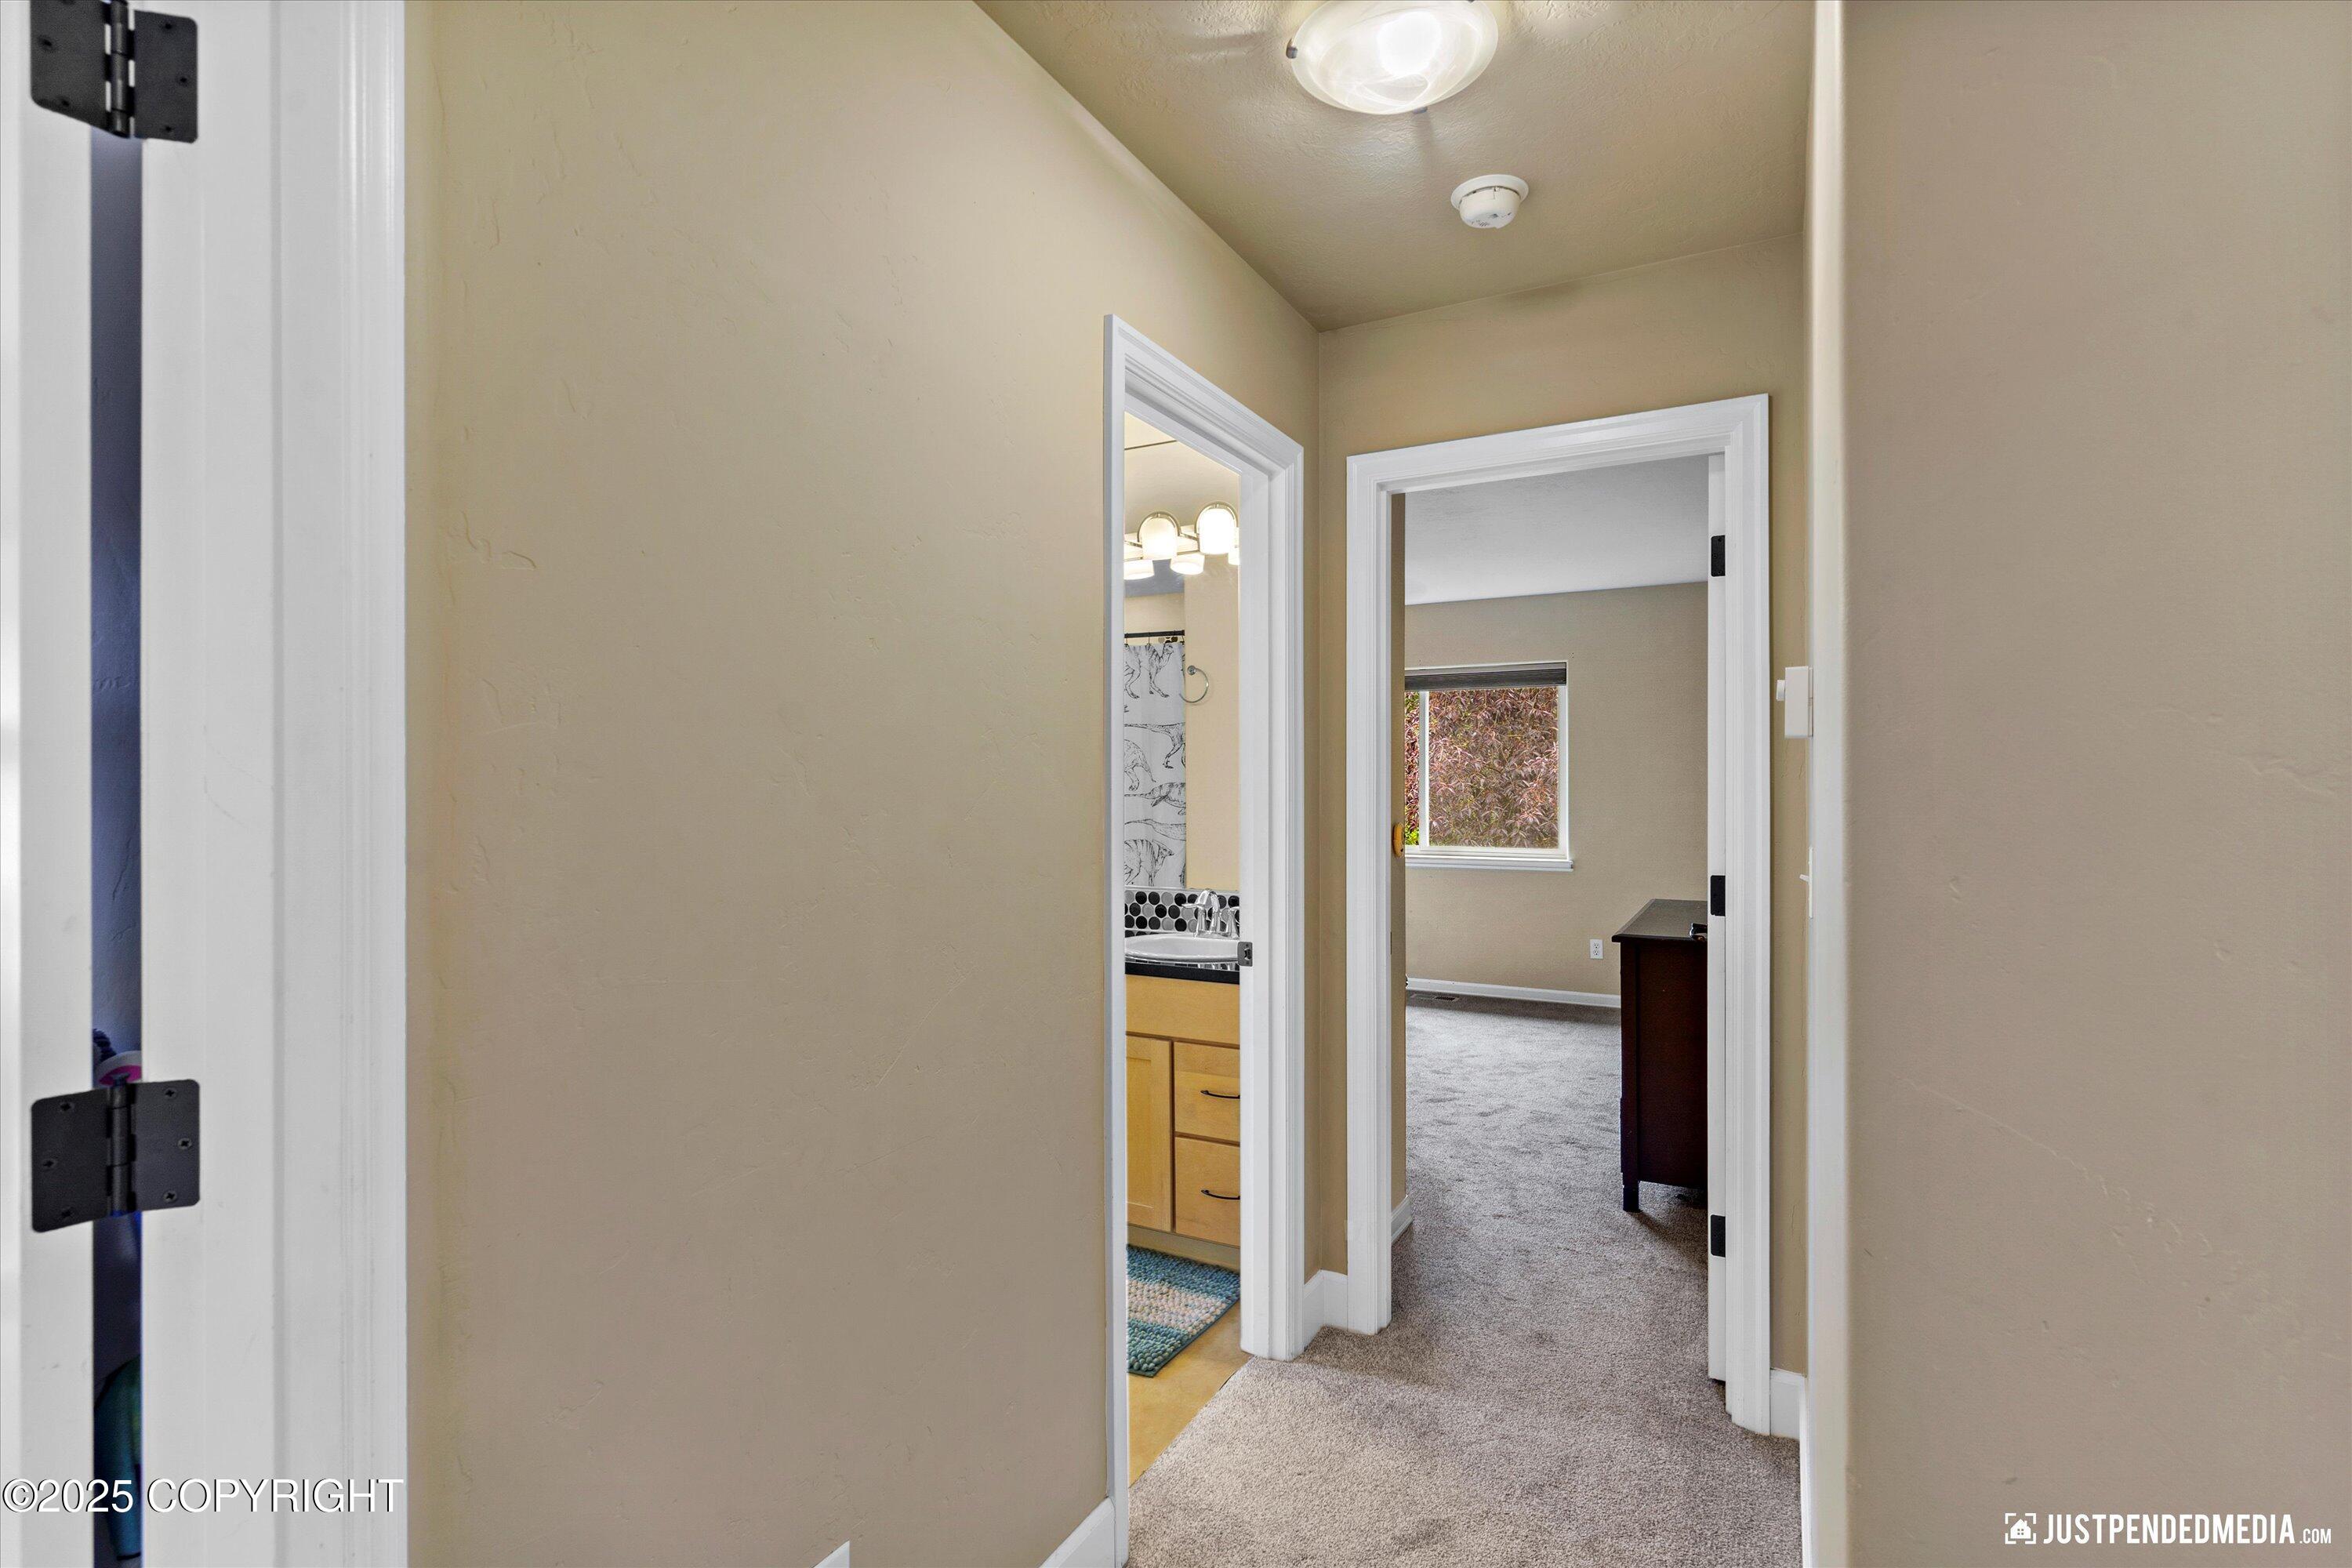
Carpeted hallway with open doorways to a bathroom and a room with a window.
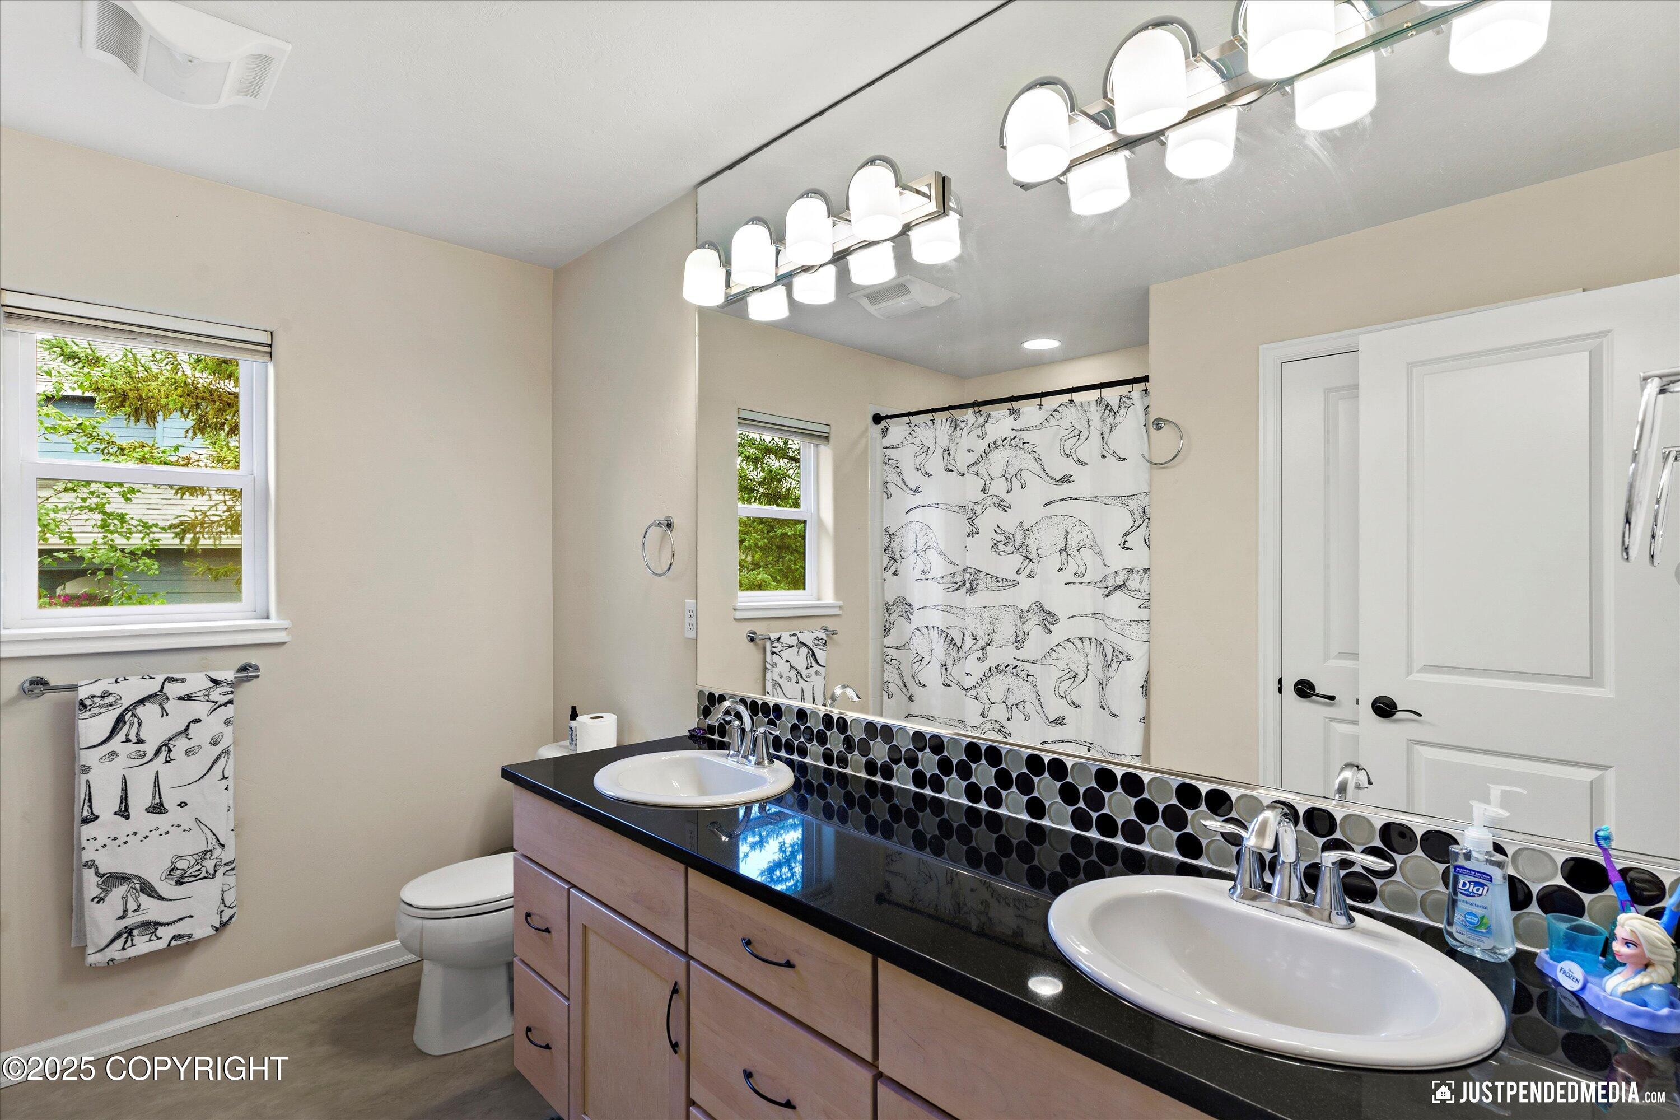
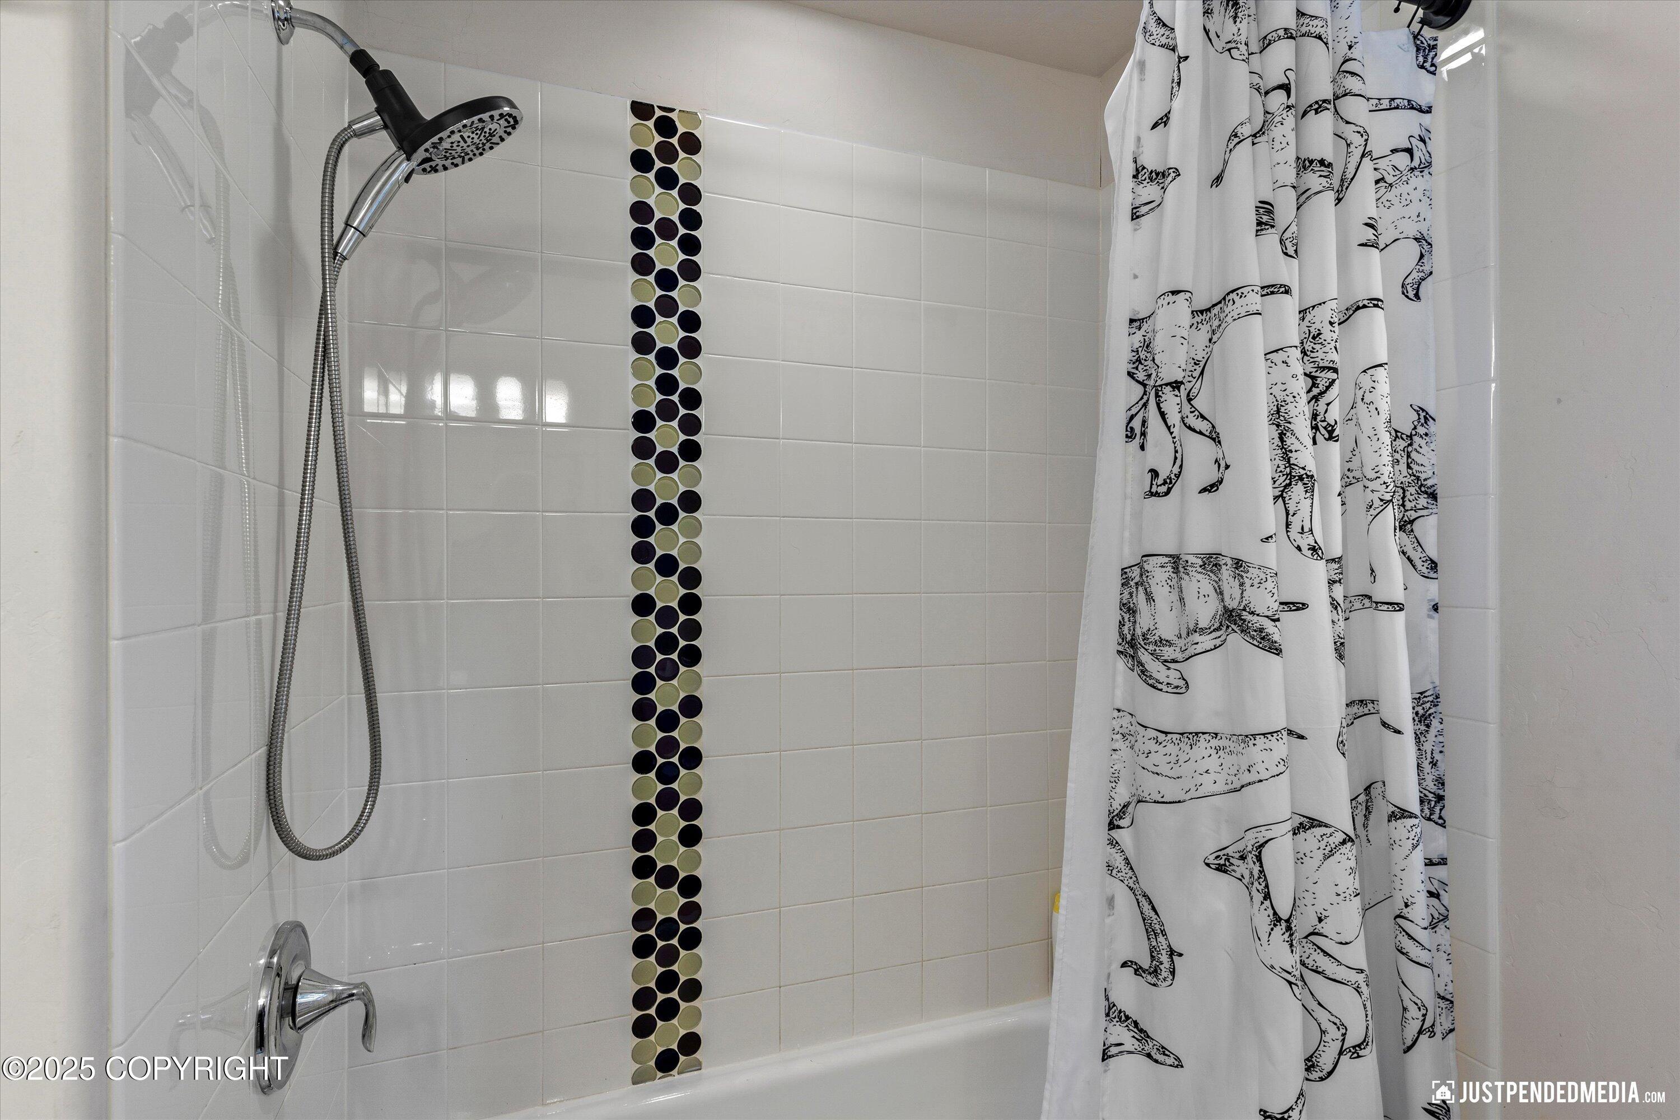
Bathroom with a double-sink vanity, circular tile backsplash, and dinosaur-print shower curtain.
Tiled bathtub and shower with a handheld showerhead and sea-creature patterned curtain.
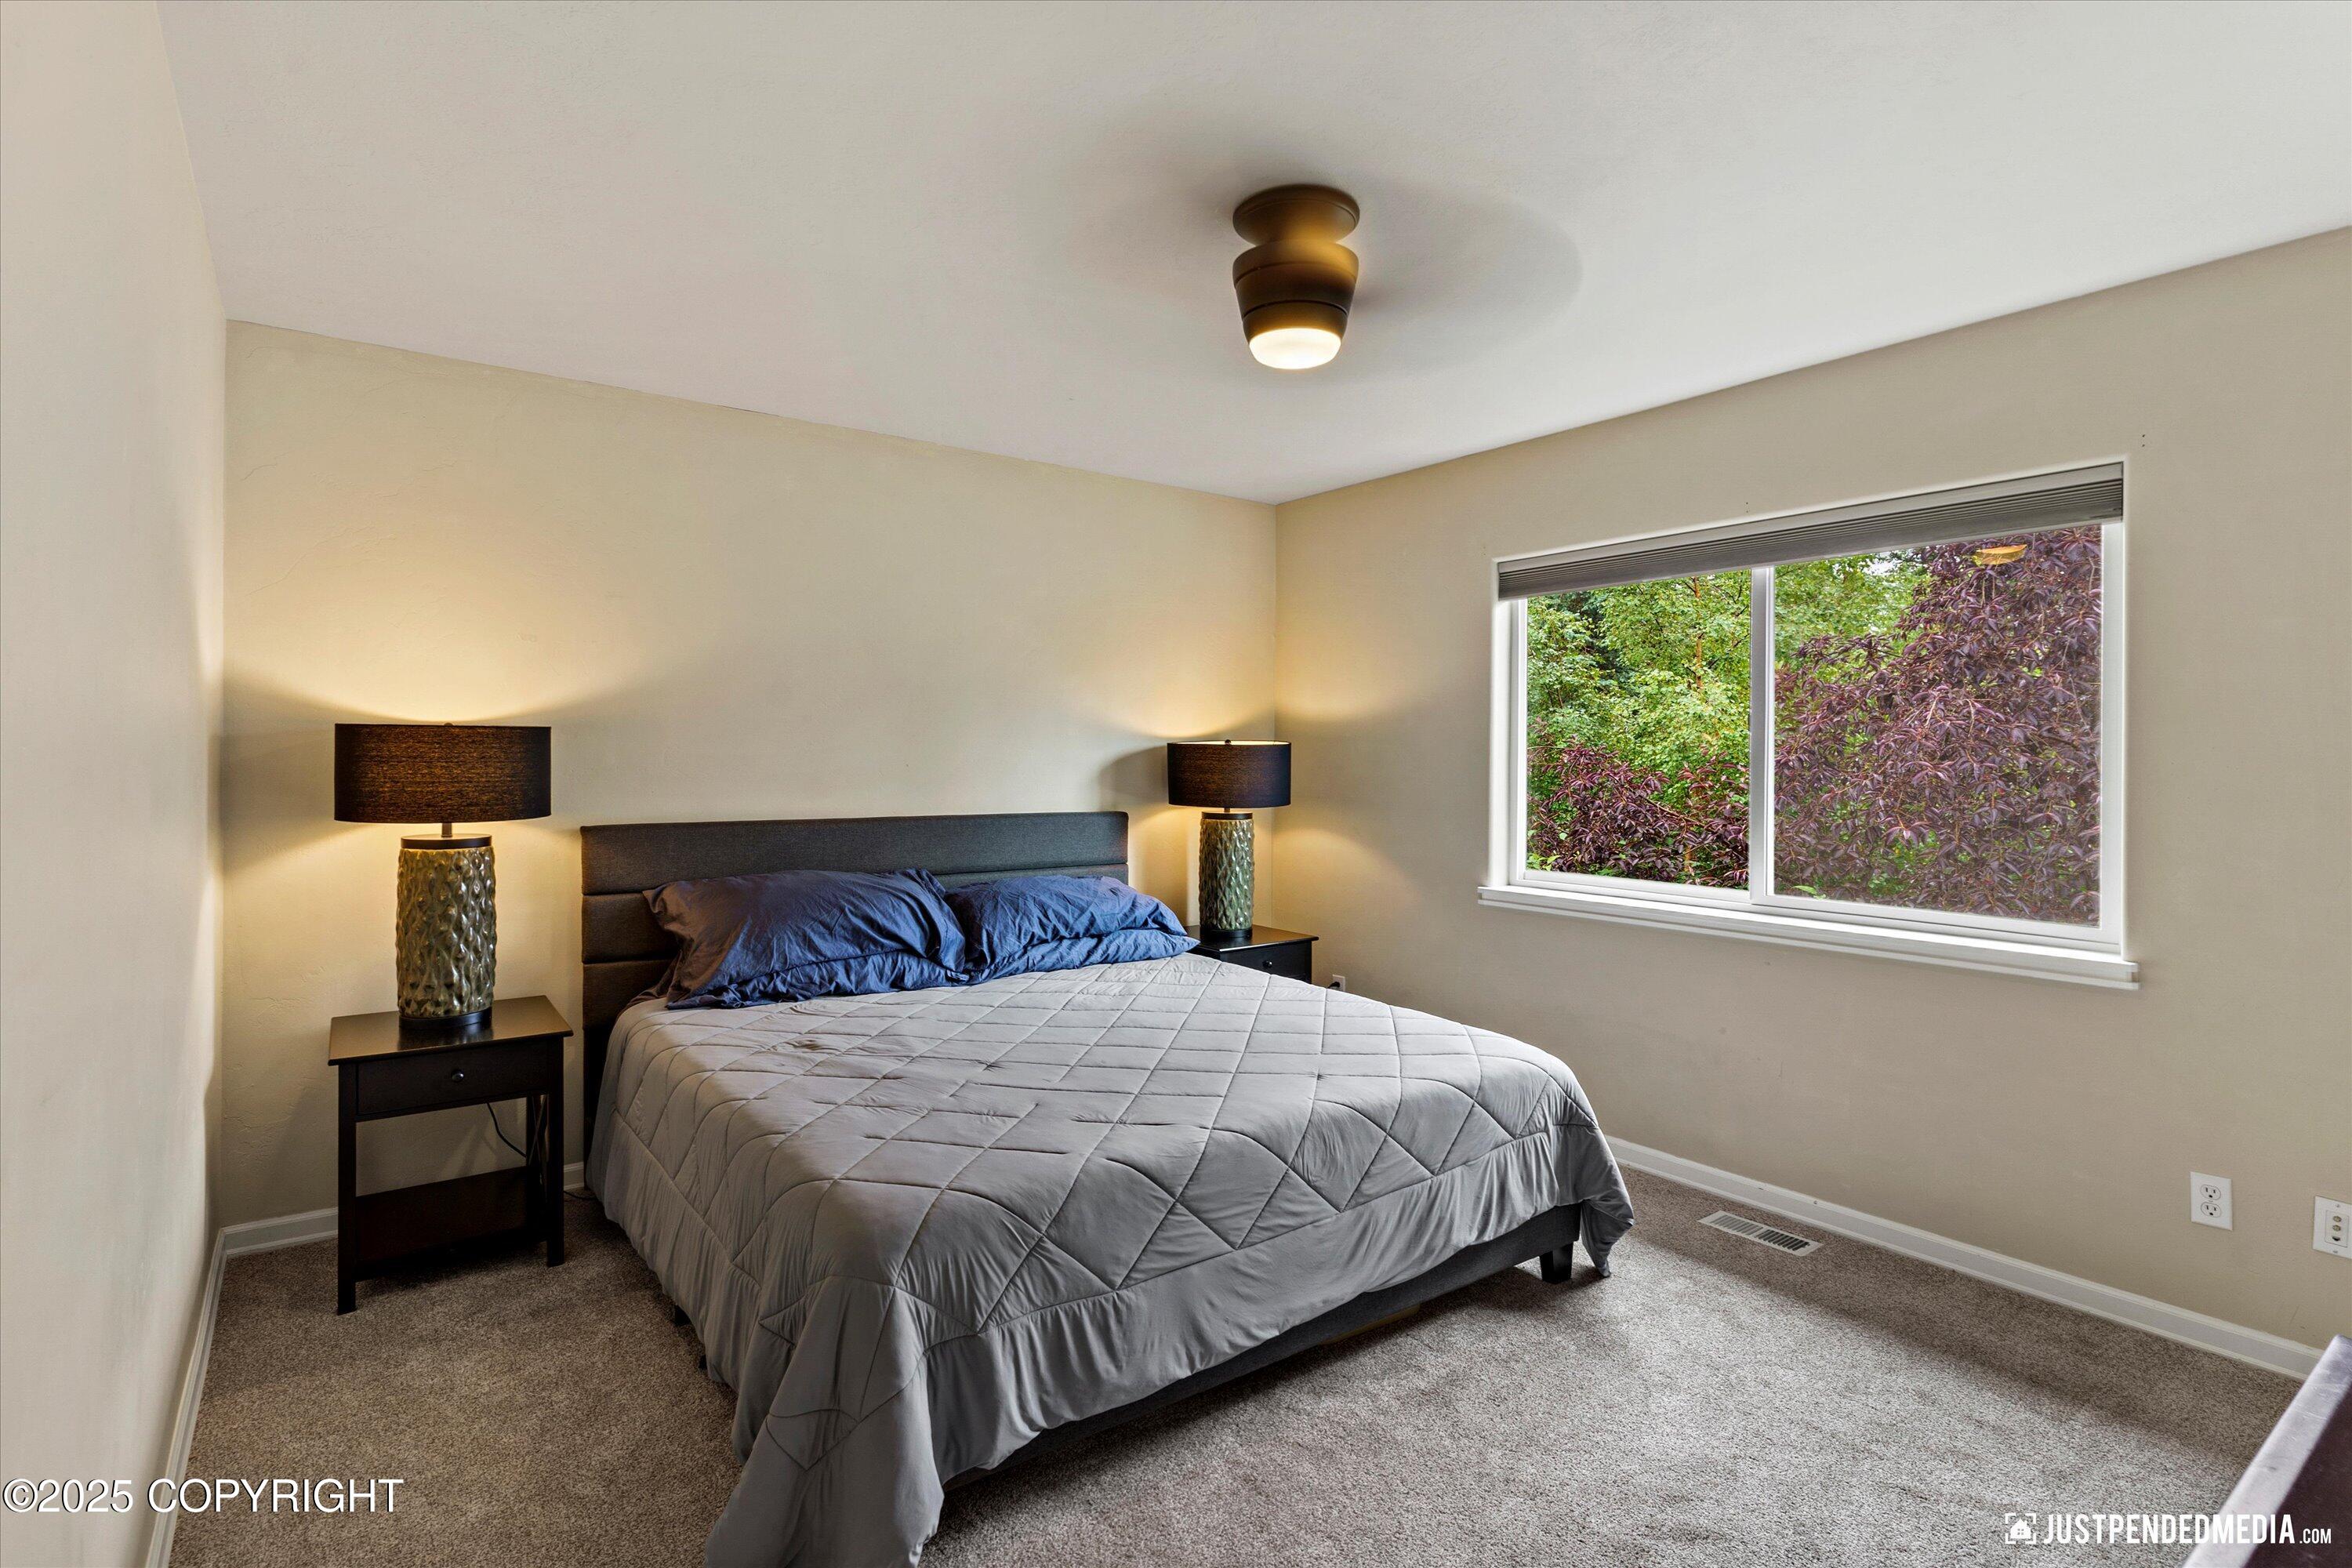
Bedroom with a gray quilted bed and a large window overlooking leafy greenery.
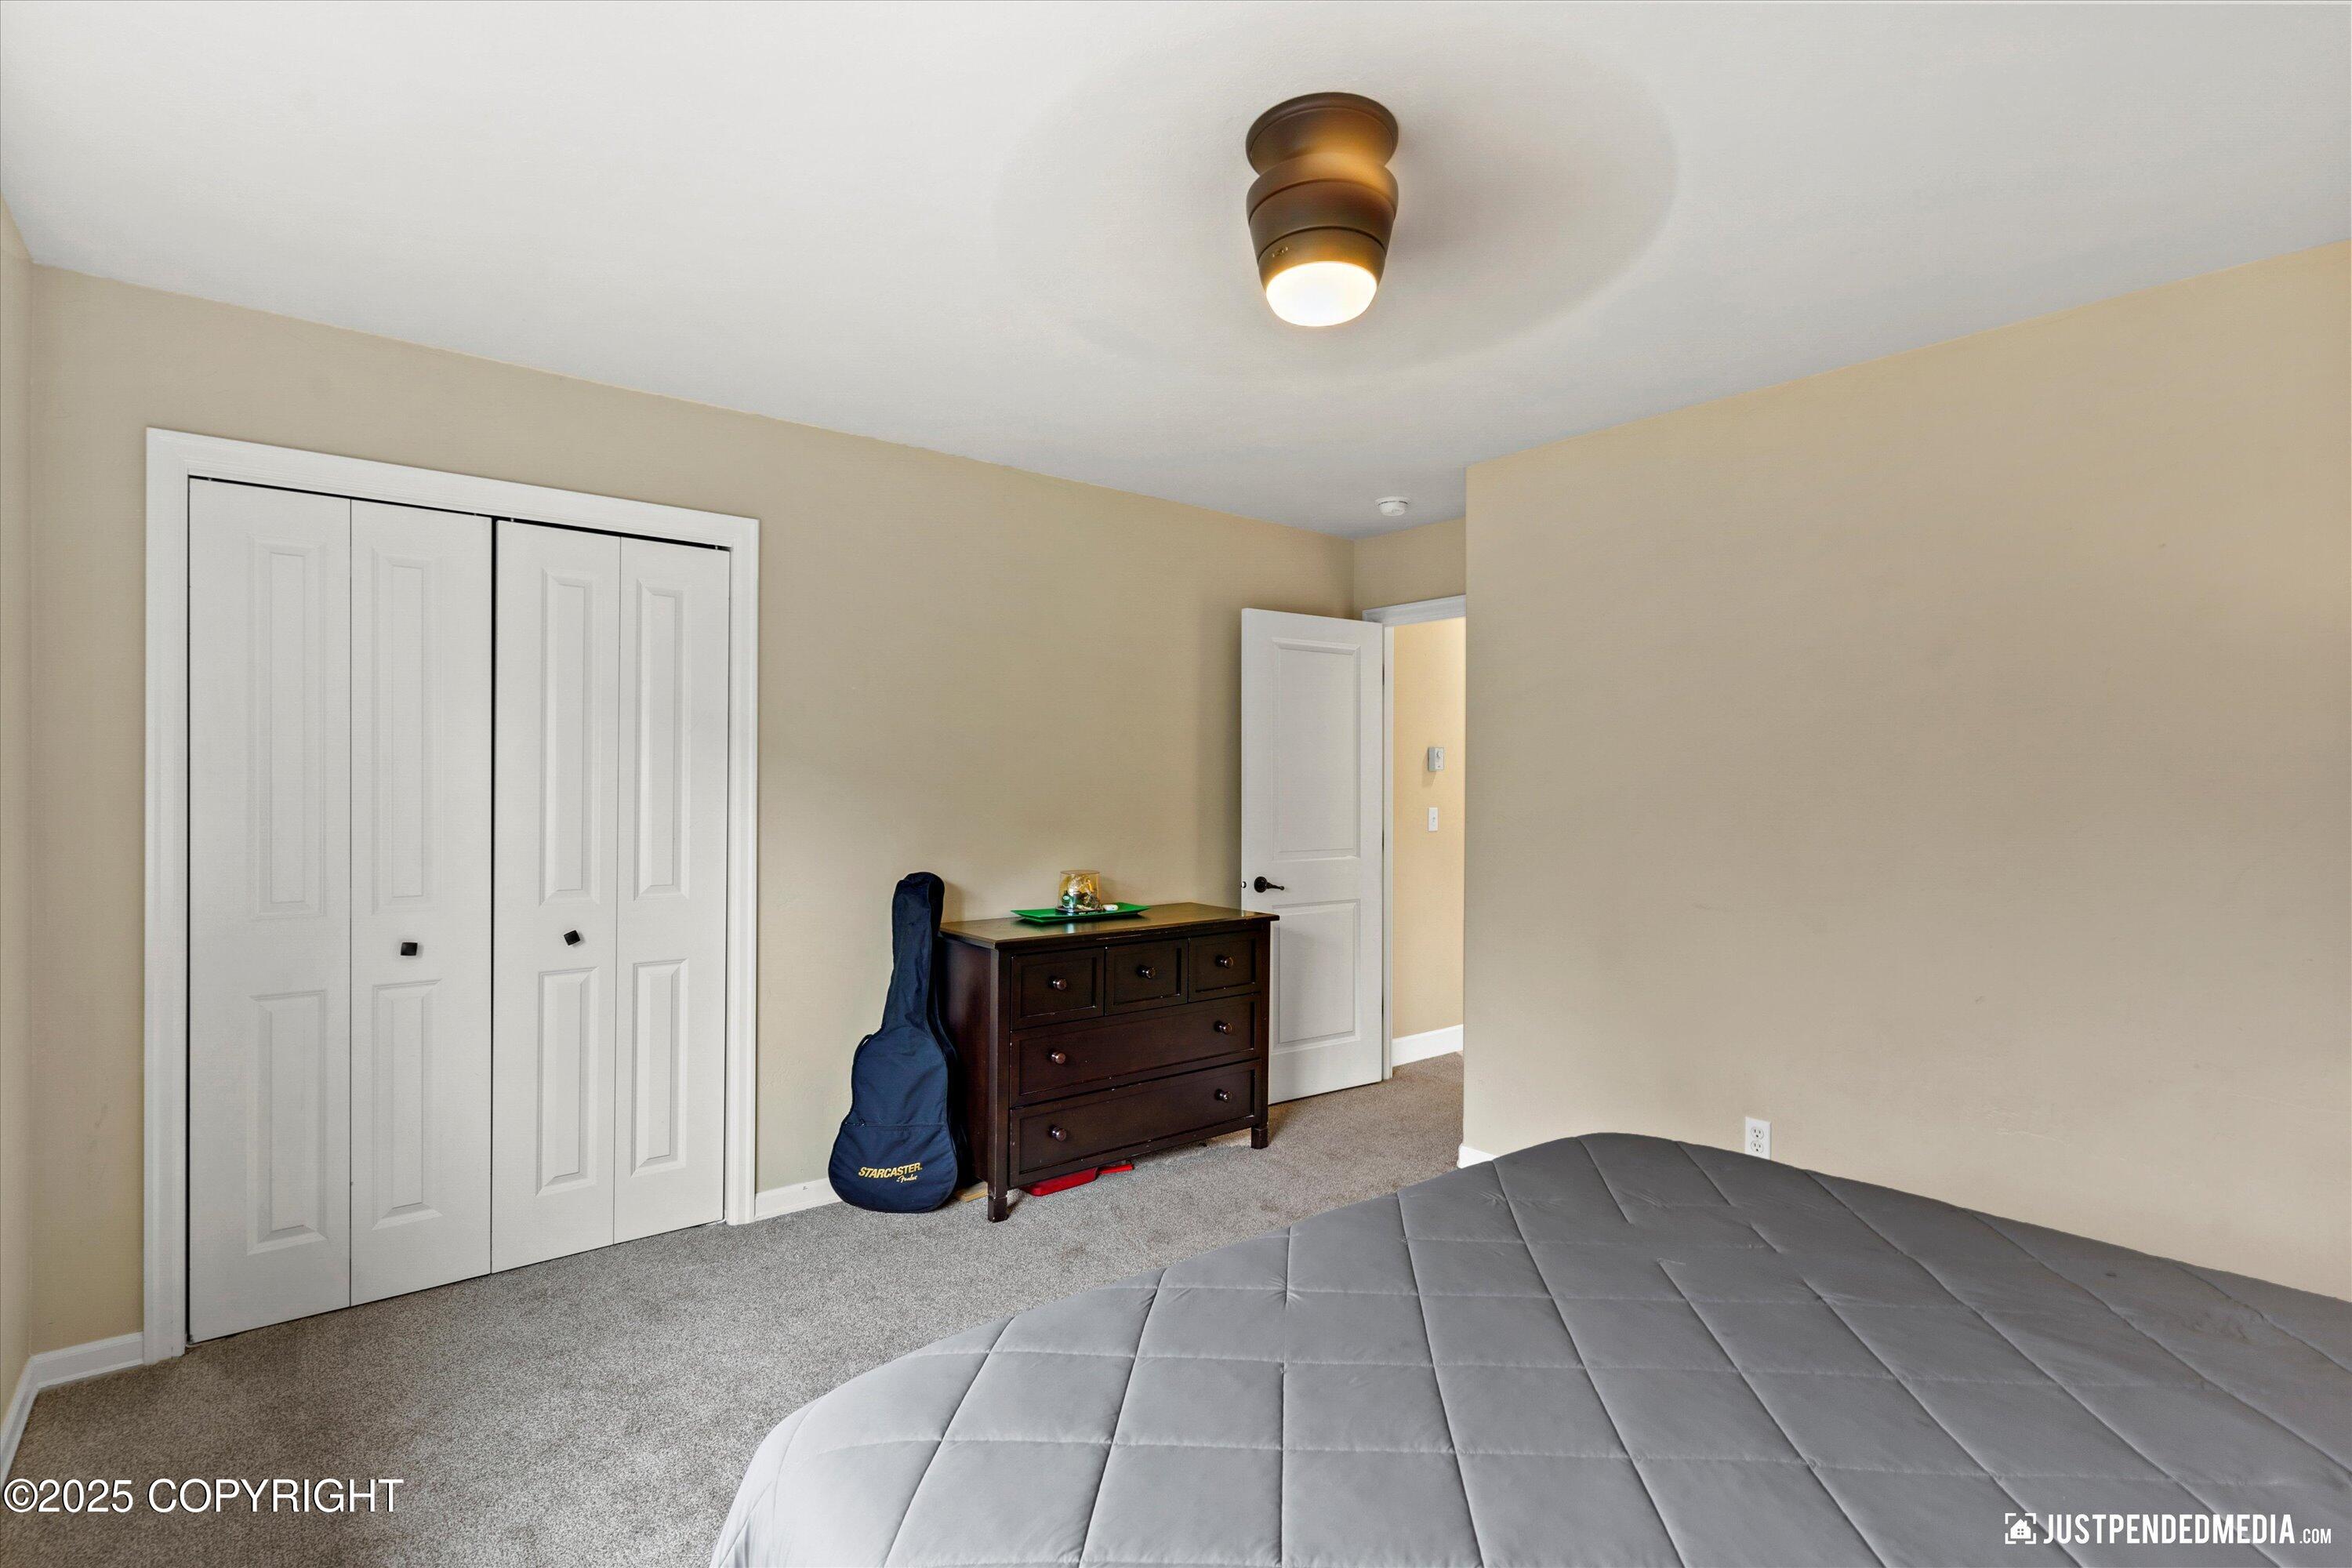
Bedroom with a gray quilted bed, white closet doors, and a dark wood dresser beside a guitar case.
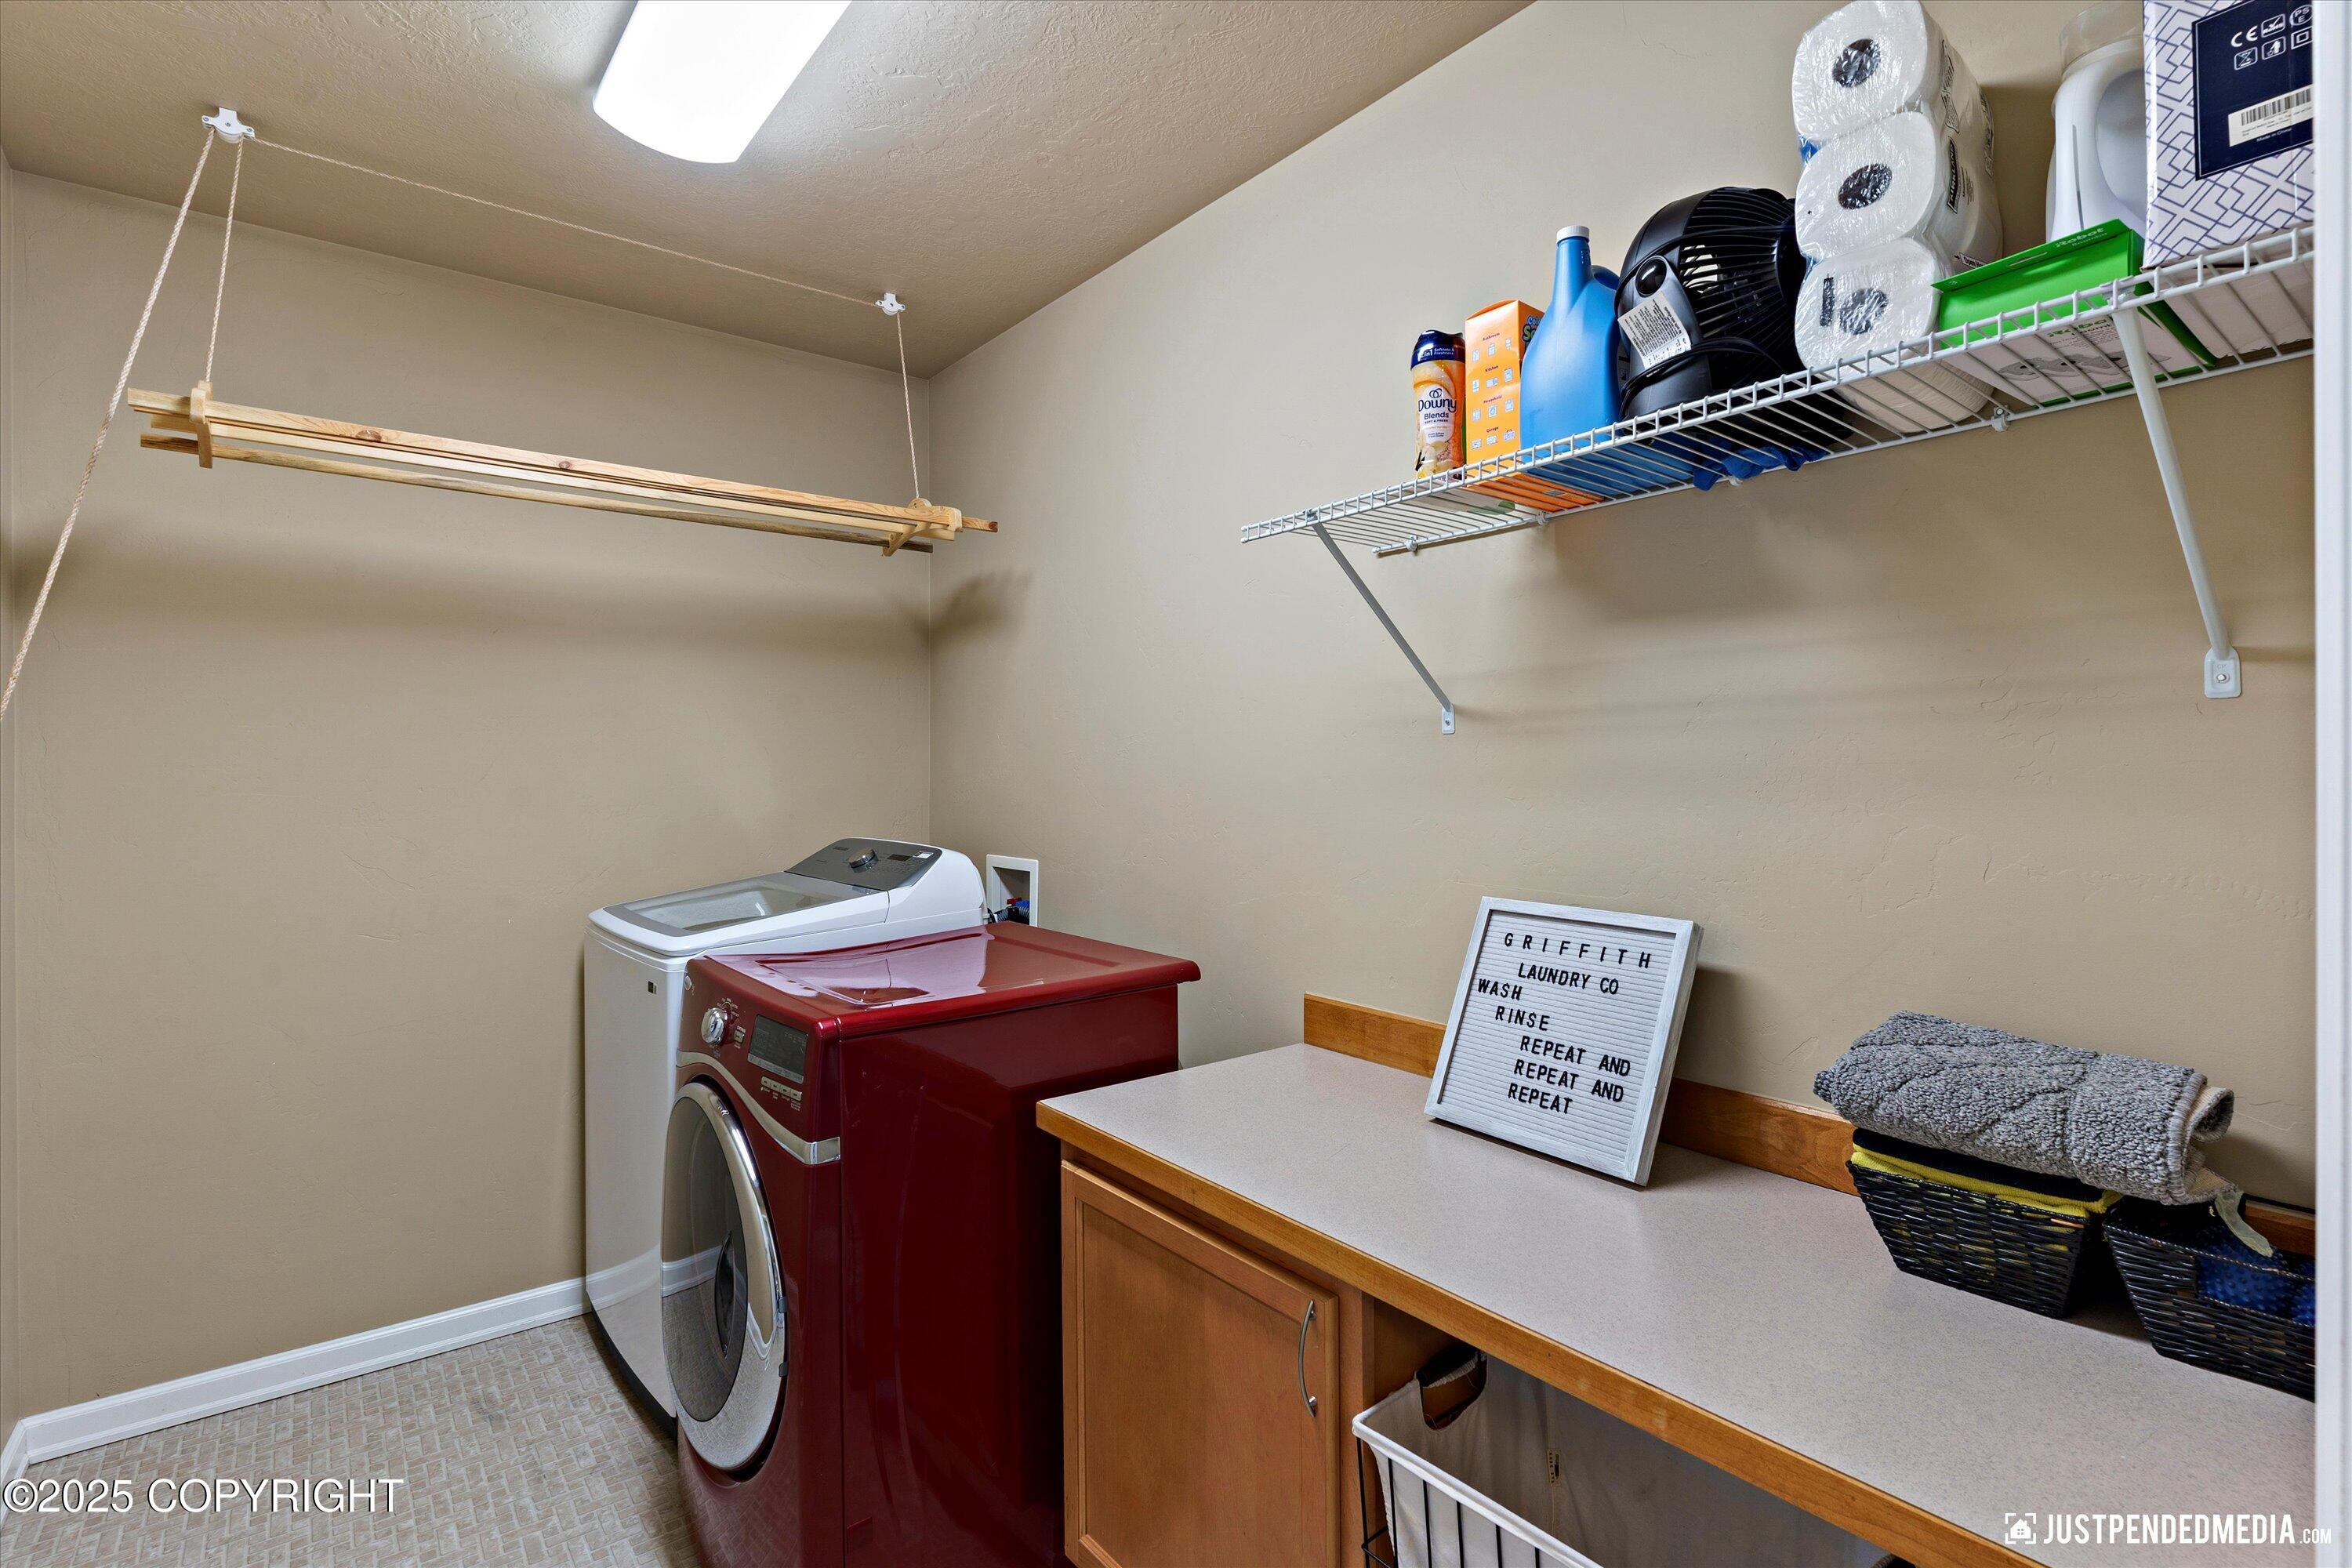
Laundry room with red dryer, white washer, folding counter, and overhead drying rack.
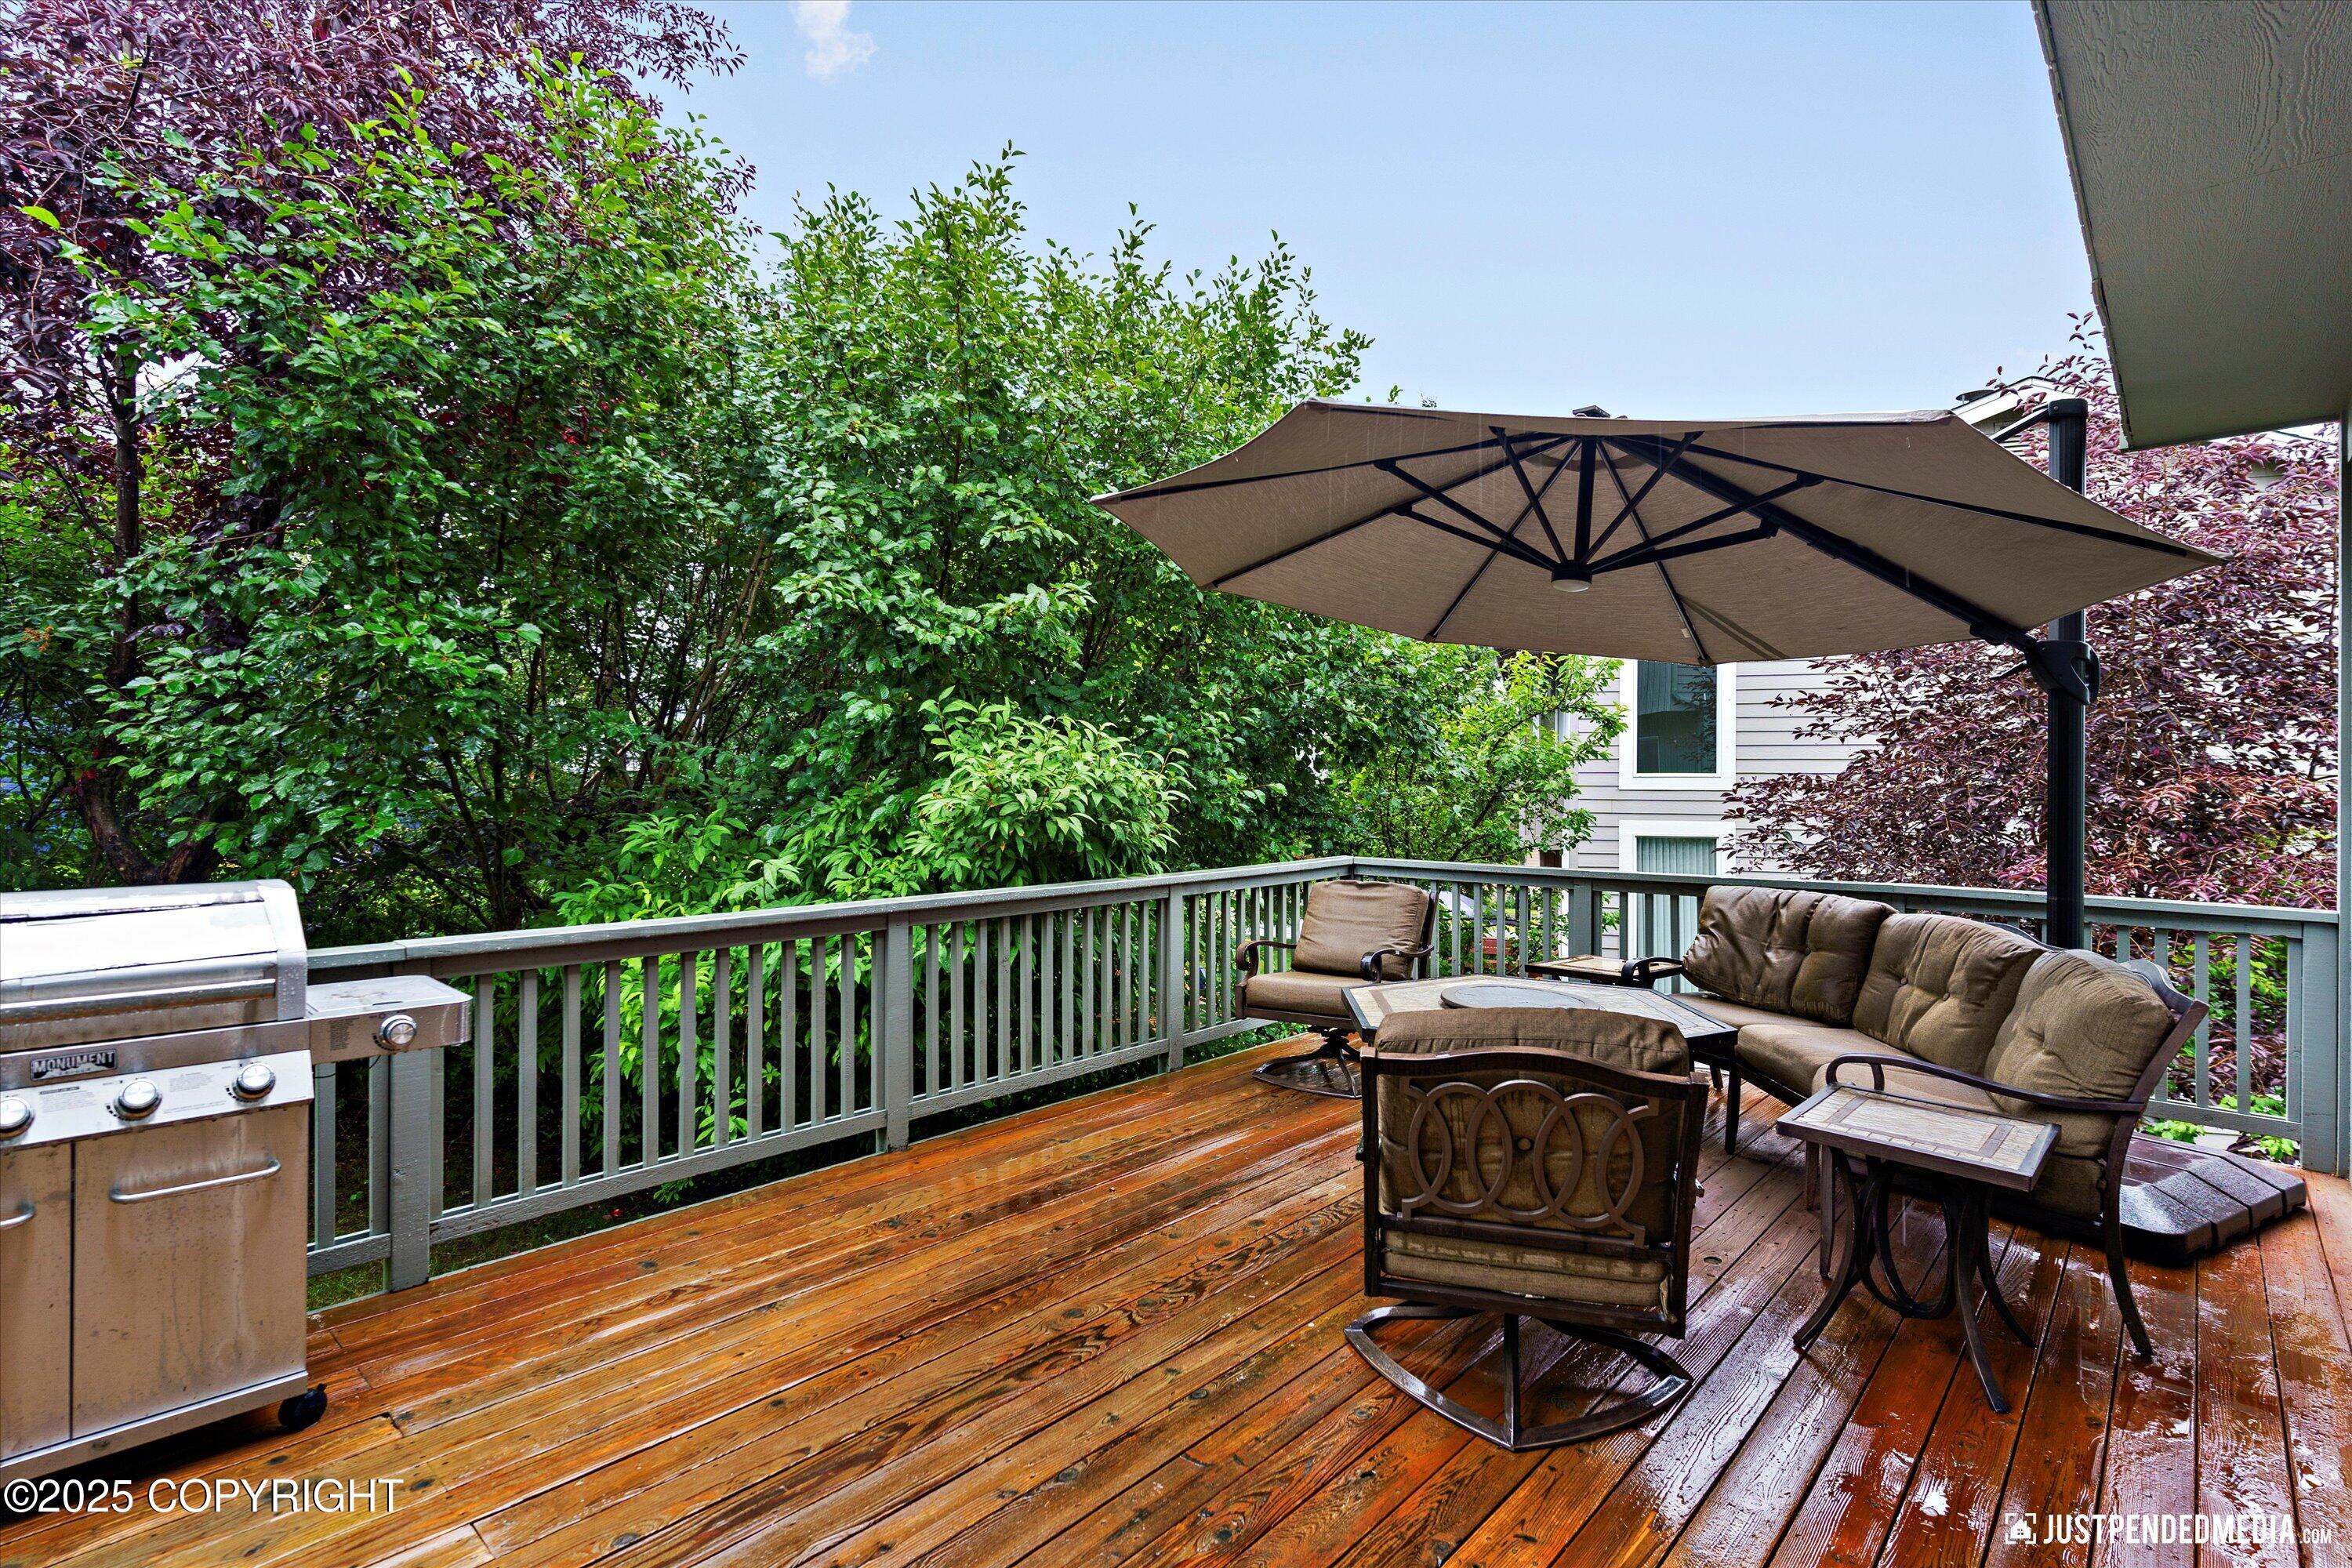
Wooden deck with cushioned seating beneath a large umbrella, surrounded by leafy trees.
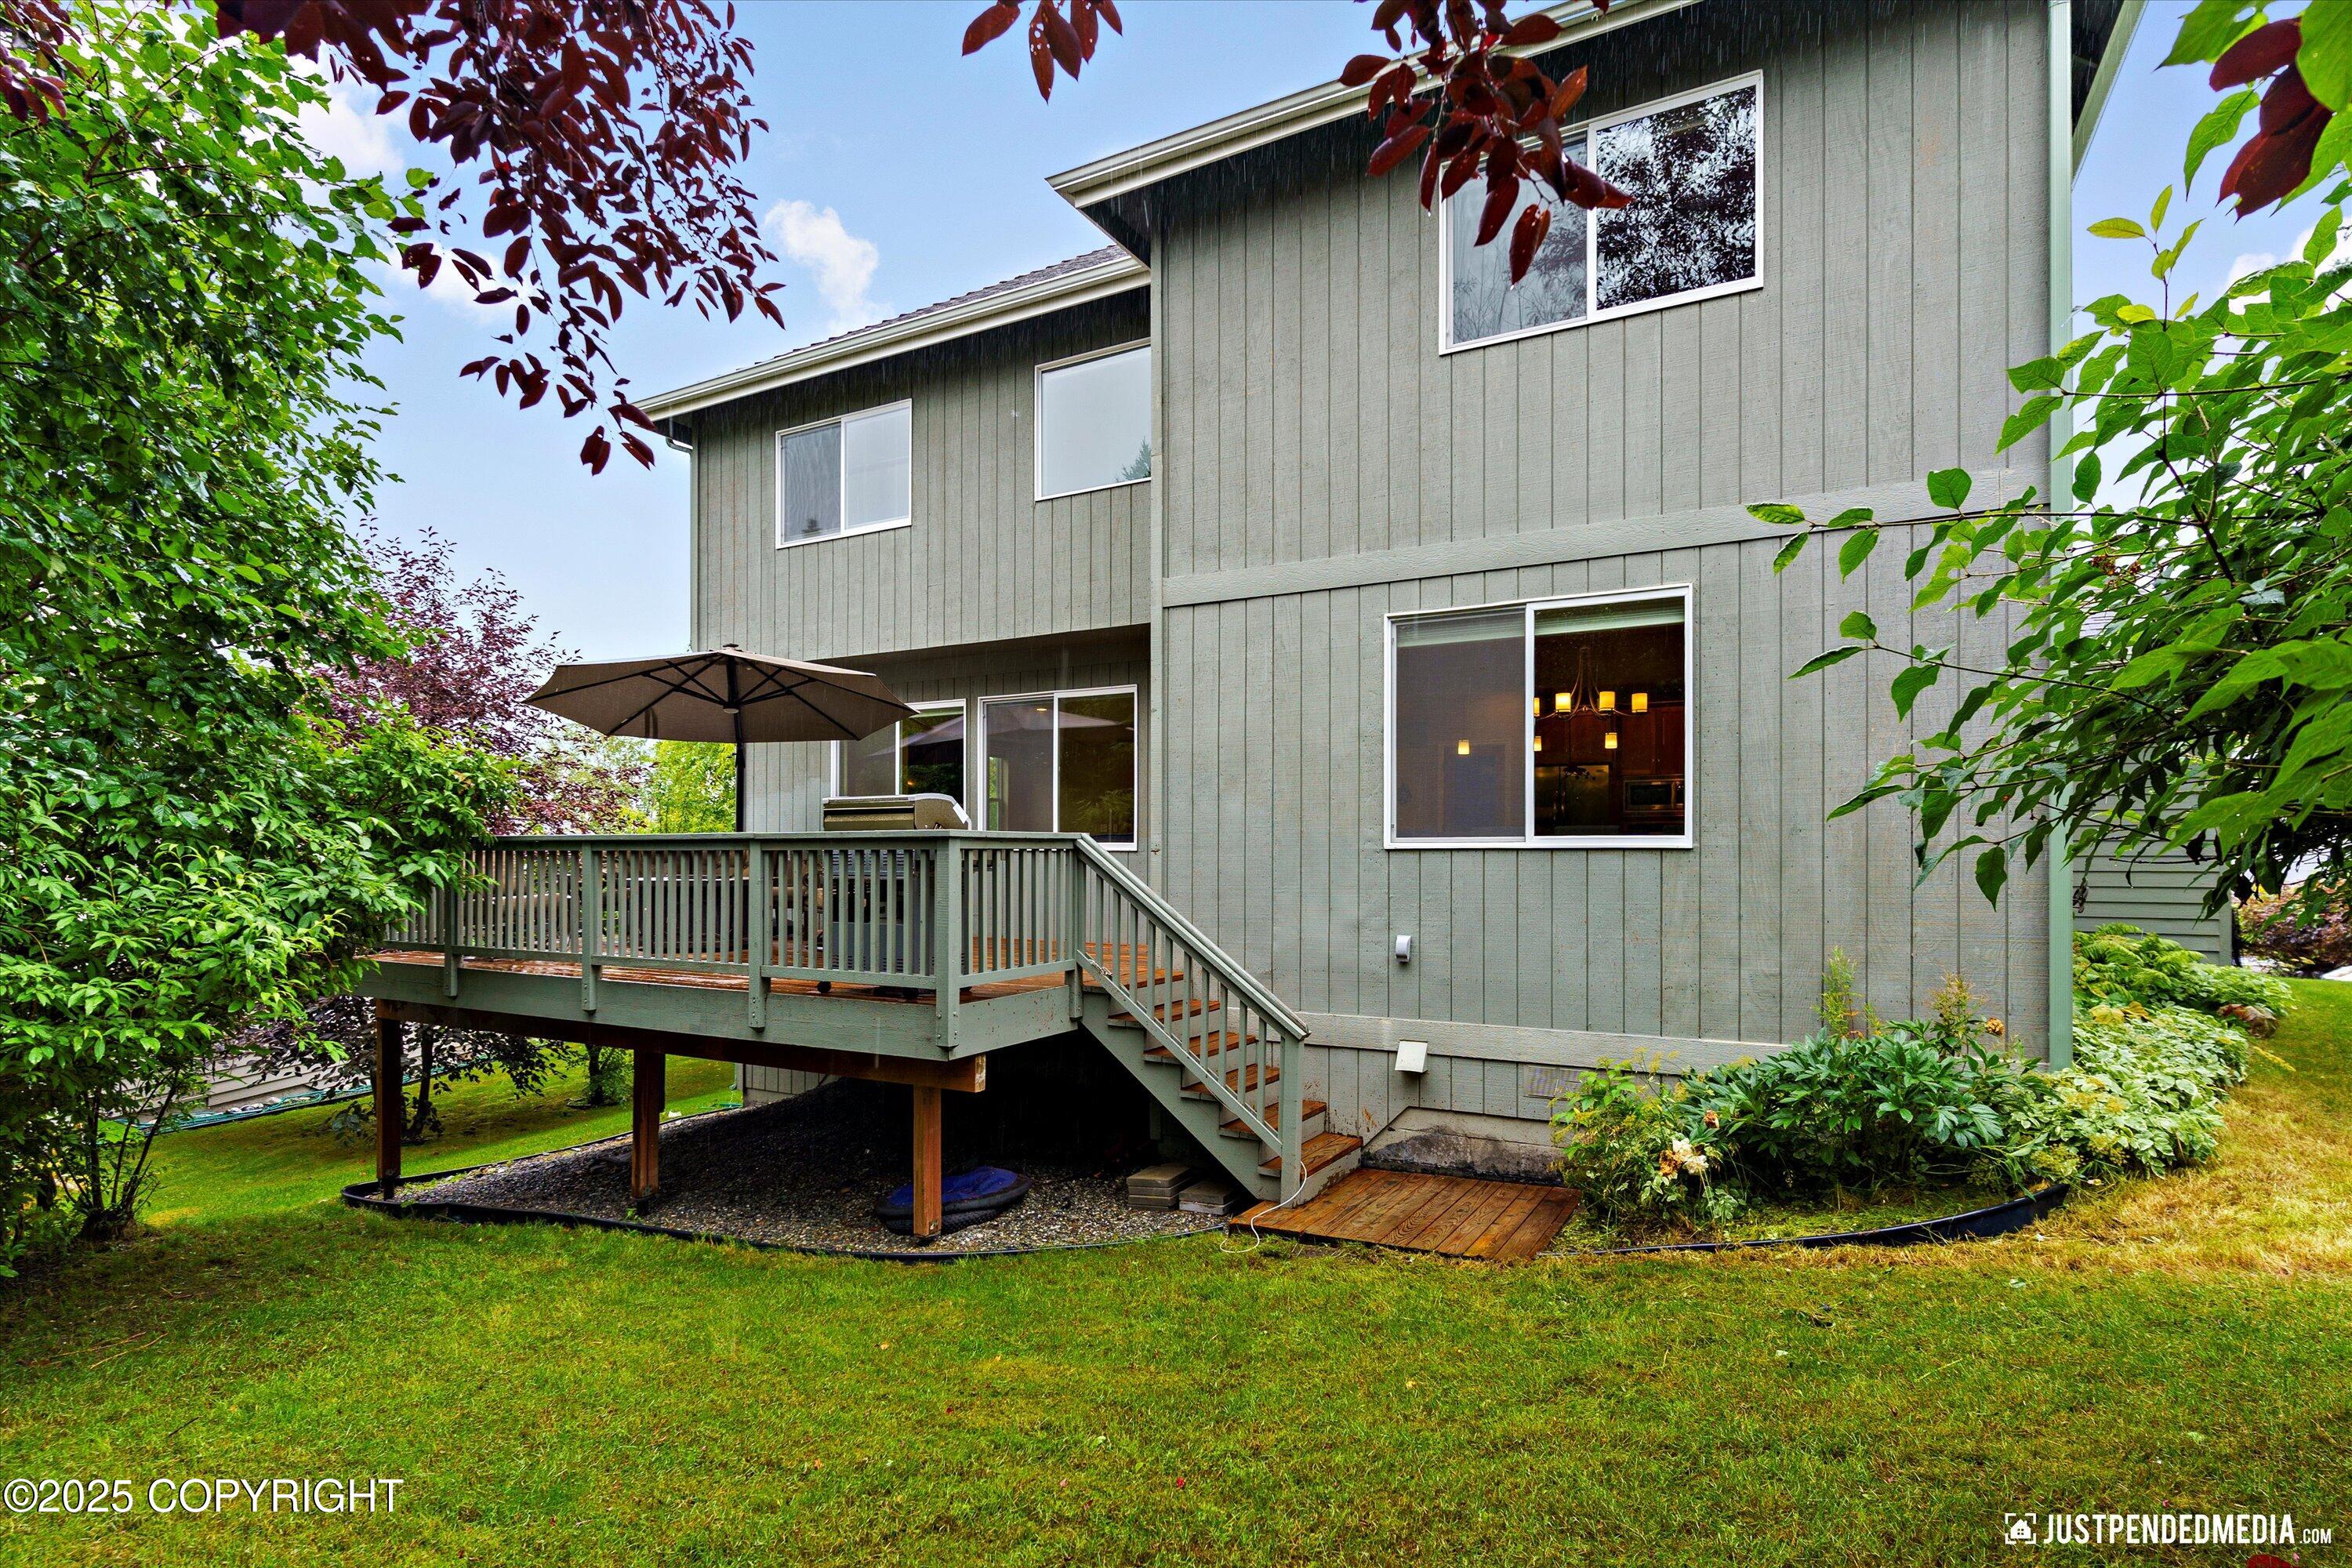
Two-story gray home with a raised backyard deck, stairs, patio umbrella, and lawn.
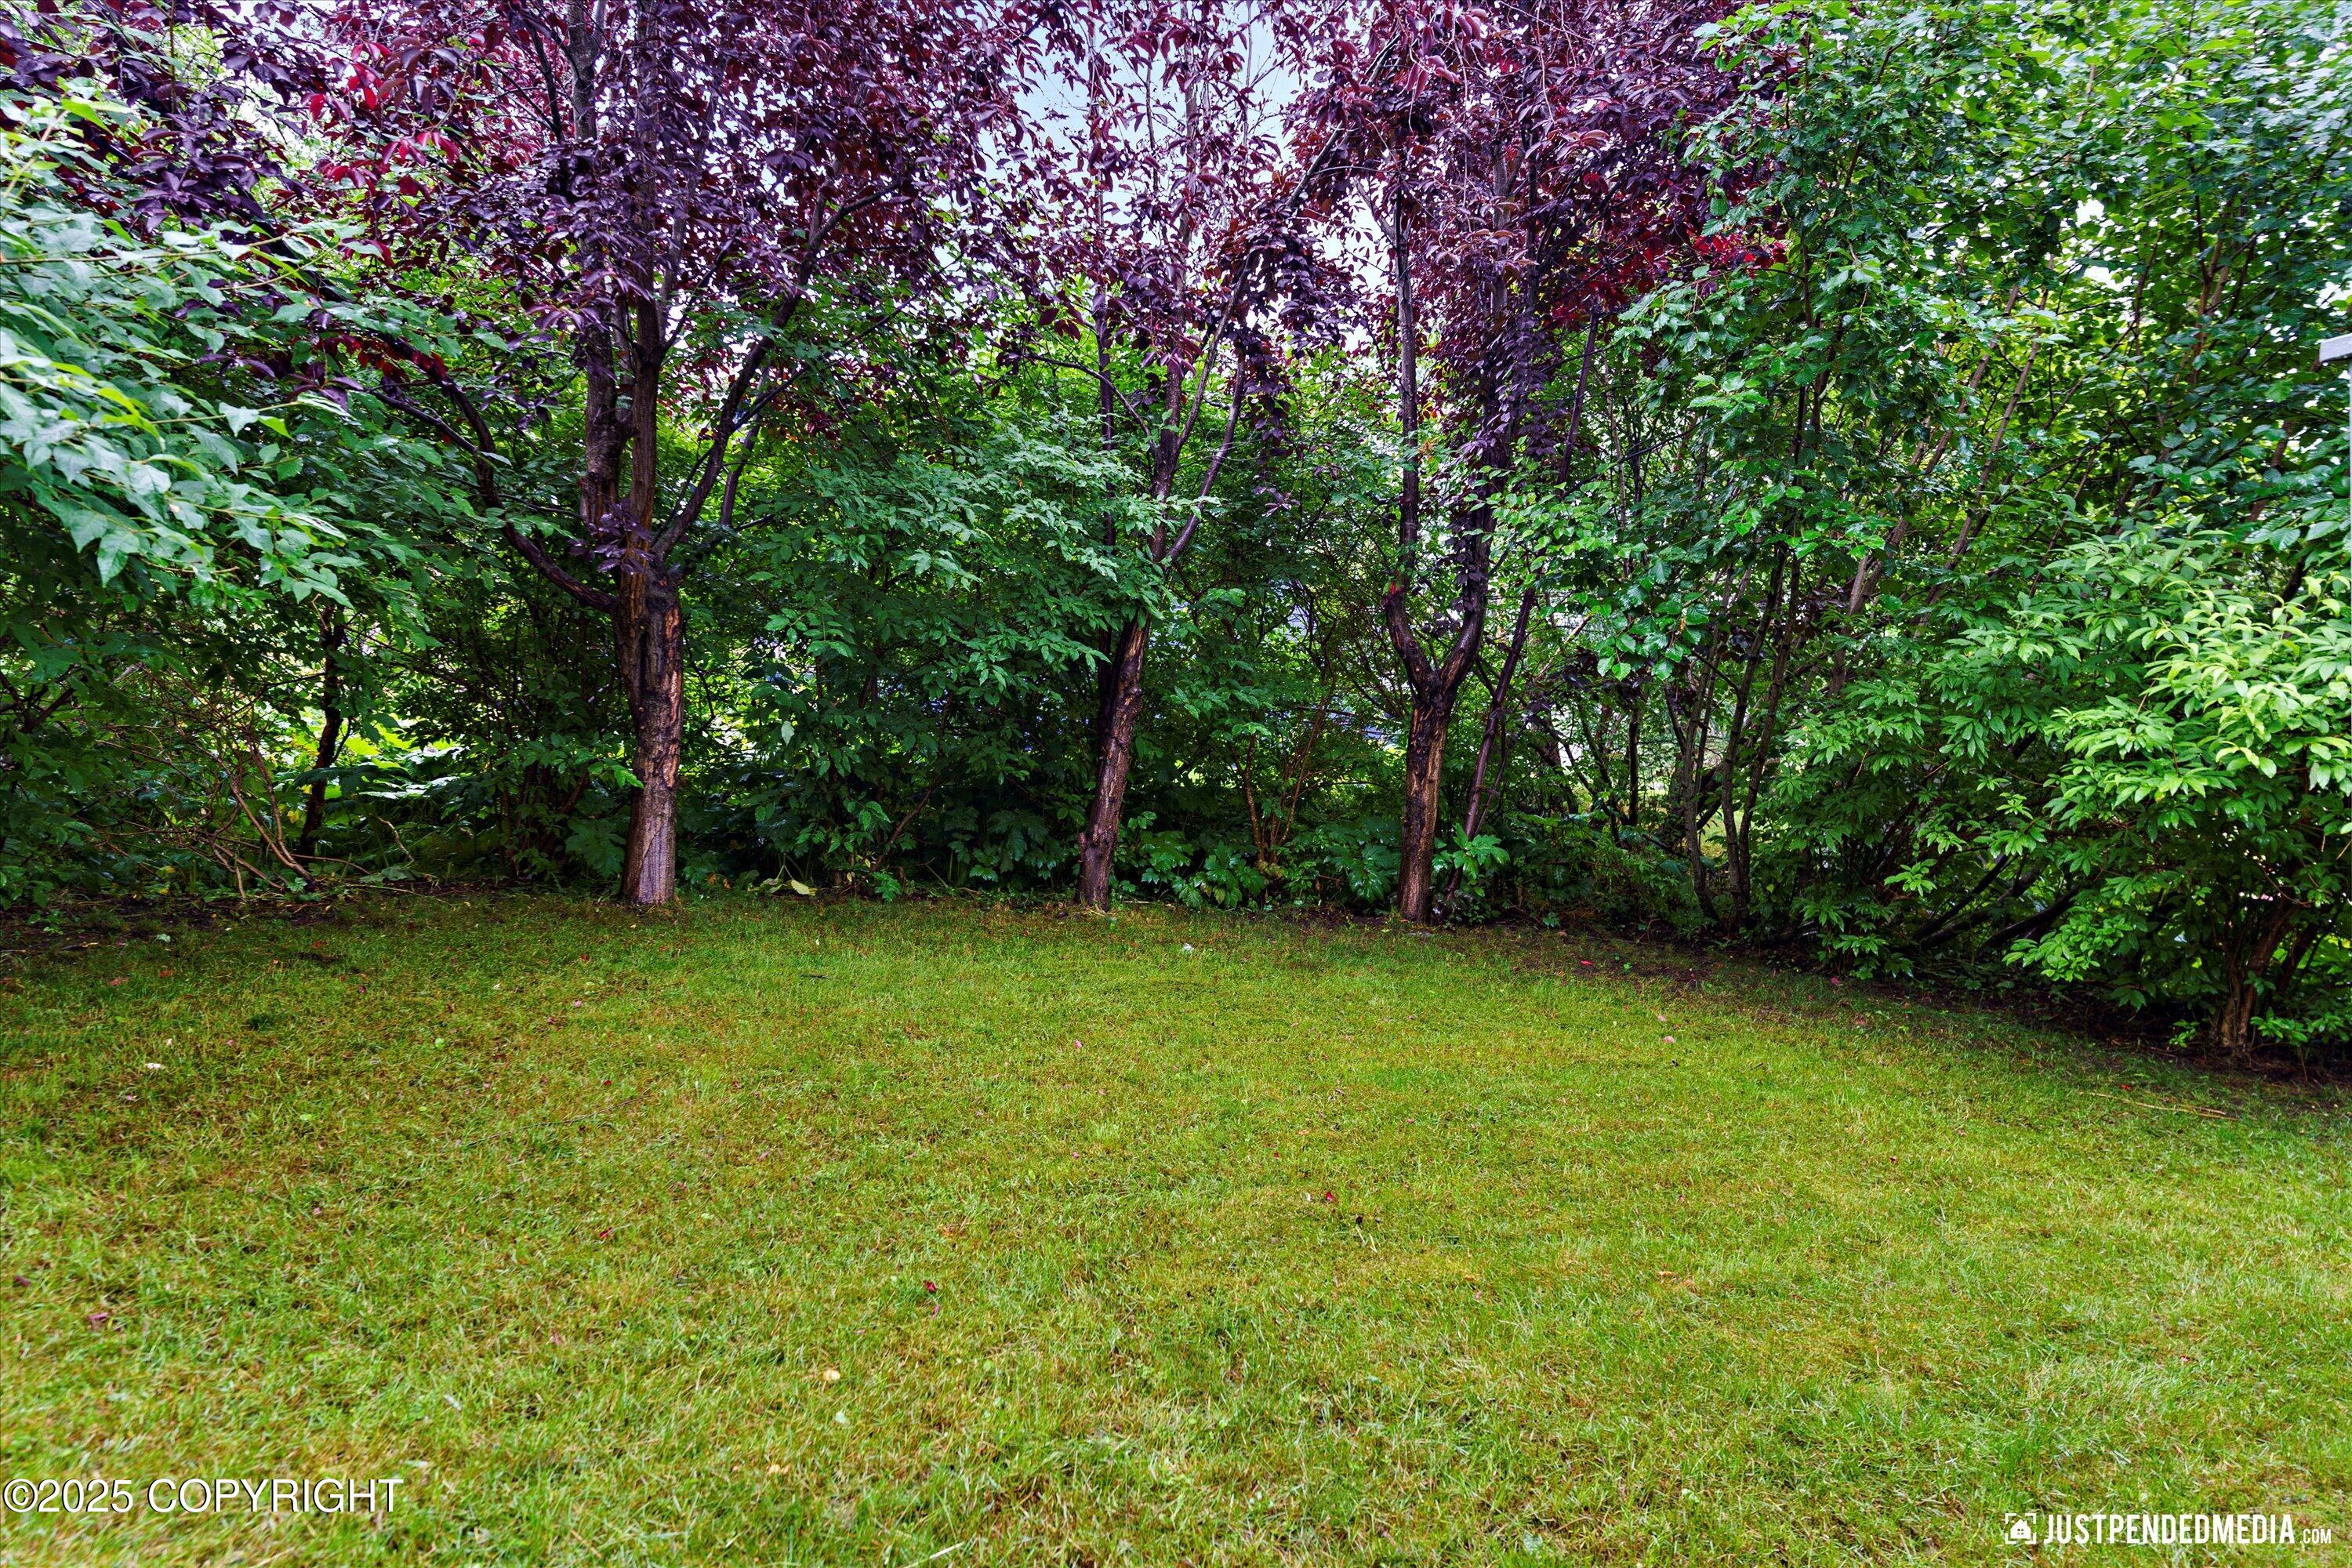
Green lawn bordered by dense trees and shrubs.
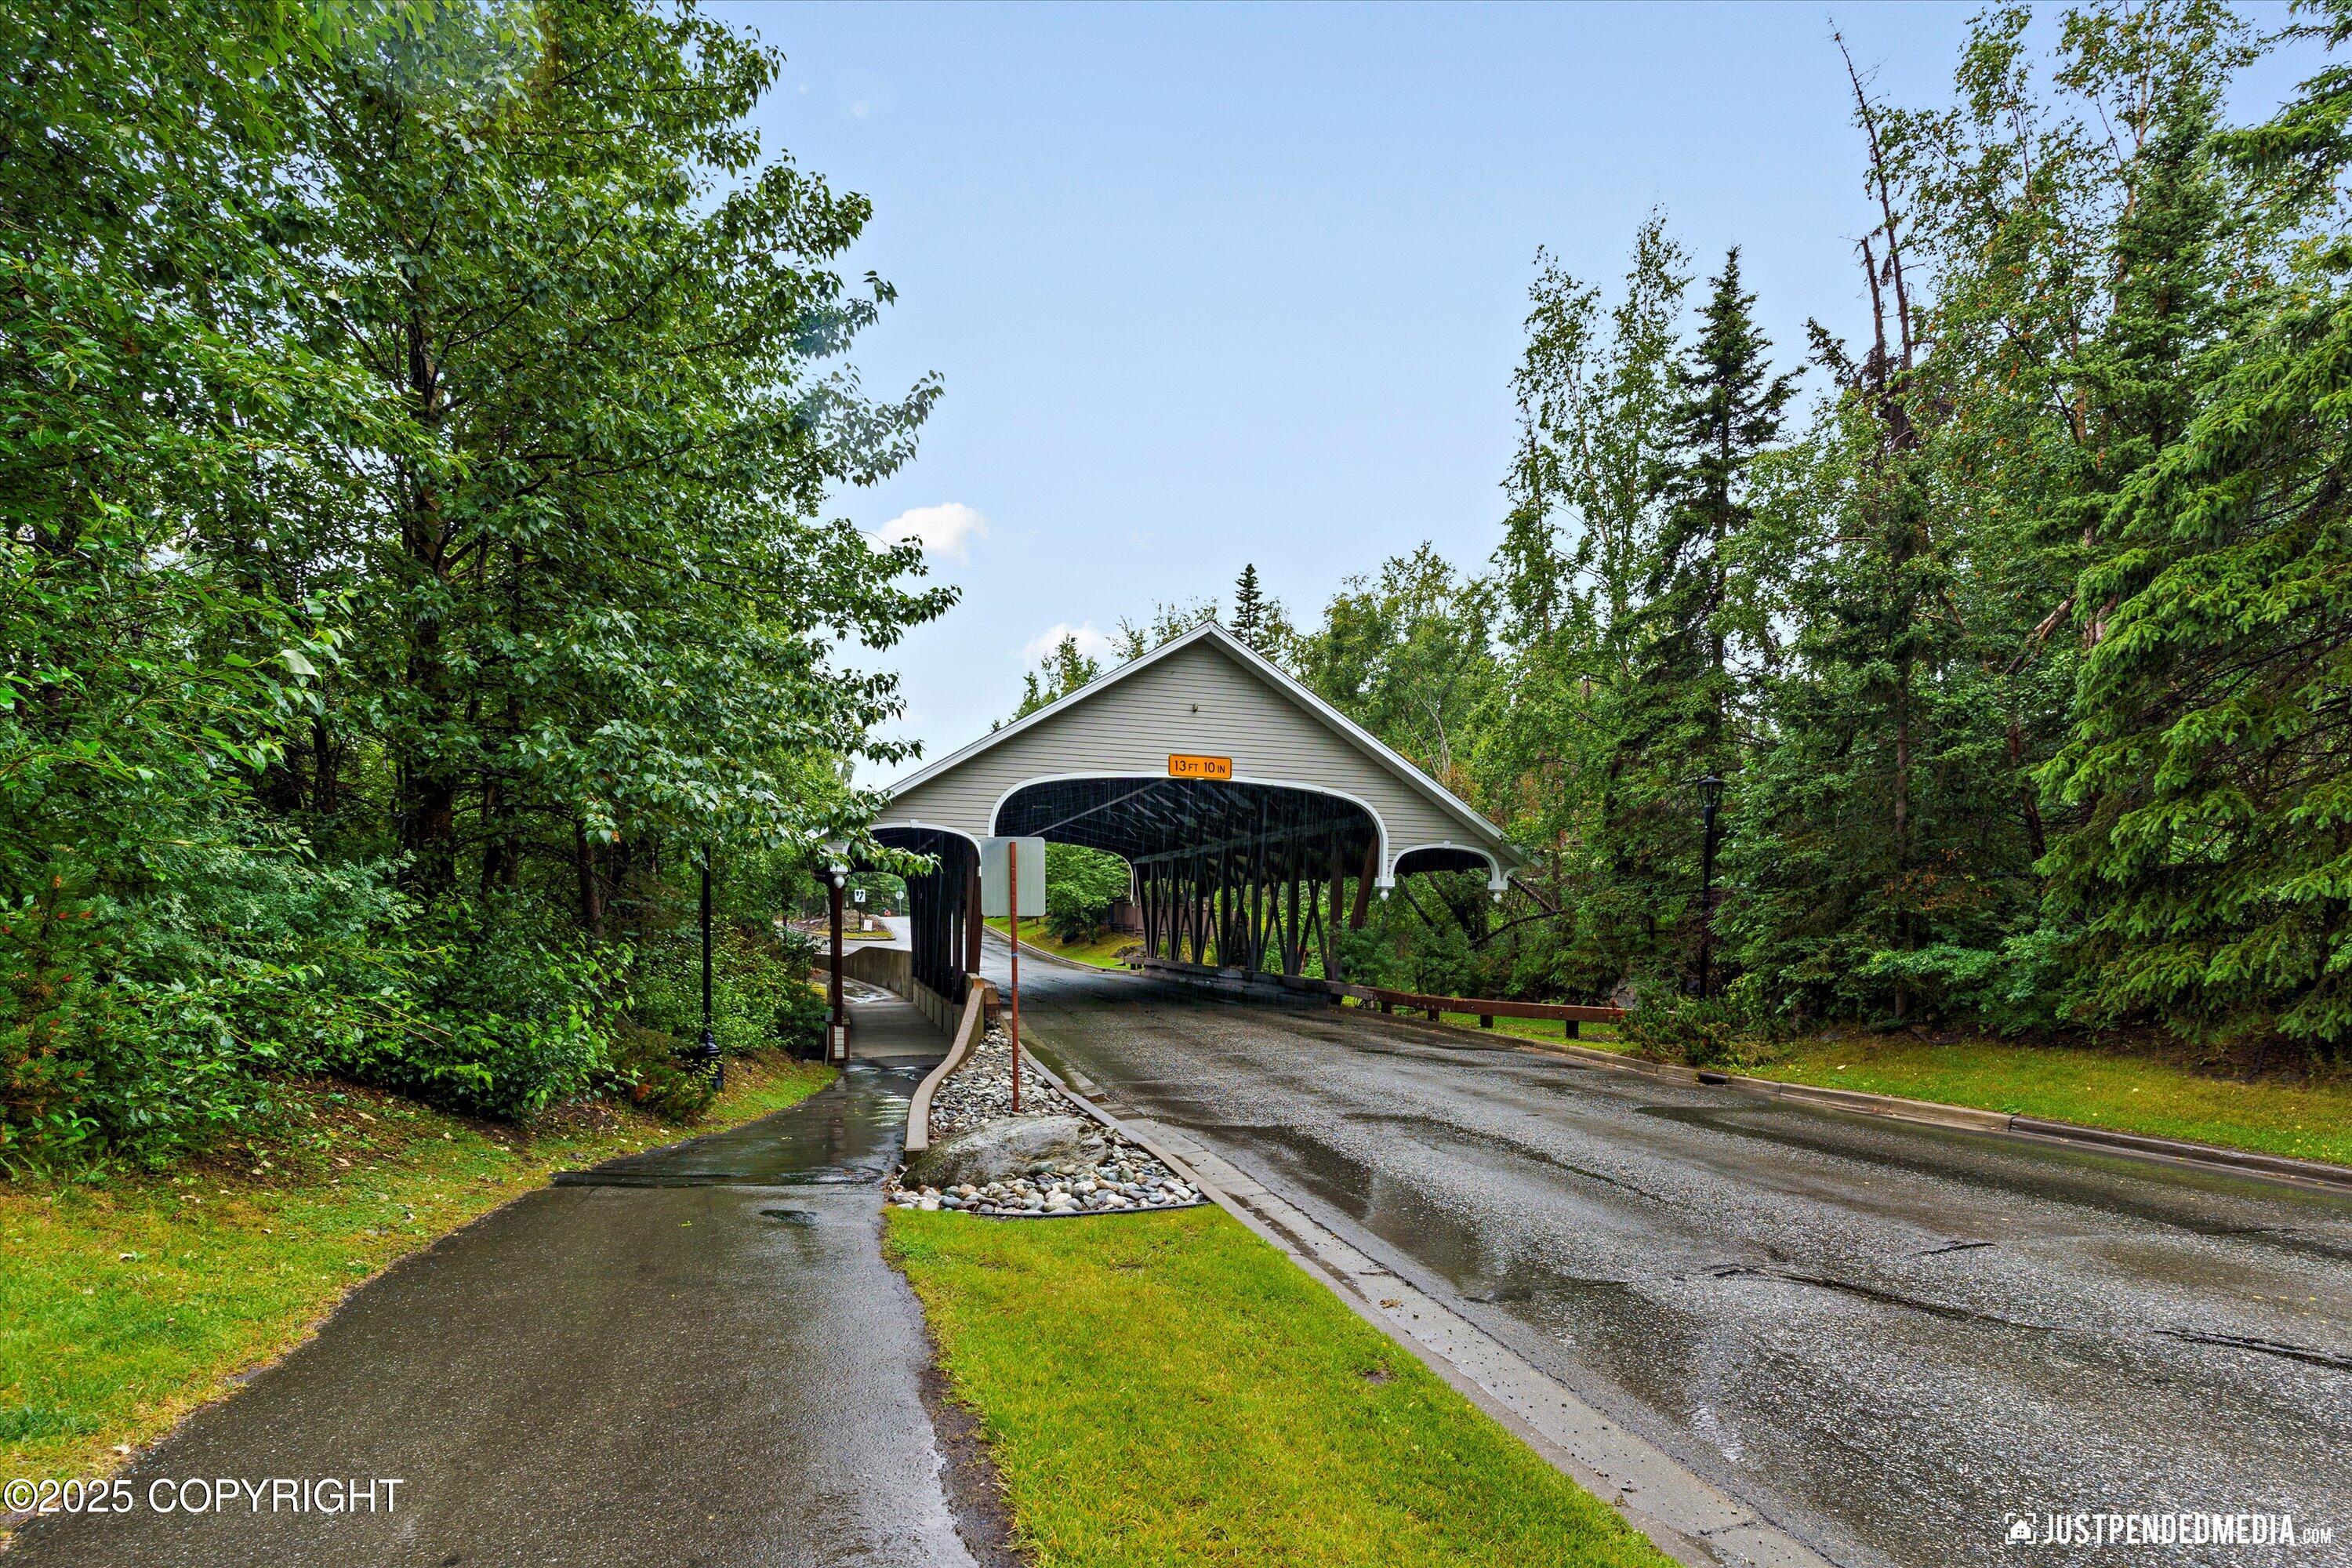
Covered bridge over a wet road, framed by dense green trees.
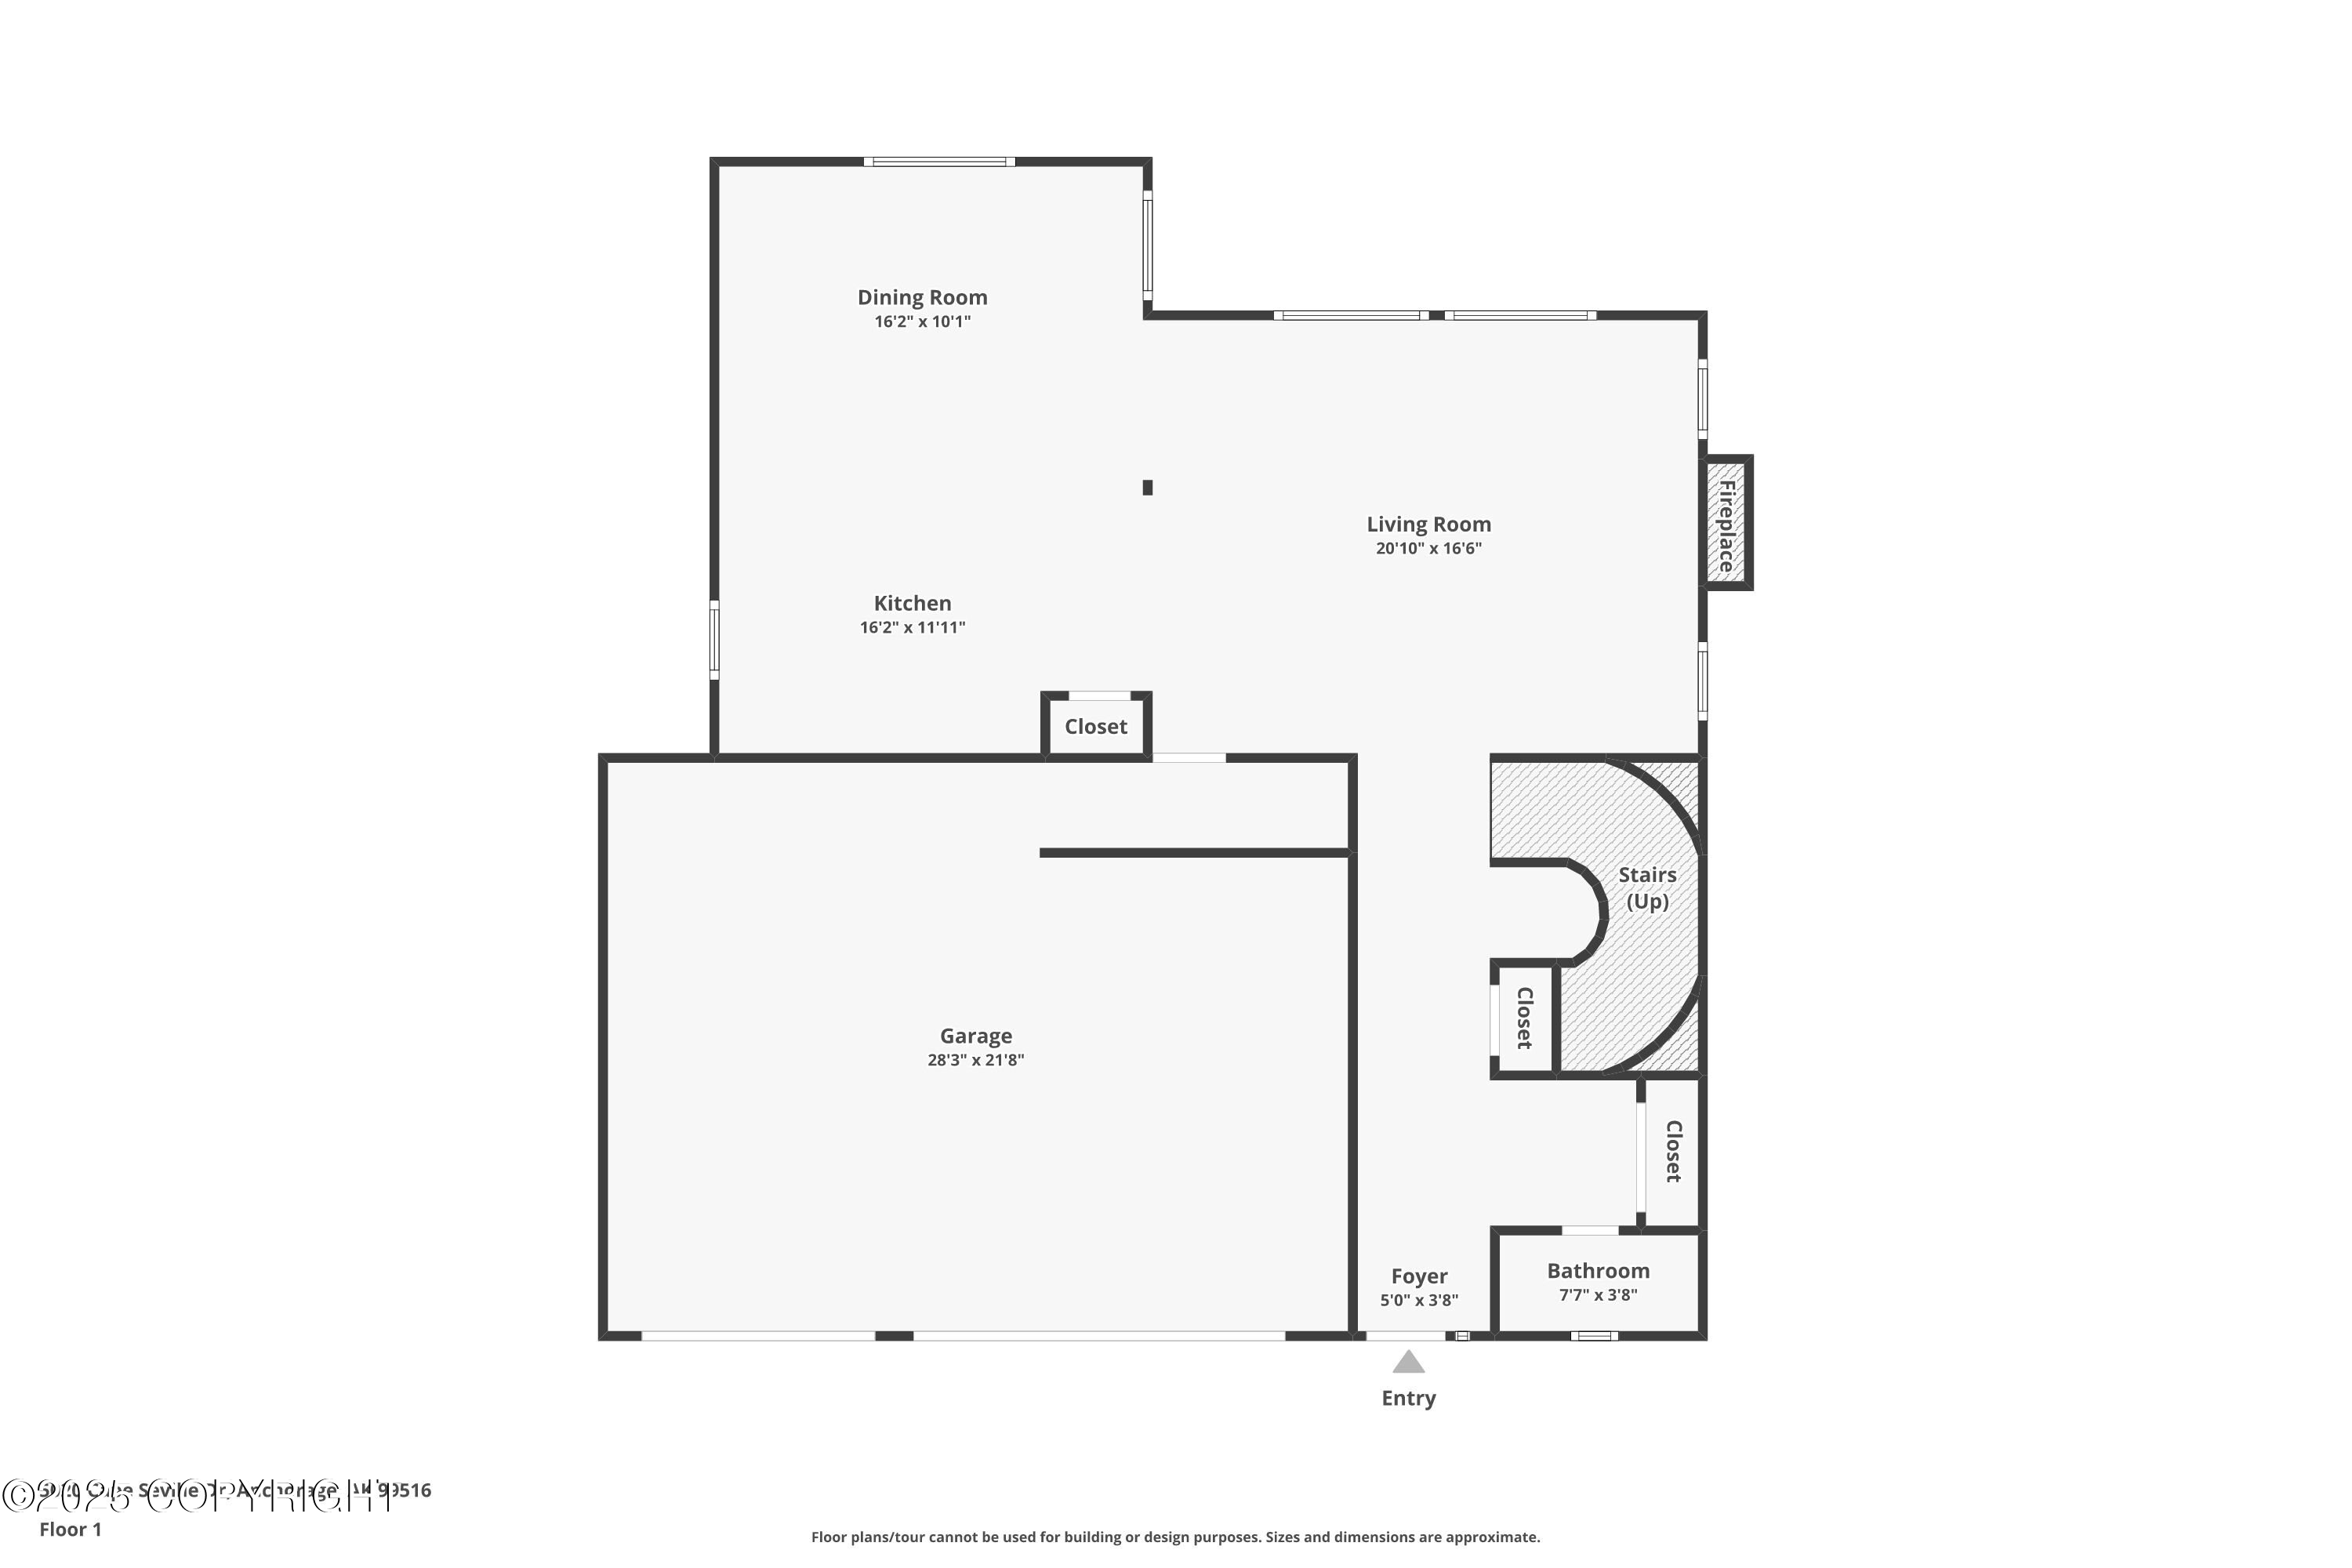
First-floor home plan showing the kitchen, dining and living rooms, garage, bathroom, foyer, and stairs.
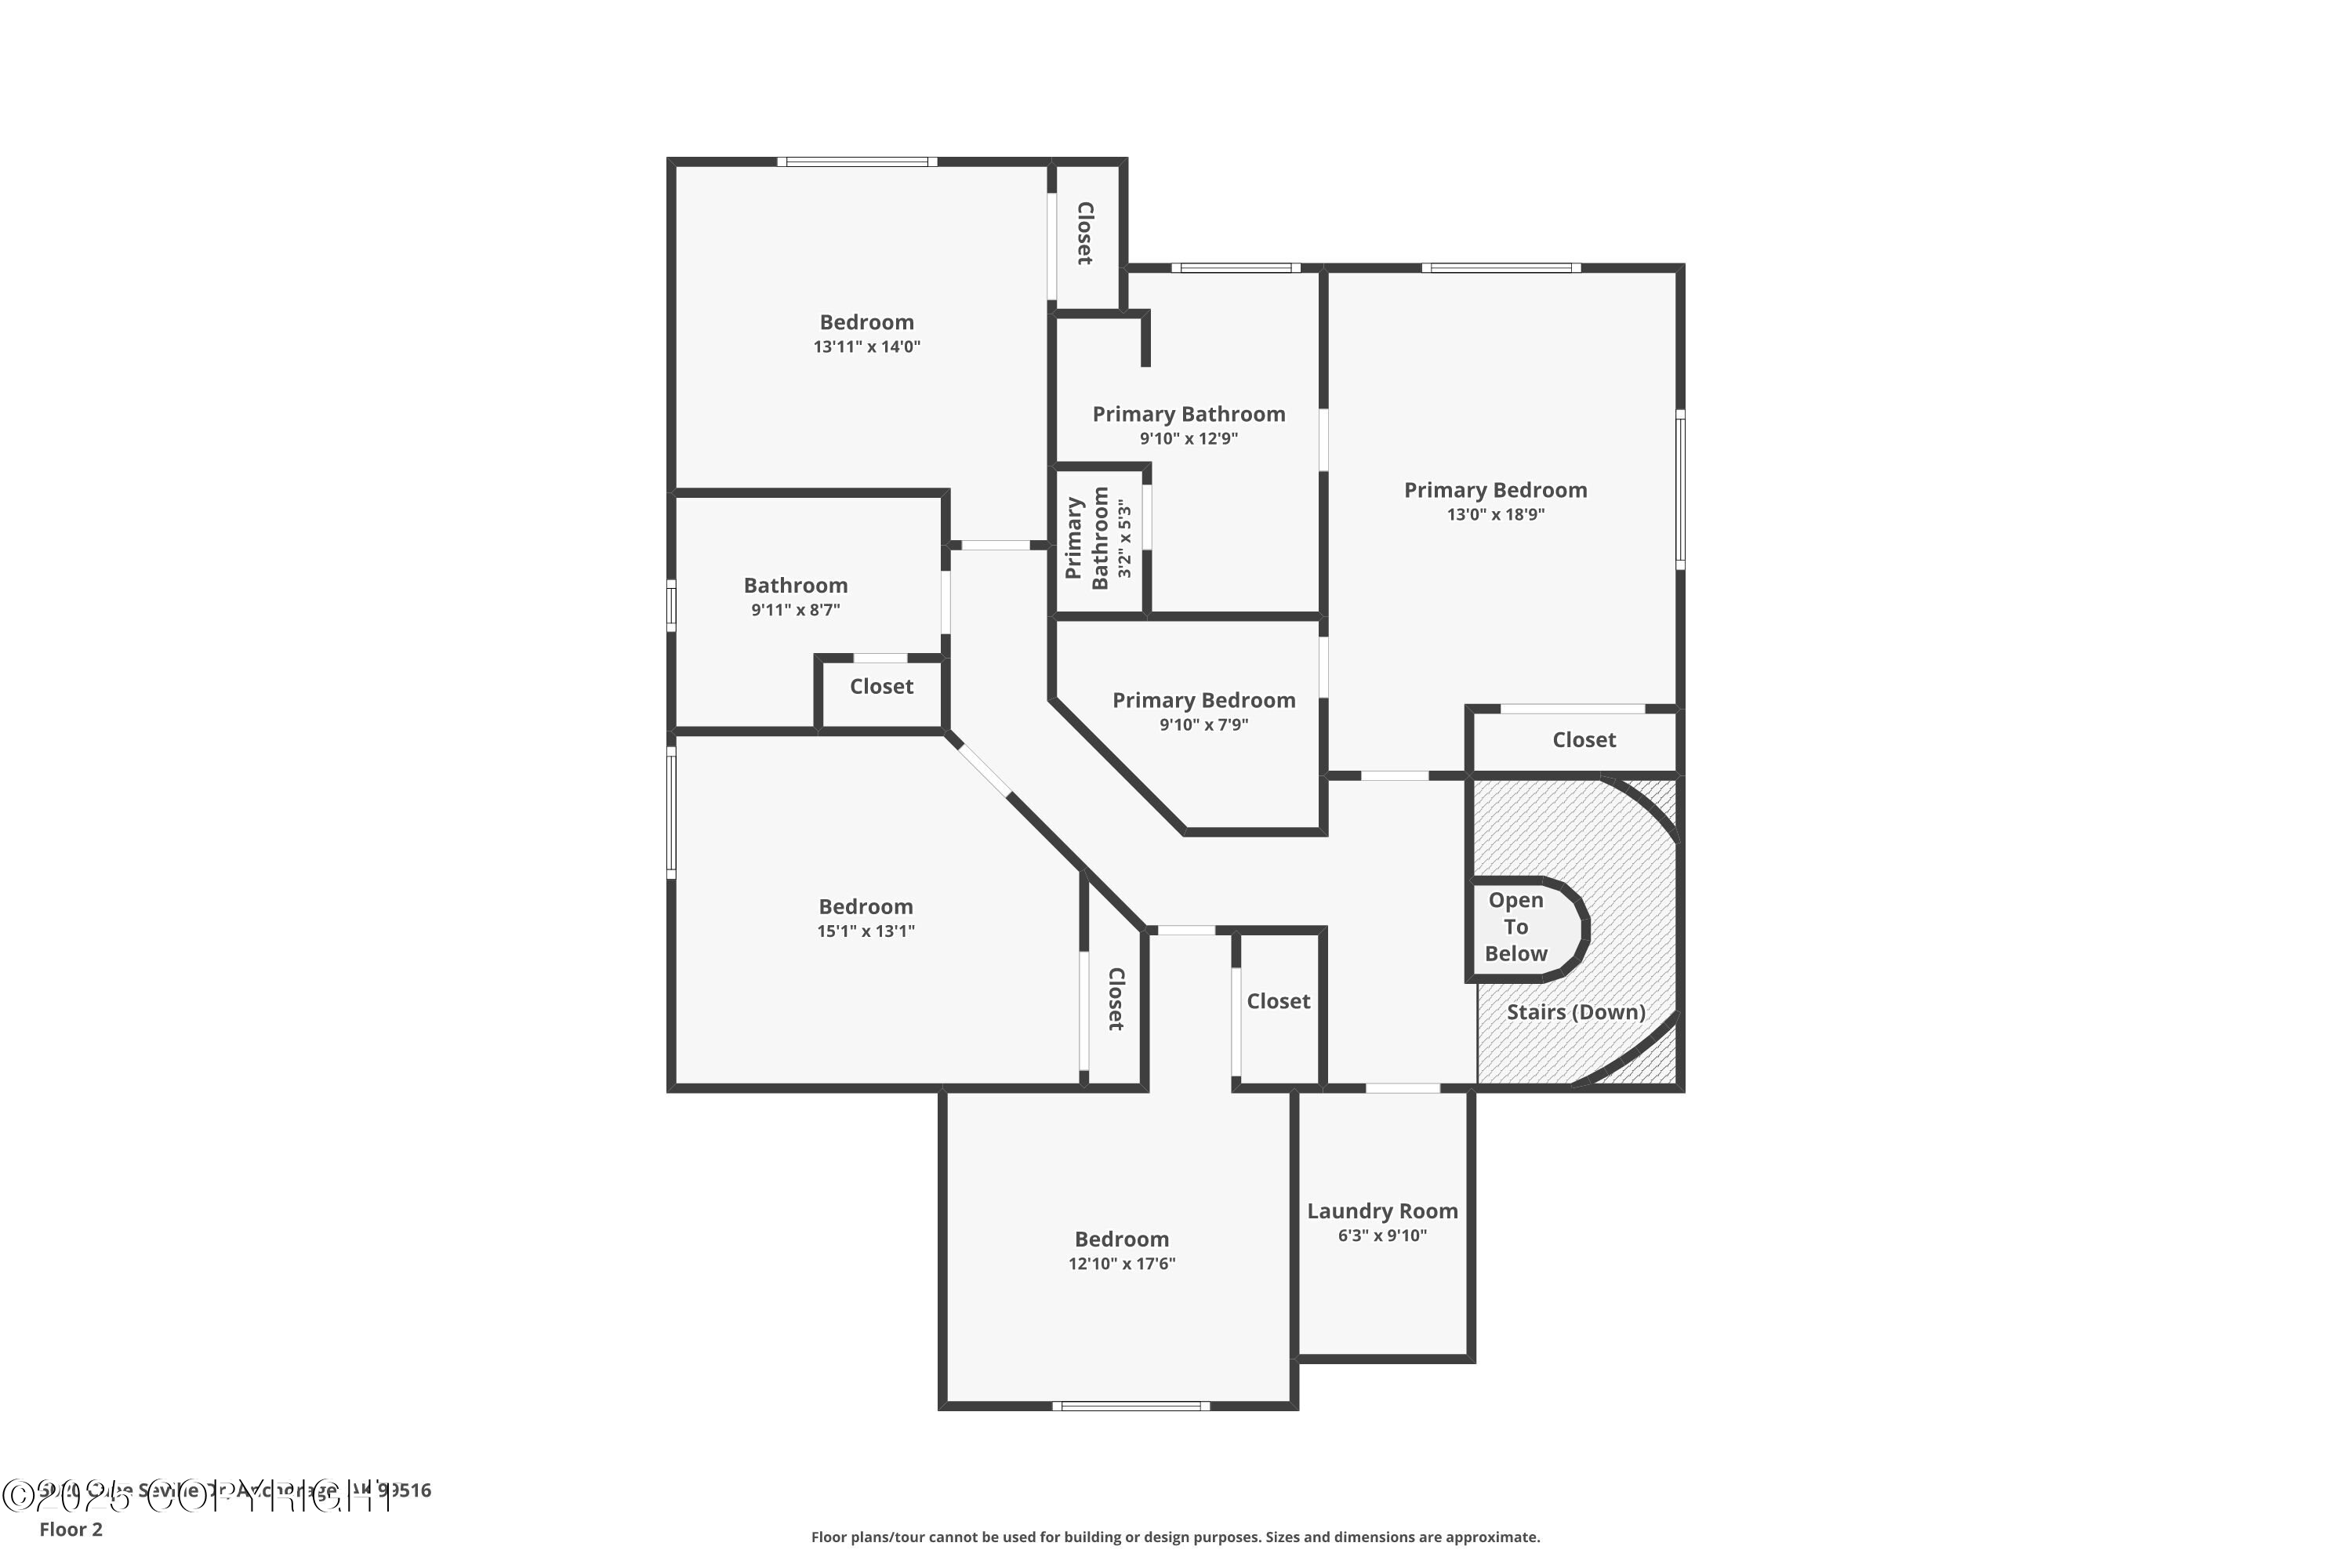
Second-floor floor plan showing four bedrooms, bathrooms, closets, laundry room, and stairs around an open-to-below area.
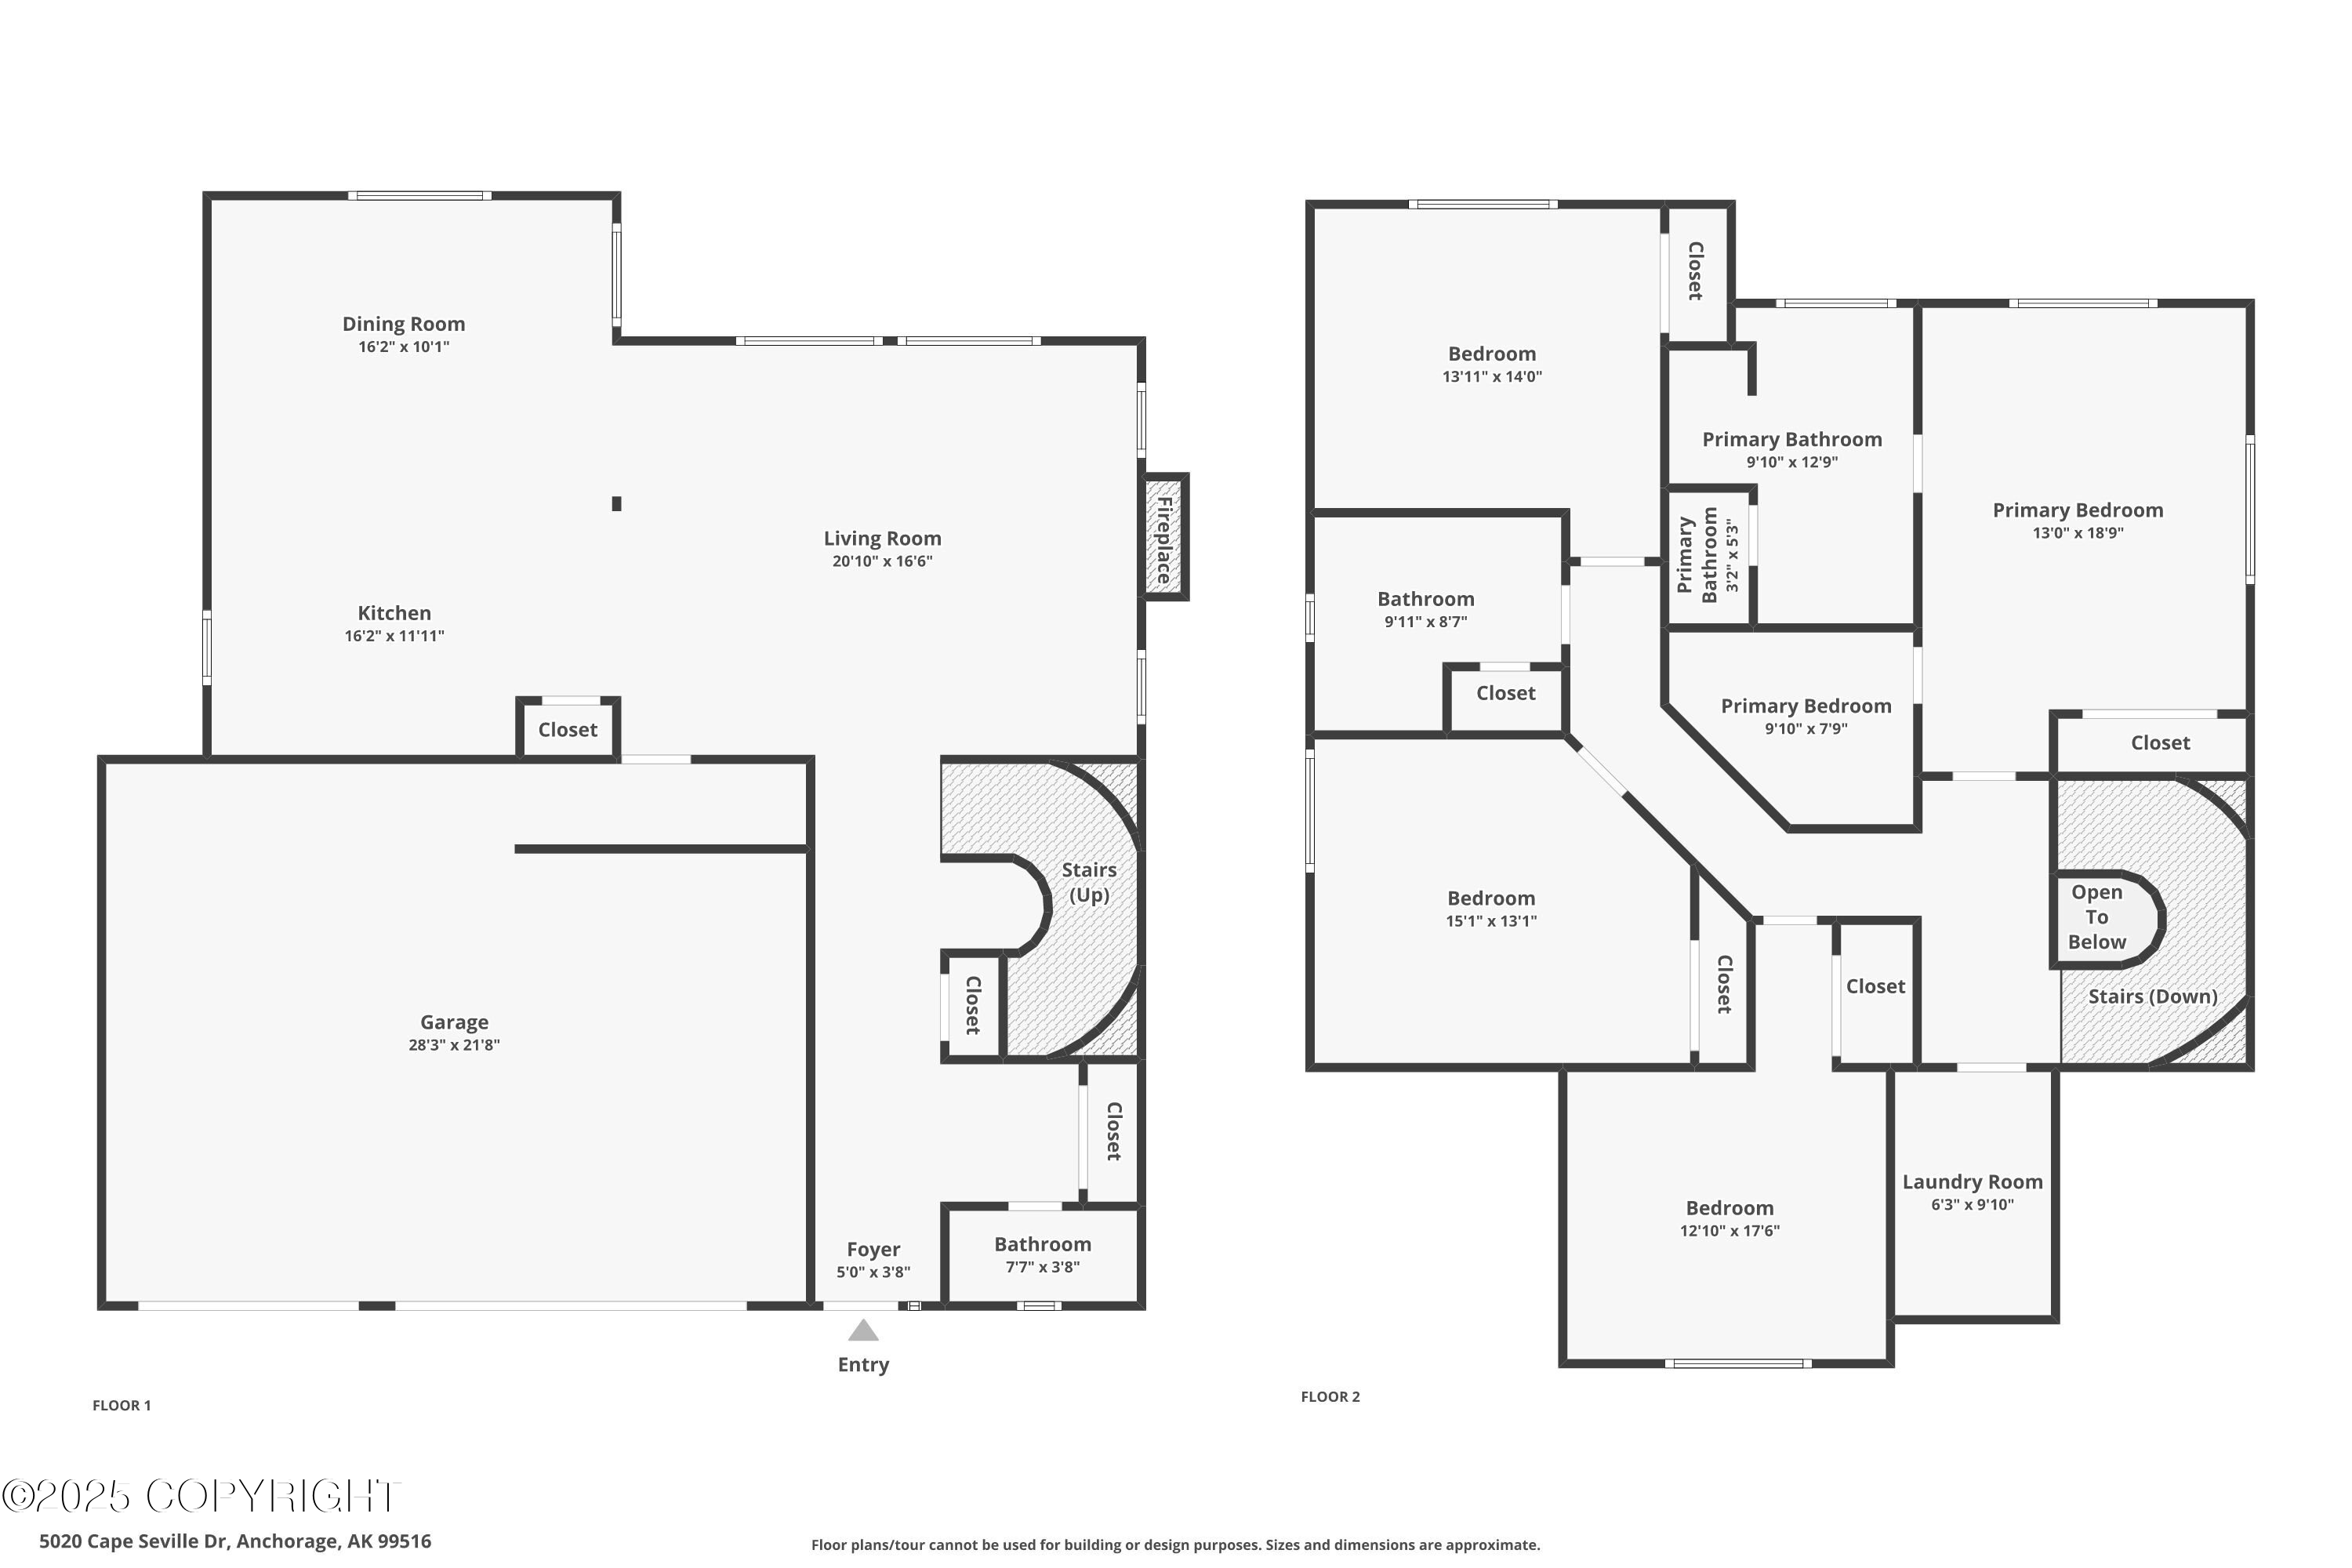
Two-story floor plan showing room layouts and dimensions for 5020 Cape Seville Drive.
VIEW PHOTOS
Listed by Michelle Nelson with RE/MAX Dynamic Properties
Price Upon Request

5020 Cape Seville Drive

4 Beds 3 Baths 2,601 Sq.Ft. 8,276.4 Sq.Ft.

Description

This craftsman-style home is located in desirable Goldenview Park and offers a functional layout with quality finishes throughout. The main level features real maple hardwood floors, 9 ft. ceilings, and an open-concept living space that flows easily from room to room. The kitchen includes natural cherry cabinets, granite slab countertops, a large center island, and plenty of storage. A circular staircase with wrought iron railing adds a nice architectural touch, along with curved soffits and built-in plant shelves. The primary suite includes two separate closets, a jetted tub, and a double shower. Other highlights include custom tilework, a large 3-car garage, and freshly stained front and back decks. Partial Inlet and mountain views add to the appeal, along with professional landscaping that makes for great curb appeal. Located in South Anchorage, this well-cared-for home offers easy access to nearby schools, parks, and neighborhood sidewalks.

Share Property

Location

5020 Cape Seville Drive, Anchorage, AK 99516

Status

Sold

Date Sold

December 19, 2025
Michelle Nelson

Michelle Nelson

TITLE

Real Estate Advisor

Property Amenities

Interior
Laundry room Washer /Or Dryer Hookup
Appliances Refrigerator
Total Bedrooms: 4
Half Bathrooms: 1
Full Bathrooms: 2
Other Interior Features Granite Counters, Pantry
Area & Lot
Total area 2,601 Sq.Ft.
Lot Area 8,276.4 Sq.Ft.
Living area 2,601 Sq.Ft.
MLS® ID 25-9858
Year Built 2006
High School South Anchorage
Middle School Goldenview
Elementary School Bear Valley
Architecture Styles Traditional
Type Residential
Status Sold
Exterior
Garage Space 3.0
Sewer Public Sewer
Parking Attached
Lot Features Gently Rolling
Roof Asphalt, Composition
Finance
Price Upon Request
Sage-green home with brown-shingled gables, two garage doors, and a raised front porch.

360 Virtual Tour

Take a tour of this property

Partner with Michelle

Unlock a personalized real estate experience with Michelle’s expert guidance. Whether you're buying, selling, or investing, Michelle is here to provide trusted advice, market insight, and a seamless process from start to finish.