Aerial view of a wooded home with a large deck and fenced grassy area.
Home and detached garage at the end of a tree-lined driveway.
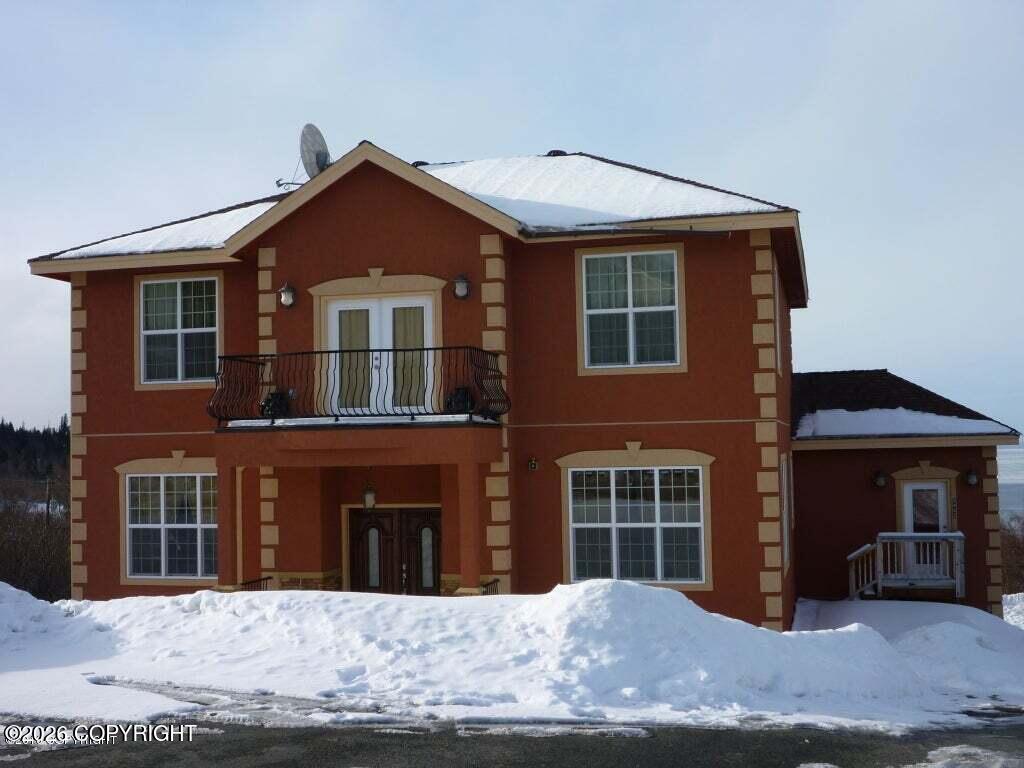
Home and attached garage among tall evergreens, with a distant view of water and mountains.
Entry foyer with arched stained-glass front doors, open wood-framed glass doors, and a patterned runner.
Furnished entry hall with a wood console, round mirror, and water visible through windows beyond the open doorway.
Living room with tall windows, a deck, and a distant view of water and mountains.
Living room with large windows overlooking a tree-lined deck and distant landscape.
Staged living room with an arched fireplace, tall windows, and views of trees and a distant landscape.
Large windows overlook wooded hills, Anchorage, water, and distant mountains.
Panoramic view over forest and developed land toward a broad inlet and distant coastline.
Arched stucco fireplace with a rustic log mantel, terracotta hearth tiles, and a potted palm.
Dining room with a sculptural white fireplace, hardwood floors, and large windows overlooking a deck.
Living room opens onto a deck with red chairs and a view of water and mountains.
Spacious kitchen with warm wood cabinetry, hardwood floors, stainless steel appliances, and a large island.
Kitchen with extensive wood cabinetry, a green stone island, and a stainless-steel range.
Kitchen with warm wood cabinets, a stone-topped island, stainless steel refrigerator, and a large window overlooking trees.
Kitchen with wood cabinetry, stainless appliances, a large island, and water visible through dining-area windows.
Kitchen with wood cabinets, a stainless-steel range and hood, and a built-in plate rack.
Kitchen with oak cabinets, a double sink beneath a window, and a stainless steel refrigerator.
Home’s long wood deck with floor-to-ceiling windows, glass doors, and a weathered bench.
Wooden deck with red chairs overlooking a forested landscape.
Expansive wood deck with red chairs, a fire pit, hot tub, and a distant water view.
Deck with red chairs overlooking a forested landscape and distant mountain.
Panoramic treetop view toward distant mountains and water from behind a deck railing.
Wood deck with a covered hot tub, surrounded by dense trees.
Furnished bedroom with a stone accent wall and sliding doors opening onto a tree-lined deck.
Bedroom with a large bed, pale stone feature wall, and sliding glass door to a deck.
Bathroom vanity with a white sink, warm wood cabinets, large mirror, and bright vanity lights.
Bathroom with a white toilet beneath a tall wooden cabinet beside a glass shower.
Hallway landing with dark wood wainscoting, open doors, and a bright living room with a built-in window seat.
Living room with leather seating and hardwood floors, opening through an archway to a wood-cabinet kitchen.
Living room with brown leather seating, hardwood floors, and a built-in window seat overlooking greenery.
Hallway with a large wooden sliding closet door, gray carpet, and wall-mounted thermostat.
Carpeted hallway with a framed bear print, wooden door, and view into a bedroom.
Bedroom with a dark wood bed and white bedding beside a window overlooking leafy greenery.
Furnished bedroom with a dark wood bed, white bedding, and mirrored sliding closet doors.
Bathroom with a natural stone tile shower, white vanity, mirrored cabinet, and potted plant.
Stone-tiled shower with a metal showerhead and recessed wall niche.
Empty carpeted bedroom with wood closet doors and a window overlooking trees.
Empty carpeted room with a window, vertical blinds, and a baseboard heater.
Carpeted staircase descending to a tiled landing with a wood-paneled door.
White hallway with wood flooring leads to a tiled room with cabinets and a window.
Laundry room with front-loading washer and dryer, utility sink, long counter, and wide windows.
Bathroom vanity with a large mirror, round lights, white countertop, and wood cabinetry.
Bathroom with a glass-enclosed tub and shower, toilet, and wooden vanity.
Tiled shower with glass enclosure, recessed niche, and geometric accent border.
Open living room and kitchen with a dramatic stacked-stone fireplace, wood floors, and a lit fire.
Empty living room with a stacked stone fireplace and glass doors overlooking greenery.
Lit fireplace behind a mesh screen, framed by stacked stone and a tiled hearth.
Open living area with wood-look floors, a small kitchen island, and two bar stools.
Vacant bedroom with a wide window, carpeted floor, baseboard heater, and open closet.
Unfurnished living room with a lit fireplace set in a dramatic dark stacked-stone wall.
Storage room with extensive wall shelving, built-in cabinets, and a folding ladder.
Storage room with extensive white shelving, open closet compartments, and a carpeted floor.
Aerial view of a wooded property with several buildings, a driveway, and a fenced clearing.
Grassy wooded lot enclosed by a metal rail fence and gate.
Aerial view of a detached workshop among trees, with water visible in the distance.
Metal-sided outbuilding with an open doorway, gravel drive, and wooded surroundings.
Large metal-sided outbuilding among trees, with distant water visible beyond the property.
Stable interior with rows of metal horse stalls and equipment stored around the open aisle.
Barn interior with wooden stalls and a red riding mower beneath an insulated ceiling.
First-floor plan showing three bedrooms, living and family rooms, kitchen, dining room, bathrooms, and mud room.
Basement floor plan with a large living room, two bedrooms, laundry room, fireplace, and stairs.
Floor plan showing the first floor and basement of 9800 Prospect Drive, with labeled rooms and approximate dimensions.
VIEW PHOTOS
Listed by Michelle Nelson with RE/MAX Dynamic Properties
Price Upon Request

9800 Prospect Drive

3 Beds 3 Baths 4,088 Sq.Ft. 2.07 Acres

Description

This rare Hillside horse property offers some of the most impressive views in Anchorage upon entering the home. Featuring a large chef's kitchen, formal entry, two living areas, and a main-floor primary suite with its own private bath, walk-in closet, and direct access to the massive west-facing deck. The main floor lives like a ranch with contemporary lines and huge updating potential. The walk-out basement offers a second kitchen and extra storage, and could easily be turned into an in-law suite or short-term rental with two separates entrances.

Outside, equestrian enthusiasts will love the 1,850 SF barn, corral, and arena areazoned for up to 8 horses. The barn is well-equipped with four 12x12 stalls, a tack room, feed room, tractor area, and ample storage. There's also a detached 3-car garage for additional gear, vehicles, or workspace. With its generous size and flexible layout, the barn could easily double as RV storage or a large shop, giving you plenty of options to fit your lifestyle.

Enjoy breathtaking 180-degree views of the city of Anchorage, Cook Inlet, and the surrounding mountain ranges right from your property. Plus, you're just minutes away from the Chugach National Forest, with easy access to hiking, single-track trails, and endless outdoor adventures. This is a rare opportunity to own one of the best lots in the city -- with incredible potential to update and transform this home into your dream hillside retreat.

Share Property

Location

9800 Prospect Drive, Anchorage, AK 99507

Status

Sold

Date Sold

September 9, 2025
Michelle Nelson

Michelle Nelson

TITLE

Real Estate Advisor

Property Amenities

Interior
Total Bedrooms: 3
Three-Quarter Bathrooms: 1
Full Bathrooms: 2
Other Interior Features Basement, Fireplace, In-Law Floorplan, BR/BA on Main Level, Arctic Entry, Granite Counters, BR/BA Primary on Main Level
Area & Lot
Total area 4,088 Sq.Ft.
Lot Area 2.07 Acres
Living area 4,088 Sq.Ft.
MLS® ID 25-9539
Year Built 1970
High School Service
Middle School Hanshew
Elementary School O'Malley
View Description City Lights,Inlet,Unobstructed
Architecture Styles Hlsd Rnch/Dlt Bsmnt
Type Residential
Status Sold
Exterior
Garage Space 3.0
Sewer Septic Tank
Other Exterior Features Private Yard
Parking Detached
Lot Features Gentle Sloping
Roof Tar/Gravel
Finance
Price Upon Request
Home and detached garage at the end of a tree-lined driveway.

360 Virtual Tour

Take a tour of this property

Partner with Michelle

Unlock a personalized real estate experience with Michelle’s expert guidance. Whether you're buying, selling, or investing, Michelle is here to provide trusted advice, market insight, and a seamless process from start to finish.