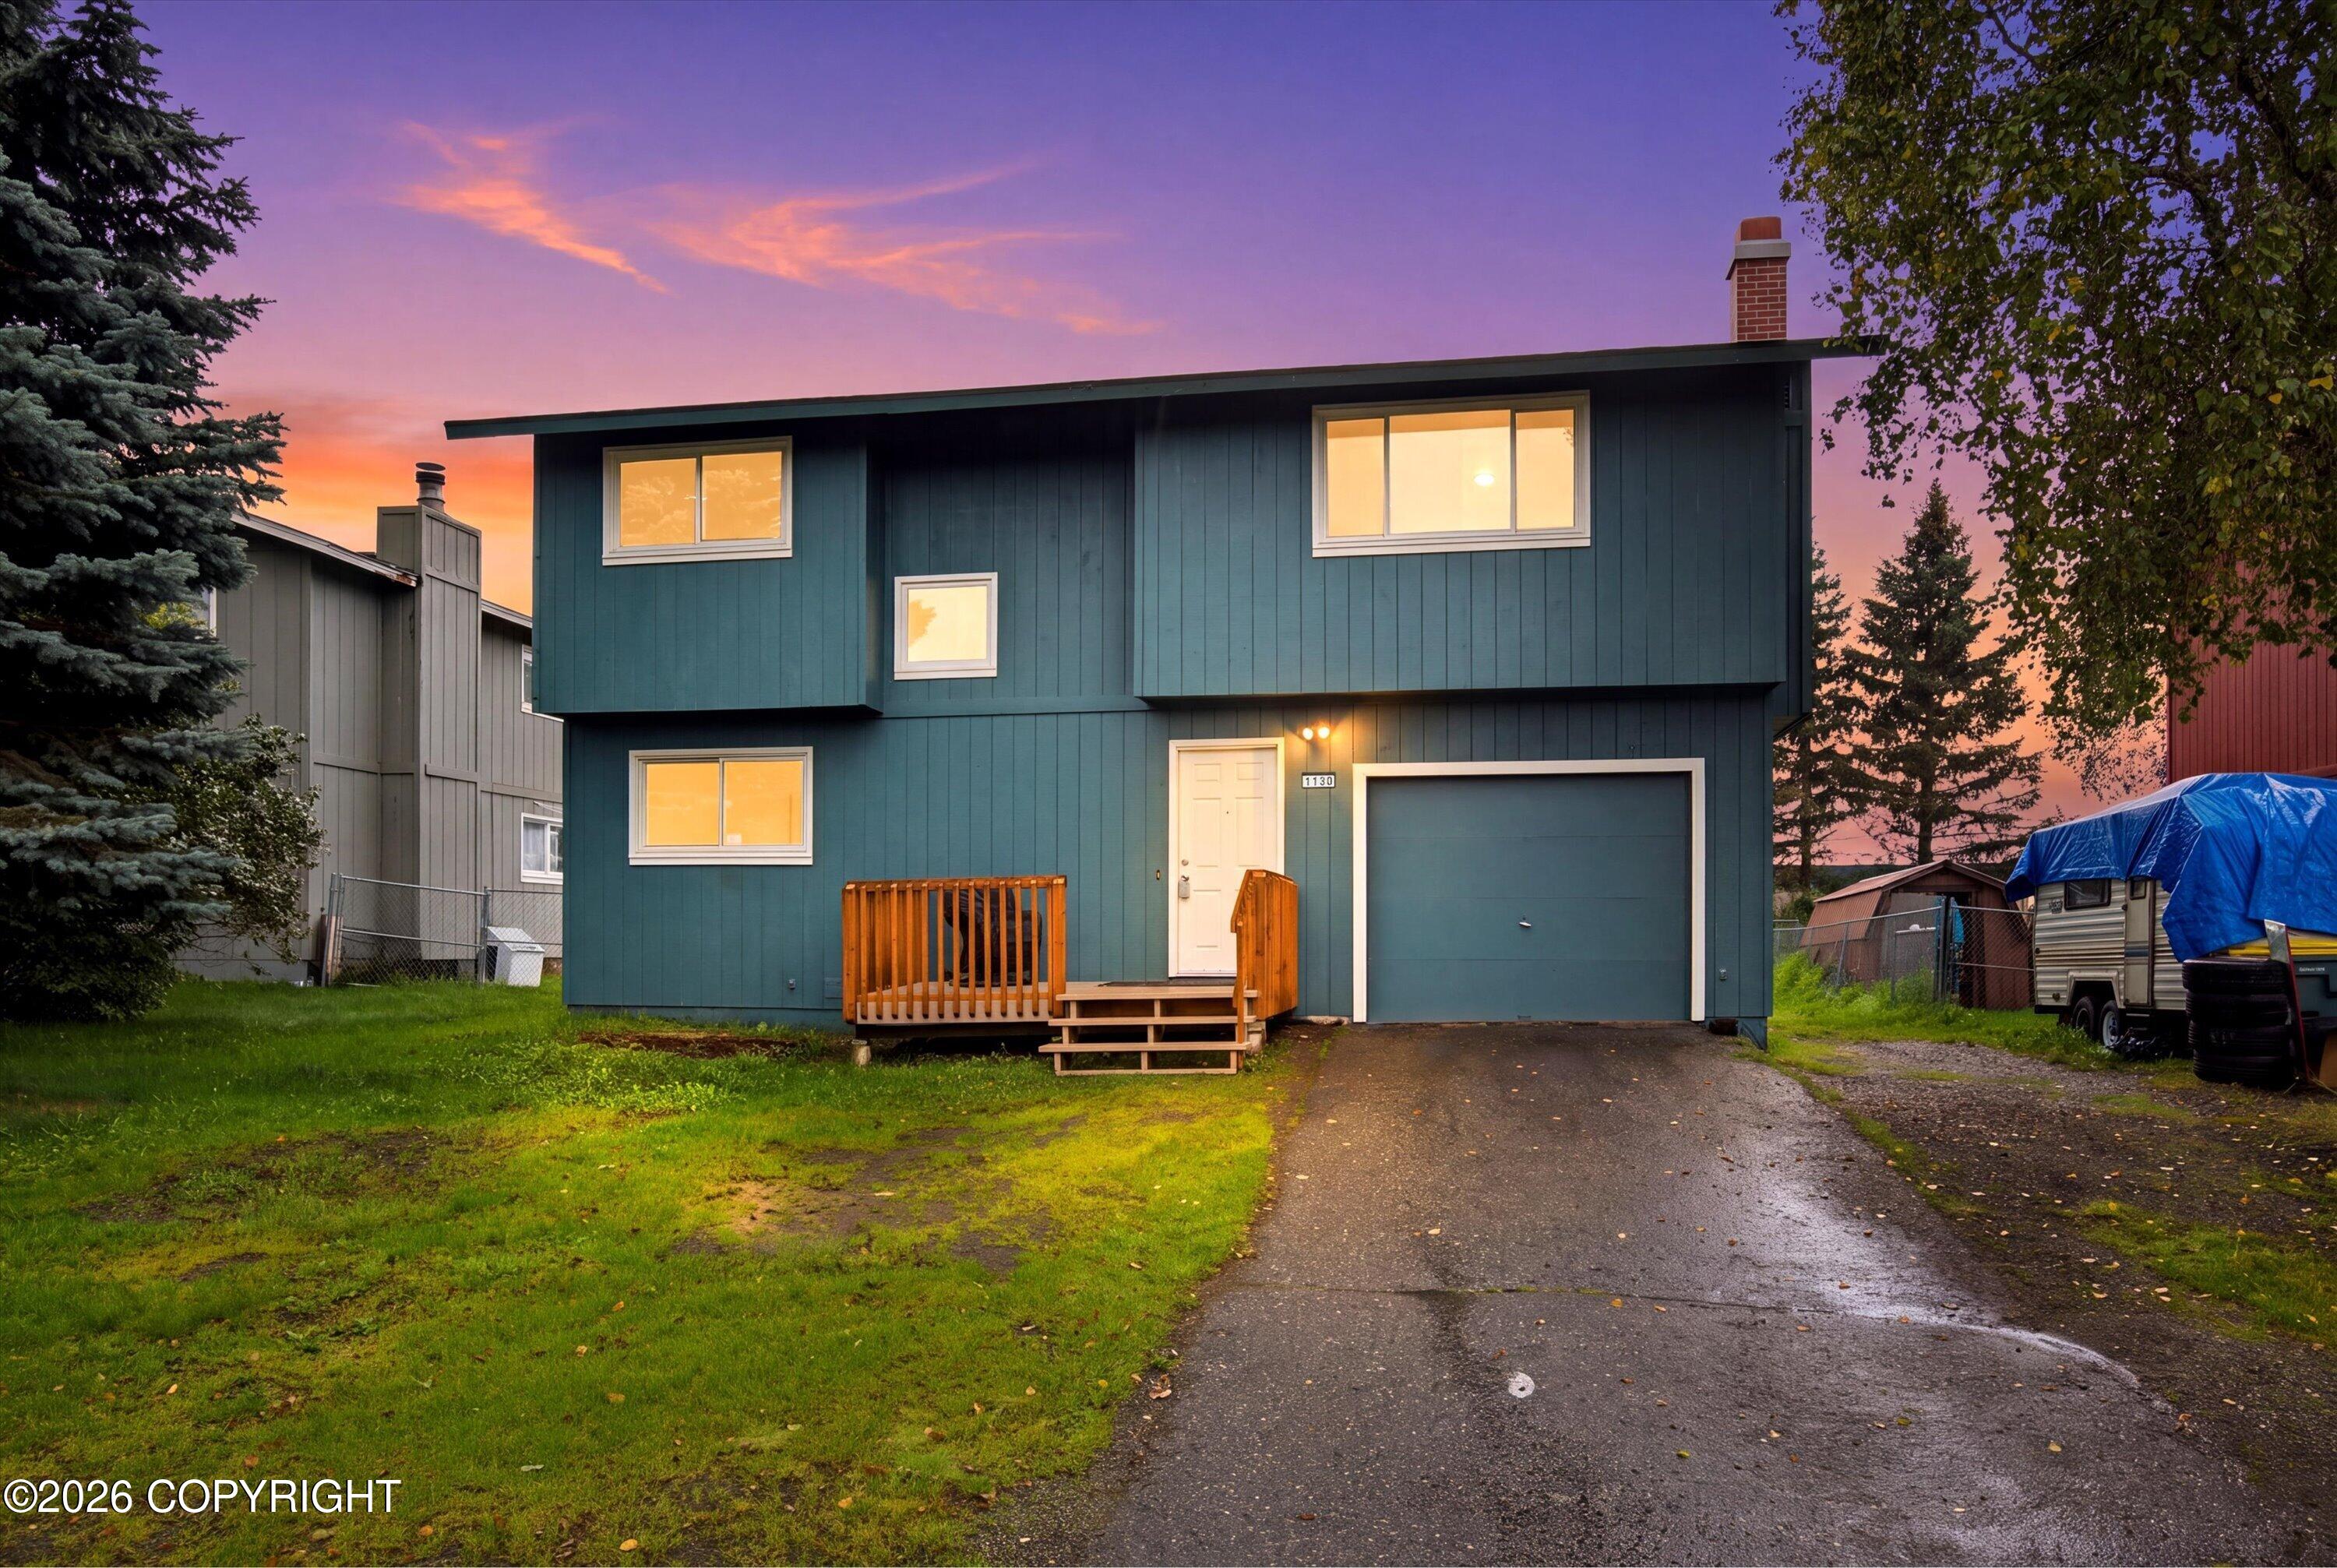
Blue single-story home with a gabled roof and wooden entry steps, alongside neighboring homes.
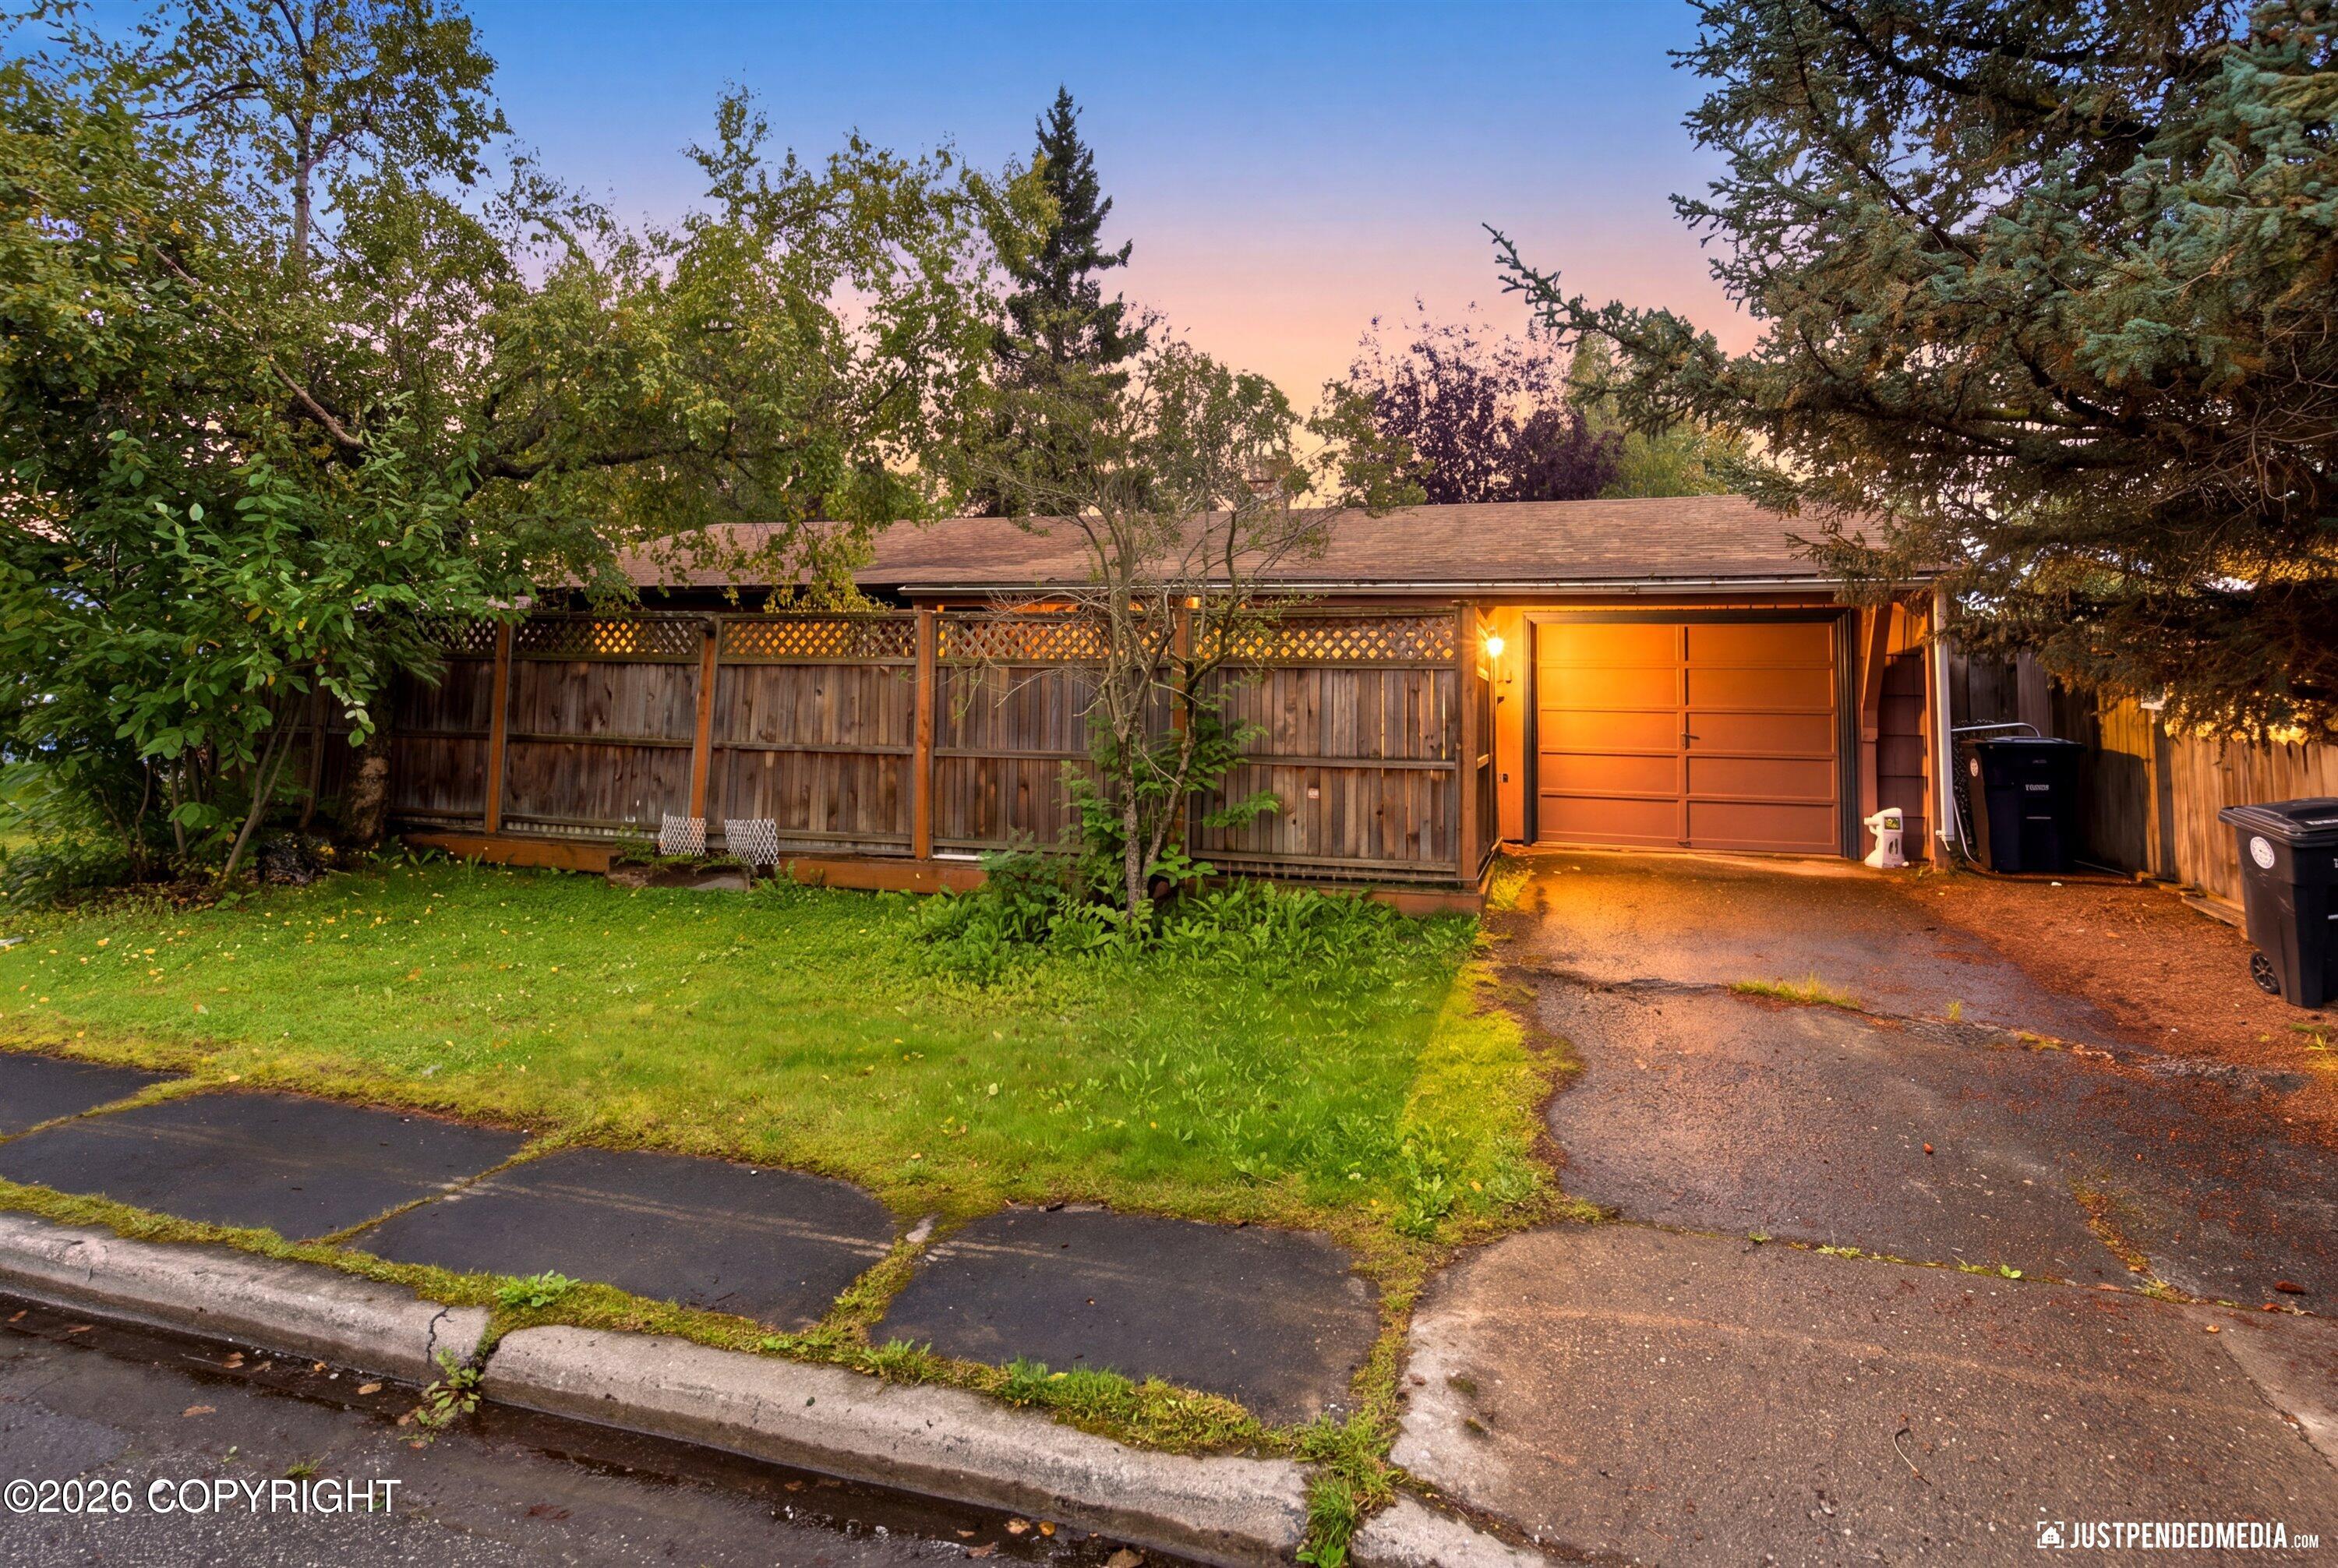
Gravel parking area facing a broad green lawn lined with trees and distant homes.
Gravel driveway and covered carport between dark blue-gray buildings, with three vehicles parked beneath and beside it.
Gray single-story house with a covered carport, gravel driveway, and grassy side yard.
Vacant entry area with a white front door, window, dark flooring, and lighter flooring in the adjoining room.
Empty living room with brown flooring, white walls, baseboard heaters, and a small window.
Empty living room with dark wood flooring, white walls, two windows, and baseboard heaters.
Vacant living room with dark wood flooring and a laundry area visible at the back.
Compact U-shaped kitchen with gray cabinets, marble-look counters, stainless appliances, and a washer and dryer.
Kitchen sink beneath gray cabinets, set into white marble-look countertops.
Kitchen with a black electric range, overhead microwave, and stainless-steel refrigerator.
Utility room with refrigerator, washer and dryer, and a marble-look counter.
Laundry room with stacked washer and dryer beside a marble-look counter and high window.
Hallway leading to a bathroom with a white tub and dark tile flooring.
Vacant carpeted room with a window and baseboard heater.
Empty carpeted room with an open closet and doorway to another room.
Empty carpeted room with a window, ceiling light, and baseboard heater.
Empty carpeted bedroom with a wide open closet and doorway to an adjoining room.
Dark gray outbuilding with a white side door and two tall capped chimneys in a grassy yard.
Long, dark-gray building with several white doors, raised on blocks beside a gravel drive.
Unfinished storage closet with exposed plywood walls and ceiling framing, concrete floor, and open white door.
Utility room with a large boiler, exposed pipes, electrical panels, and window frames leaning against the wall.
Grassy side passage between a gray house and dark detached outbuilding, opening onto a sunny yard.
Dark gray house with vertical siding and white-trimmed windows beside a sunny grassy yard.
Dark gray house with vertical siding and two windows beside a sunny grassy yard.
VIEW PHOTOS
Listed by Michelle Nelson with RE/MAX Dynamic Properties
Price Upon Request

7313 Peck Avenue

12 Beds 6 Baths 4,854 Sq.Ft. 0.4 Acres

Description

Investment alert: three ranch-style duplexes in an MOA opportunity zone! This well-maintained income property consists of six 2-bedroom, 1-bath units on two R-3 zoned lots. Located directly across from Peck Park, tenants enjoy green space, peek-a-boo mountain views, alley access, and a floorpan that lives like a single-family home. Strong rental history with units currently renting between $1,100-$1,400/month plus electric. Five out of six units have updated interiors and each unit has its own separate storage closet.

Share Property

Location

7313 Peck Avenue, Anchorage, AK 99504

Status

Sold

Date Sold

January 5, 2026
Michelle Nelson

Michelle Nelson

TITLE

Real Estate Advisor

Property Amenities

Interior
Flooring Laminate
Total Bedrooms: 12
Full Bathrooms: 6
Area & Lot
Total area 4,854 Sq.Ft.
Lot Area 0.4 Acres
Living area 4,854 Sq.Ft.
MLS® ID 25-10025
Year Built 1961
High School Bartlett
Middle School Begich
Elementary School Creekside Park
View Description Mountain(s)
Type Residential
Status Sold
Exterior
Sewer Public Sewer
Parking None
Roof Asphalt, Composition, Shingle
Finance
Price Upon Request

Partner with Michelle

Unlock a personalized real estate experience with Michelle’s expert guidance. Whether you're buying, selling, or investing, Michelle is here to provide trusted advice, market insight, and a seamless process from start to finish.