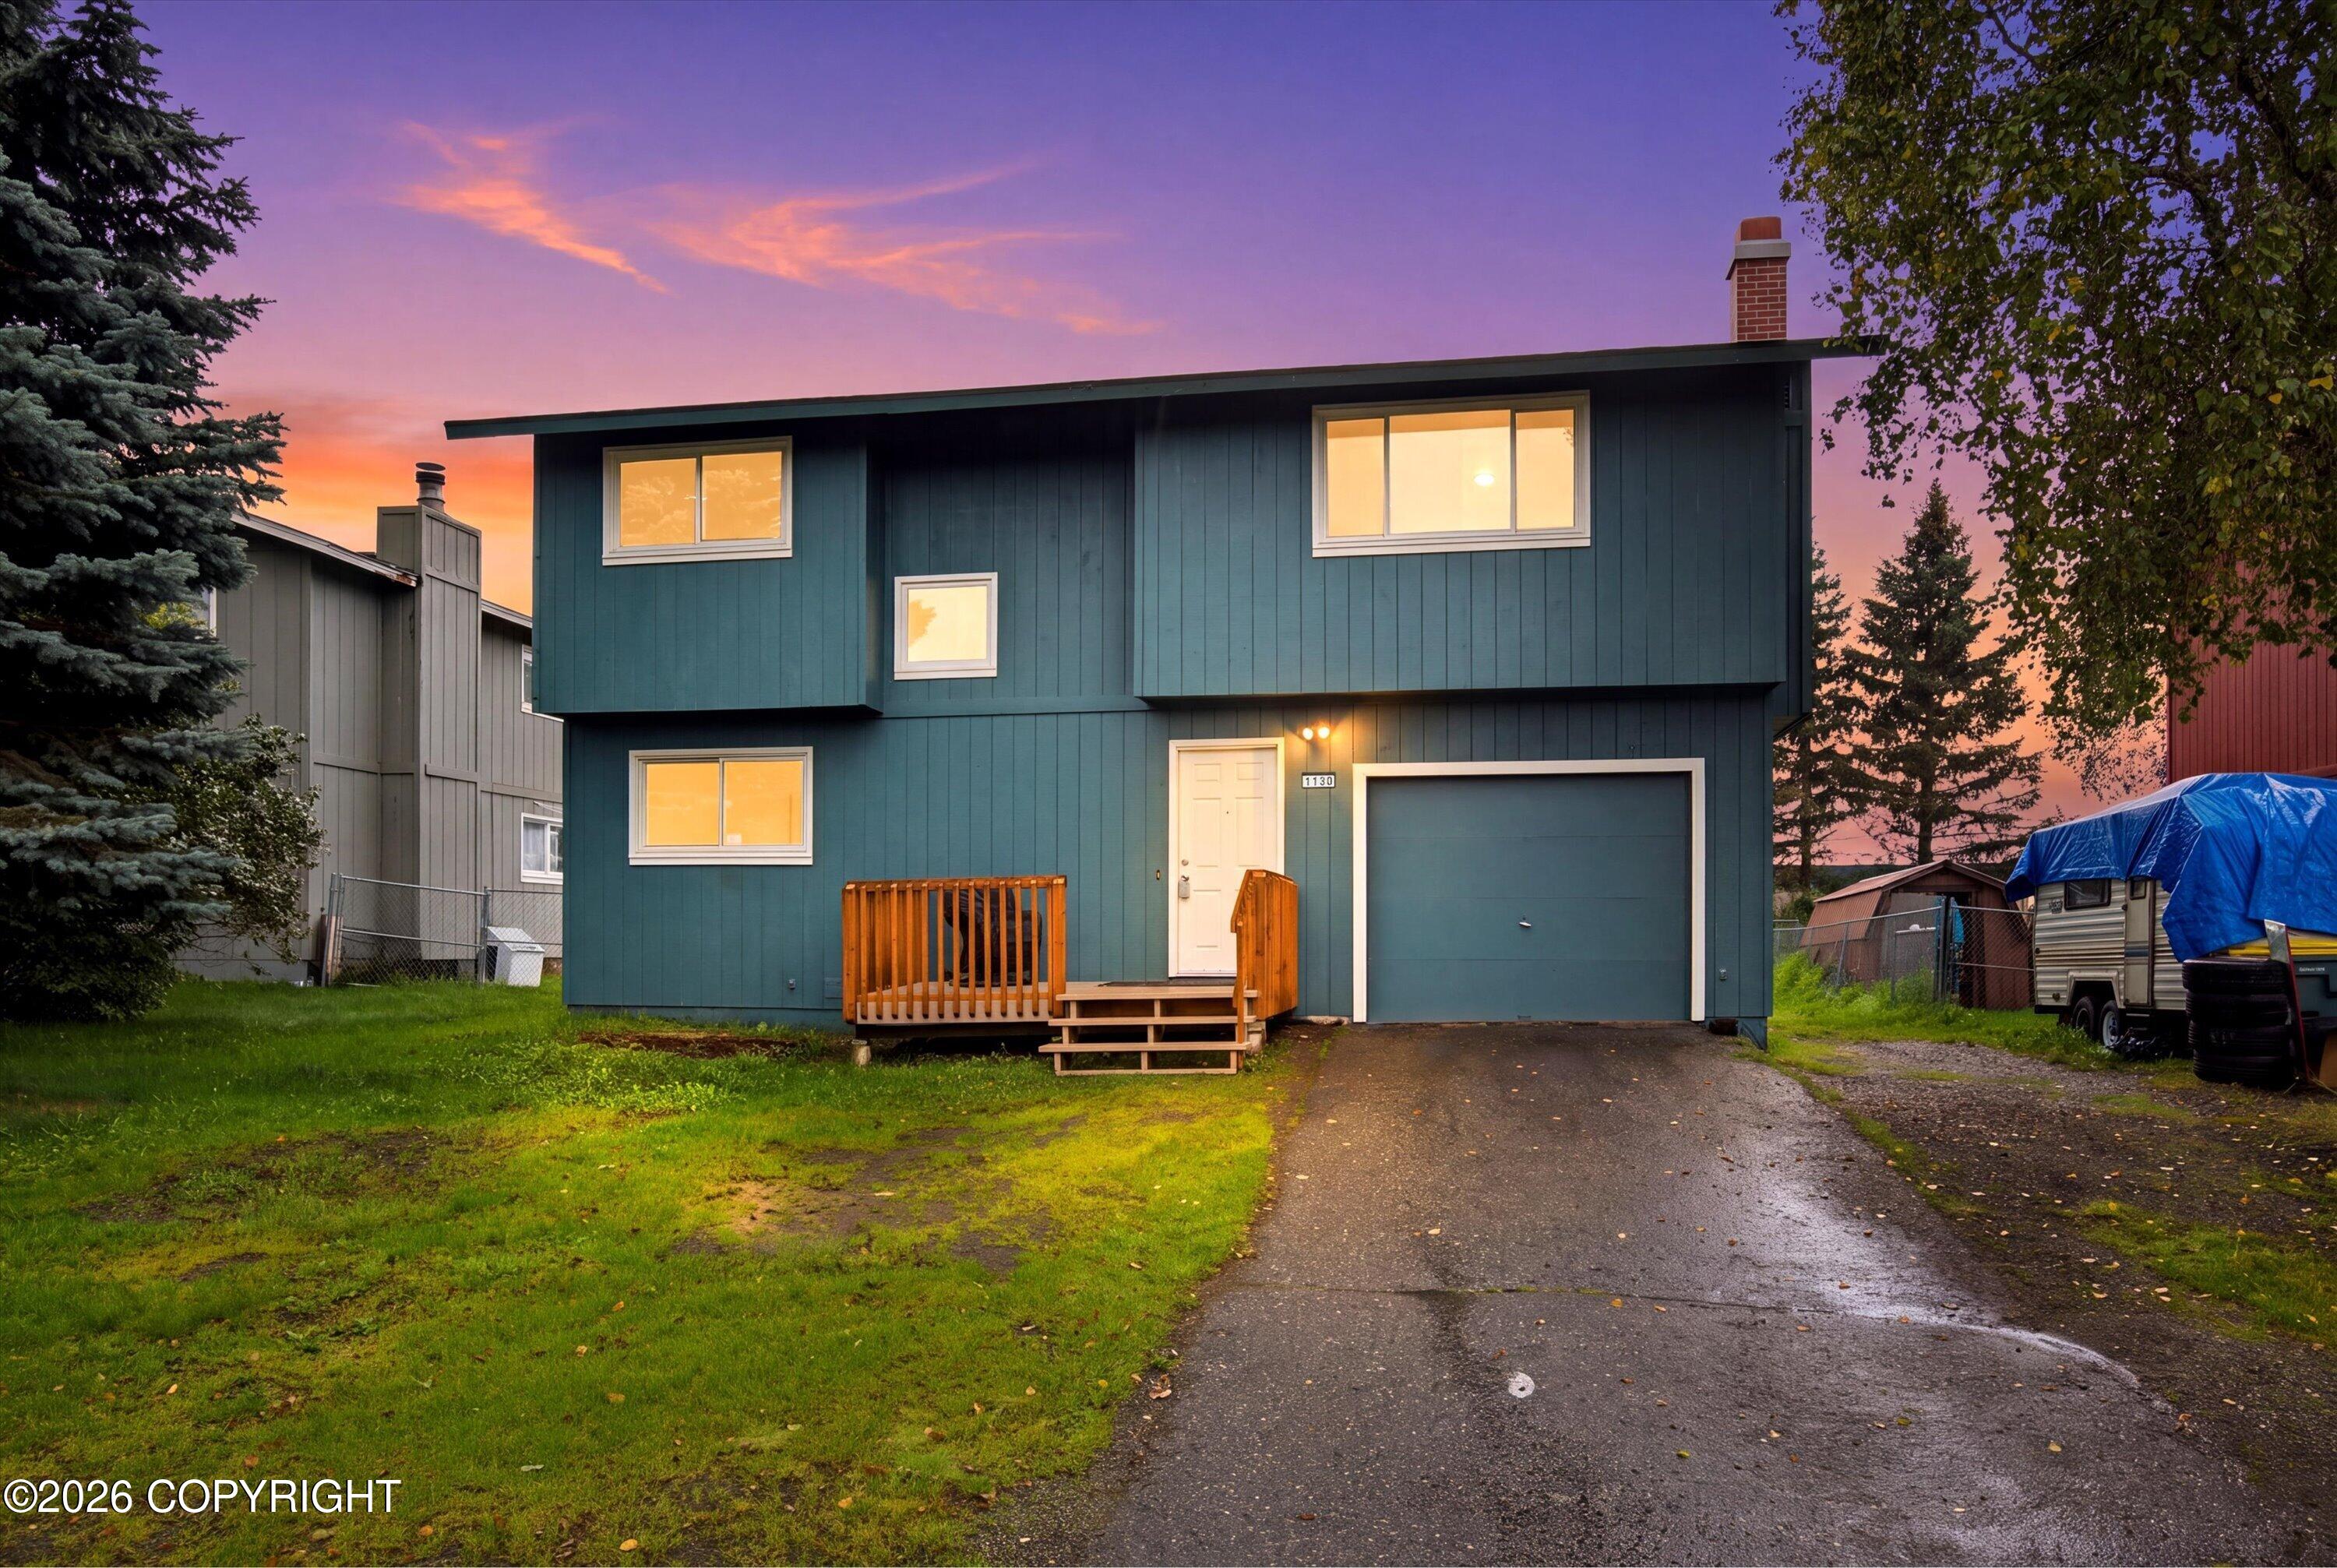
Attached home with light siding, multiple garage doors, a driveway, and leafy trees.
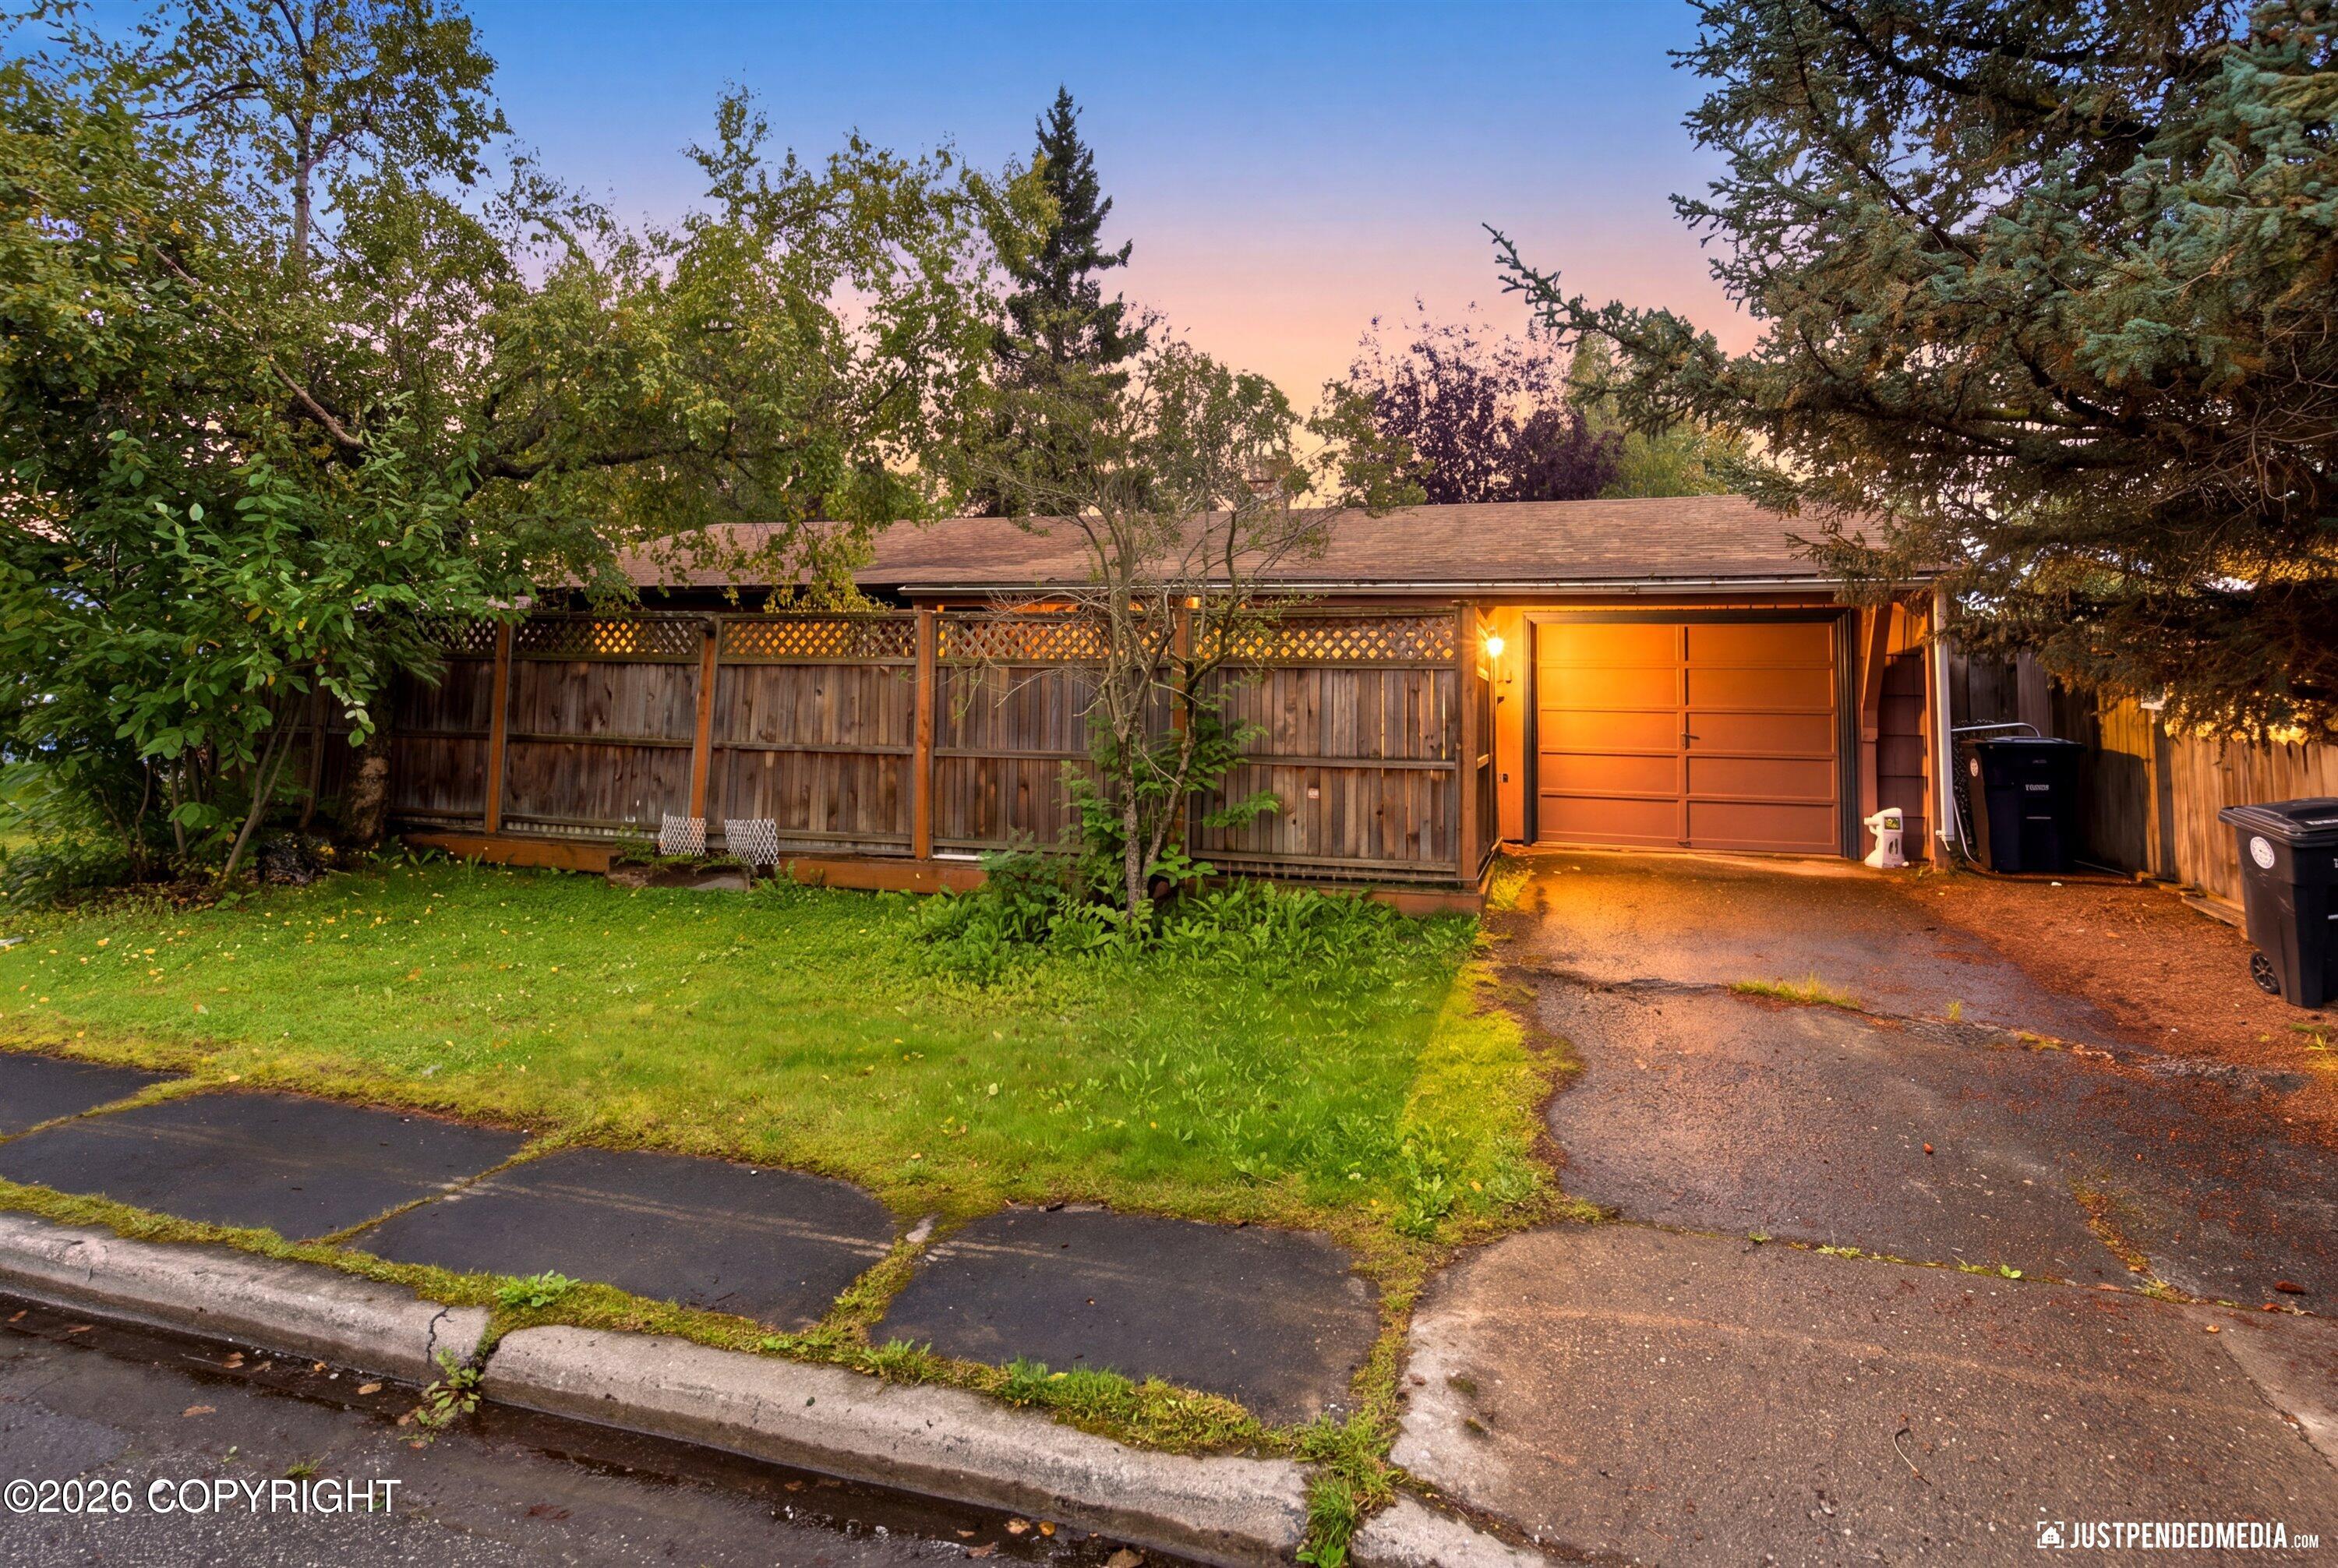
Home exterior with a paneled garage door and ornate metal gate at the side entry.
Furnished entryway with a wood-framed mirror, console table, colorful bench, and tiled floor.
Entryway opens to a vaulted living room with a brown sofa, large windows, and a wood stove.
Living room with a leather sofa, tiled fireplace, and mountain views through a large window.
Living room with a brown leather sectional facing large windows overlooking a fenced yard.
Living room with a leather sectional, wood-burning stove, and large windows overlooking trees.
Living room with brown leather sofas, large windows, and a tiled fireplace with a wood stove.
Dining area with a dark wood table, oversized botanical wall mural, and sliding glass door.
Kitchen with honey-colored cabinets, white appliances, stone-look counters, and a botanical wall mural.
Open-plan living and dining area with a leather armchair and kitchen pass-through.
Kitchen with honey-colored cabinets, a wide sink peninsula, and a branch-patterned accent wall.
Open kitchen with light wood cabinets and white appliances beside a dark wood dining table.
Kitchen with honey-colored cabinets, tan countertops, white appliances, and a breakfast bar.
Kitchen with honey-colored cabinets, white gas range, and a breakfast peninsula with a sink.
Kitchen with honey-colored wood cabinets, white gas range, over-range microwave, and stone-look countertops.
Entryway with white front door, double closet doors, tiled floor, and console table beneath a mirror.
Bathroom with pale green walls, a dark wood vanity, glass pendant lights, and a small plant on the toilet tank.
Upstairs landing overlooks a living room with a brown leather sectional and fireplace.
Carpeted hallway with white double closet doors and an open doorway.
Bathroom with double-sink vanity, ornate framed mirror, patterned wallpaper, and toilet.
Bedroom with blue walls, a large bed, vanity, and multiple white closets.
Bedroom with a large bed, navy walls, and purple curtains beside a wide window overlooking leafy trees.
Bedroom pillows beside a window overlooking leafy trees and snow-capped mountains.
Covered balcony with a cushioned chair overlooking a leafy, wooded yard.
Bathroom shower with frosted glass enclosure beside a wood door with a small window.
Wood-paneled sauna with a long bench and wall-mounted thermometer.
Tiled shower with a handheld showerhead, yellow caddy, and glass enclosure.
Carpeted hallway with pale green walls and white paneled doors.
Furnished bedroom with a large upholstered bed and mirrored sliding closet doors with gold-toned trim.
Staged bedroom with a large upholstered bed, neutral bedding, and a wide window.
Furnished living room with a gray sofa, gold-trimmed mirrored closet doors, and framed Alaska posters.
Living room with a gray sofa, framed Alaska prints, and sunny sliding glass doors to a balcony.
Covered balcony overlooking leafy trees, neighboring homes, and a residential parking area.
Laundry room with a washer and dryer beneath a shelf of cleaning supplies.
Garage with a large white overhead door, concrete floor, wall shelving, and stacked green chairs.
Home’s rear exterior with sliding glass doors, raised decks, and mature birch trees in the yard.
Covered back porch overlooking a fenced, tree-shaded yard.
Aerial view of a residential building with attached garages and snow-capped mountains beyond.
Aerial view of attached homes among mature trees, with a road and wooded creek behind them.
Aerial view of a wooded Anchorage neighborhood, lake, and distant Chugach Mountains.
Aerial view of a wooded lake, with Anchorage and snow-capped mountains in the distance.
Aerial view of Anchorage, with homes among forest and snow-capped mountains beyond the city.
Aerial view of homes among trees, with a lake and snow-dusted mountains beyond.
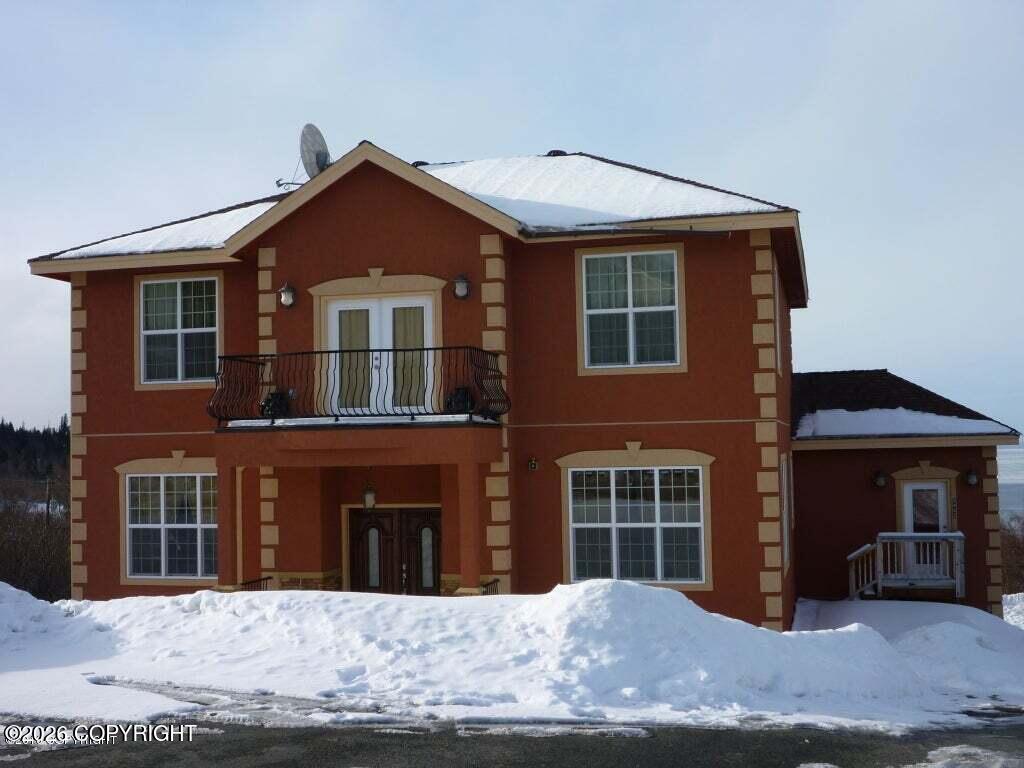
Gray two-story home with a broad garage door, driveway, and mature birch trees.
VIEW PHOTOS
Listed by Michelle Nelson with RE/MAX Dynamic Properties
Price Upon Request

7851 Highlander Drive

3 Beds 2 Baths 1,702 Sq.Ft. 3,049.2 Sq.Ft.

Description

This home has 180deg mountain views and is as turn key as they come with all furnishings available for its new owner. The cozy wood stove insert with tile surround gives off a contemporary vibe and the fresh white walls, doors, and trim creates a sense of spaciousness. Walnut LVP flooring adds a touch of elegance, while the bright maple kitchen and large picture windows bring in lots of light Upstairs, you'll find a full bathroom complete with double sinks, offering convenience and comfort for busy mornings. Three bedrooms await, each adorned with plush new carpeting, but the generous primary suite steals the show with a sauna/shower combo and views of the Chugach mountains.

Conveniently situated near the Campbell Creek bike trail, outdoor adventures are just steps away. And with easy access to Midtown and South Anchorage restaurants, as well as major shopping areas, you'll never be far from the action. Whether you're seeking tranquility or excitement, this townhome offers the perfect blend of comfort, convenience, and charm.

Share Property

Location

7851 Highlander Drive, Anchorage, AK 99518

Status

Sold

Date Sold

October 22, 2024
Michelle Nelson

Michelle Nelson

TITLE

Real Estate Advisor

Property Amenities

Interior
Appliances Washer/Dryer, Dishwasher, Refrigerator
Flooring Luxury Vinyl
Total Bedrooms: 3
Three-Quarter Bathrooms: 1
Full Bathrooms: 1
Other Interior Features Sauna, Vaulted Ceiling(s)
Area & Lot
Total area 1,702 Sq.Ft.
Lot Area 3,049.2 Sq.Ft.
Living area 1,702 Sq.Ft.
MLS® ID 24-7013
Year Built 1973
High School Dimond
Middle School Mears
Elementary School Campbell
View Description Mountain(s),Partial
Architecture Styles Traditional
Type Residential
Status Sold
Exterior
Garage Space 2.0
Sewer Public Sewer
Other Exterior Features Private Yard
Parking Attached
Lot Features Level
Roof Asphalt, Composition
Finance
Price Upon Request
Home exterior with a paneled garage door and ornate metal gate at the side entry.

360 Virtual Tour

Take a tour of this property

Partner with Michelle

Unlock a personalized real estate experience with Michelle’s expert guidance. Whether you're buying, selling, or investing, Michelle is here to provide trusted advice, market insight, and a seamless process from start to finish.