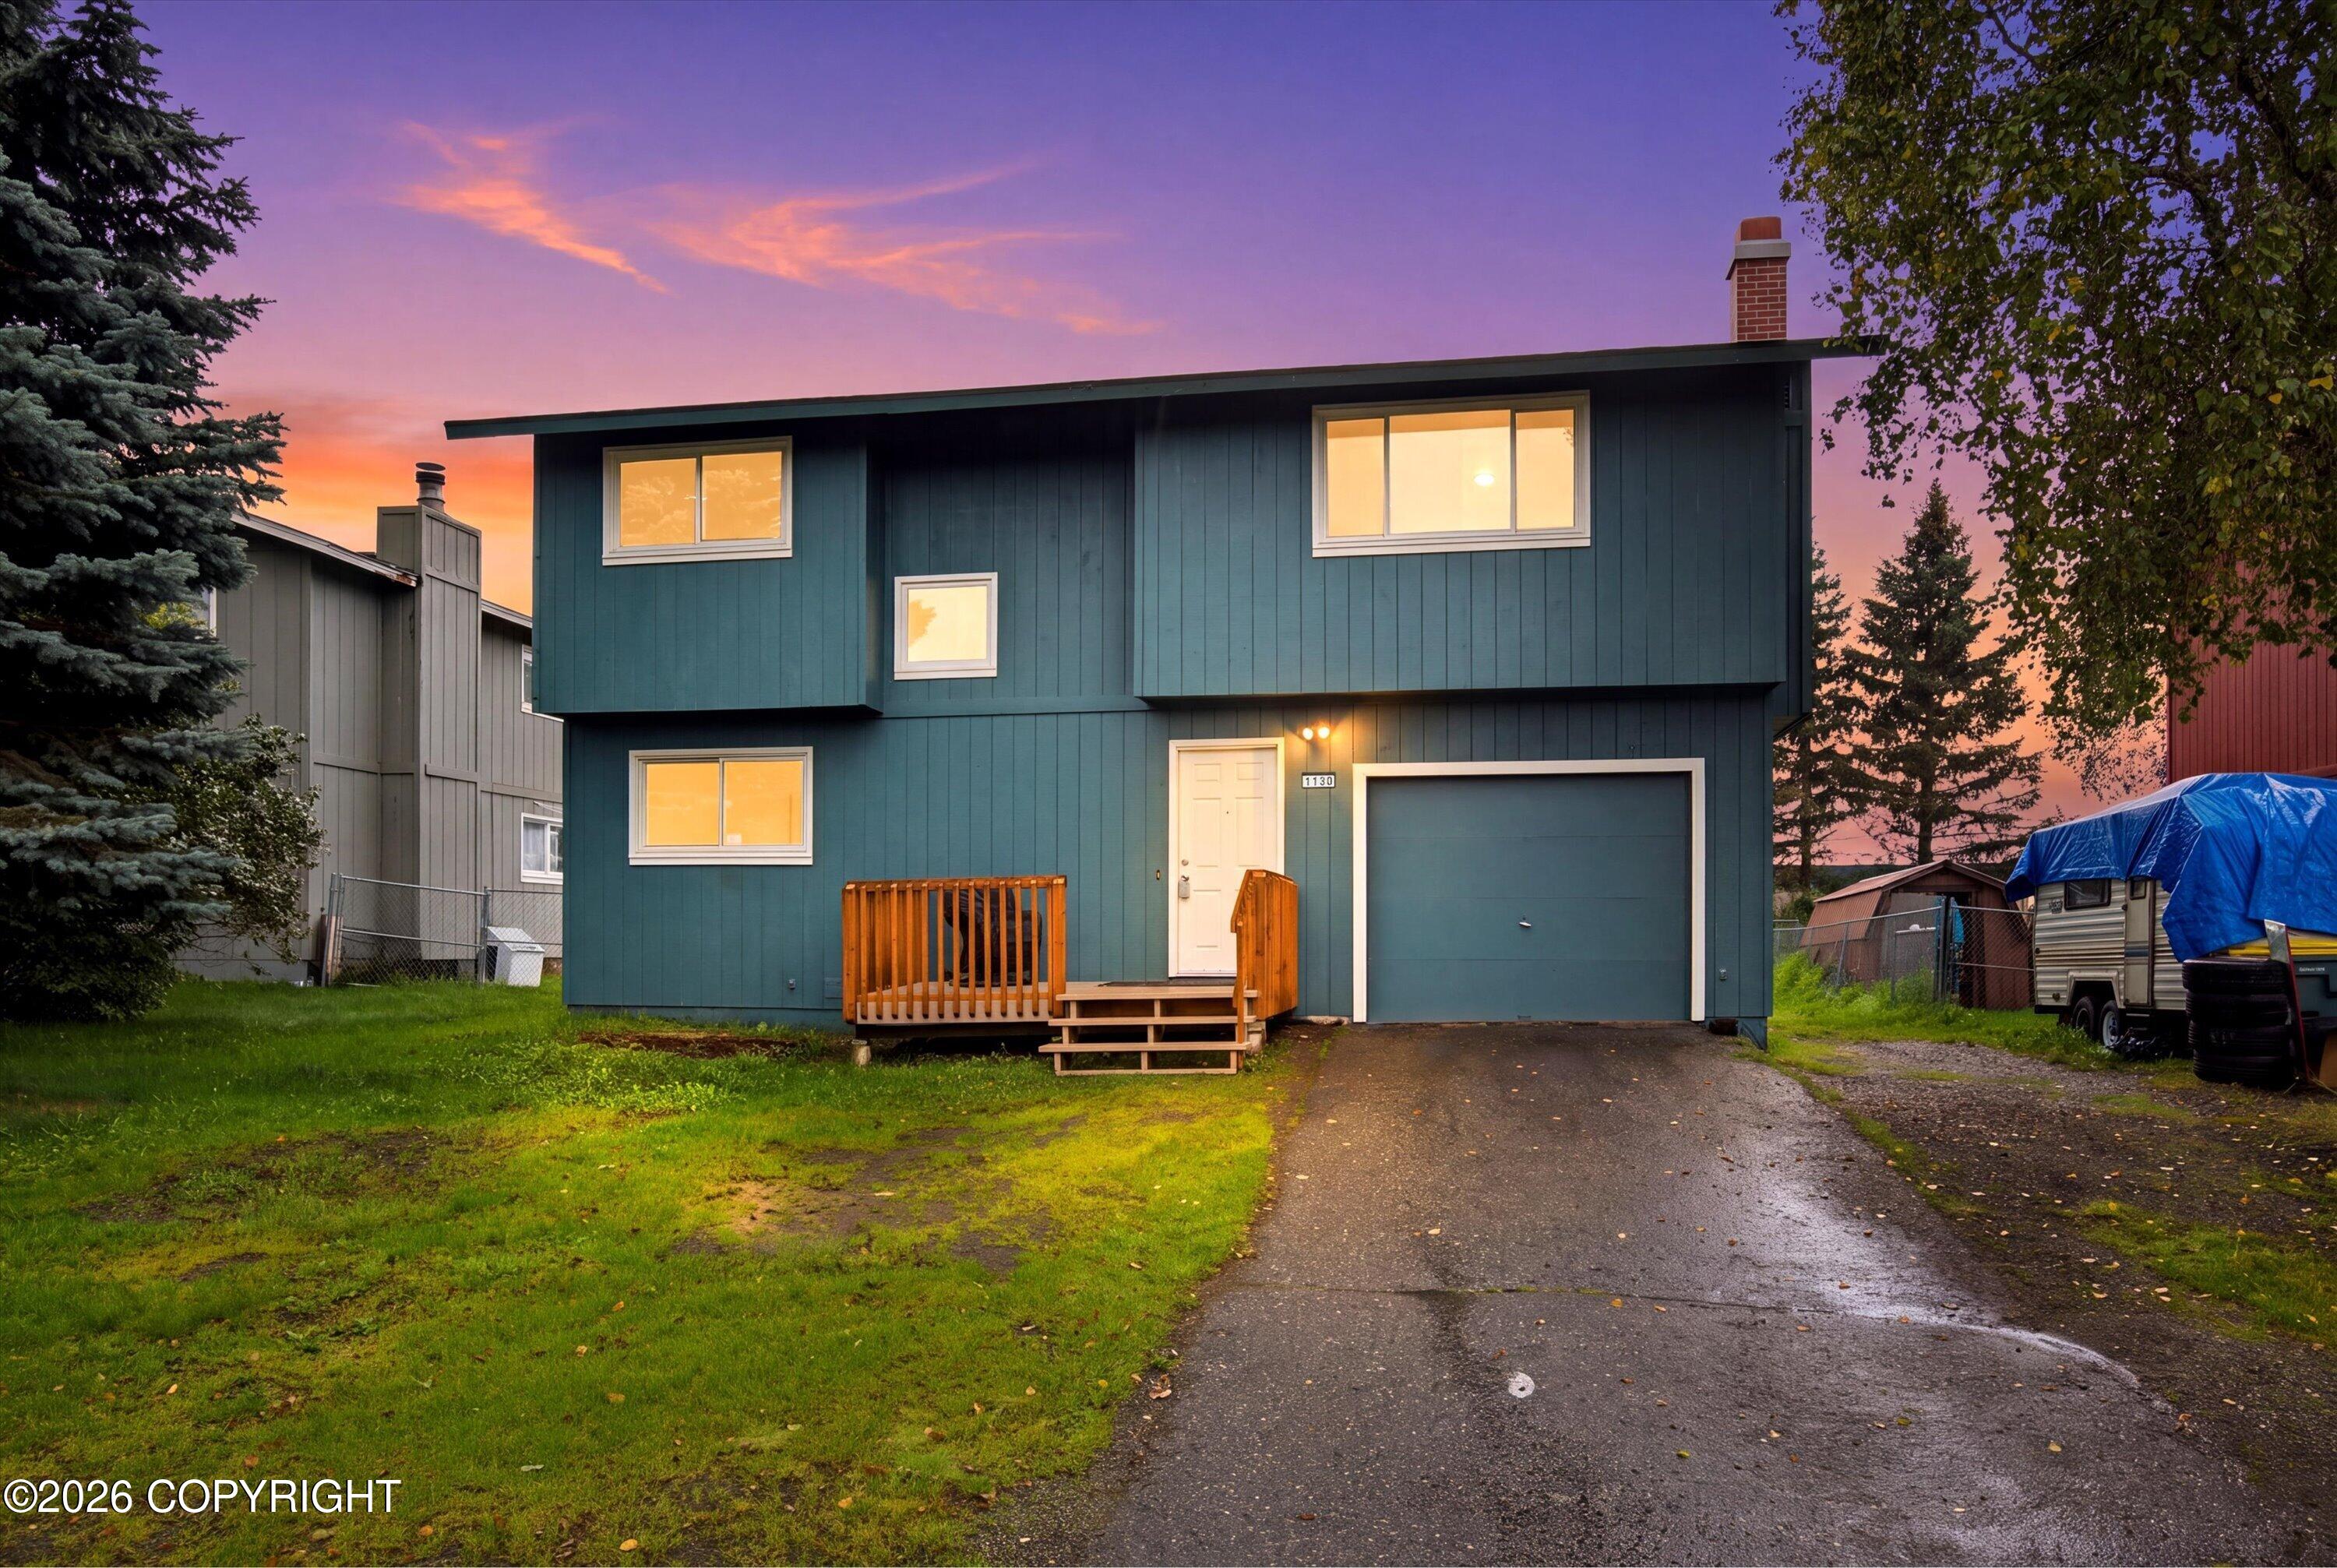
Dark gray split-level home with a two-car garage and snow-covered yard at dusk.
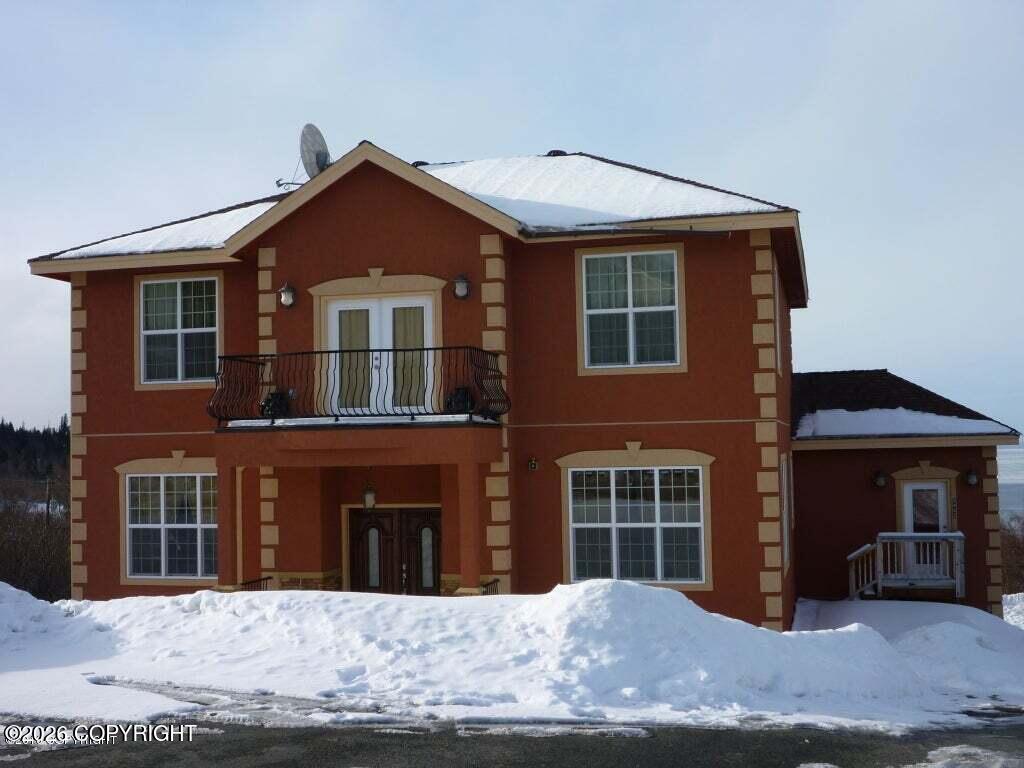
Dark gray two-story home with double garage doors and snowbanks, displaying an American flag.
Kitchen with gray cabinets, stainless steel appliances, and two white-topped islands.
Kitchen with gray cabinets, marble counters, a large island, and stainless steel appliances.
Open refrigerator with a craft ice maker dispensing ice into a glass.
Kitchen with gray cabinets, stainless steel appliances, a gas range, and marble-look backsplash.
Kitchen sink beneath a window, with gray cabinets, a pale tile backsplash, and snowy trees outside.
Kitchen with a broad white veined stone countertop facing a glass-paneled entry door.
Kitchen with a large gray island, white stone counters, and snow visible outside the windows.
Living room with a brick fireplace, dark wood floors, and a large window overlooking snowy trees.
Living room fireplace with a brick surround, raised tile hearth, and white paneled chimney breast.
Empty living room with dark wood floors and a wide window overlooking a snowy yard.
Entryway with a white front door, vaulted ceiling, dark wood flooring, and a built-in aquarium.
Hallway beside a stair landing with dark flooring, black railing, and tall white built-in shelves.
Empty carpeted bedroom with a ceiling fan, window, and flat-screen TV.
Carpeted bedroom with a dark wood closet and an adjoining bathroom.
Bathroom vanity with a white sink, broad beige countertop, large mirror, and dark wood cabinetry.
Tiled bathroom shower with textured sliding glass door, built-in shelves, and grab bars beside wood-paneled walls.
Empty bedroom with brown carpet, dark blinds, and a window overlooking snowy trees.
Bathroom with a poppy-print shower curtain, marble-look vanity, and large framed mirror.
Hallway with carpeted stairs and a rustic sliding barn door opening to an empty room.
Unfurnished carpeted room with gray walls, white wainscoting, an exposed ceiling beam, and a small window.
Laundry room with stacked stainless-steel washer and dryer beside a white sink vanity and toilet.
Basement utility room with a green boiler, water heater, exposed copper pipes, and a sliding wooden barn door.
Wooden deck beside a gray-sided house, with a barbecue grill and snow-dusted boards.
Wooden deck beside gray-sided house with a gas grill and snowy neighborhood beyond the railing.
Backyard storage shed beside a red fence, with patchy snow and a red sled.
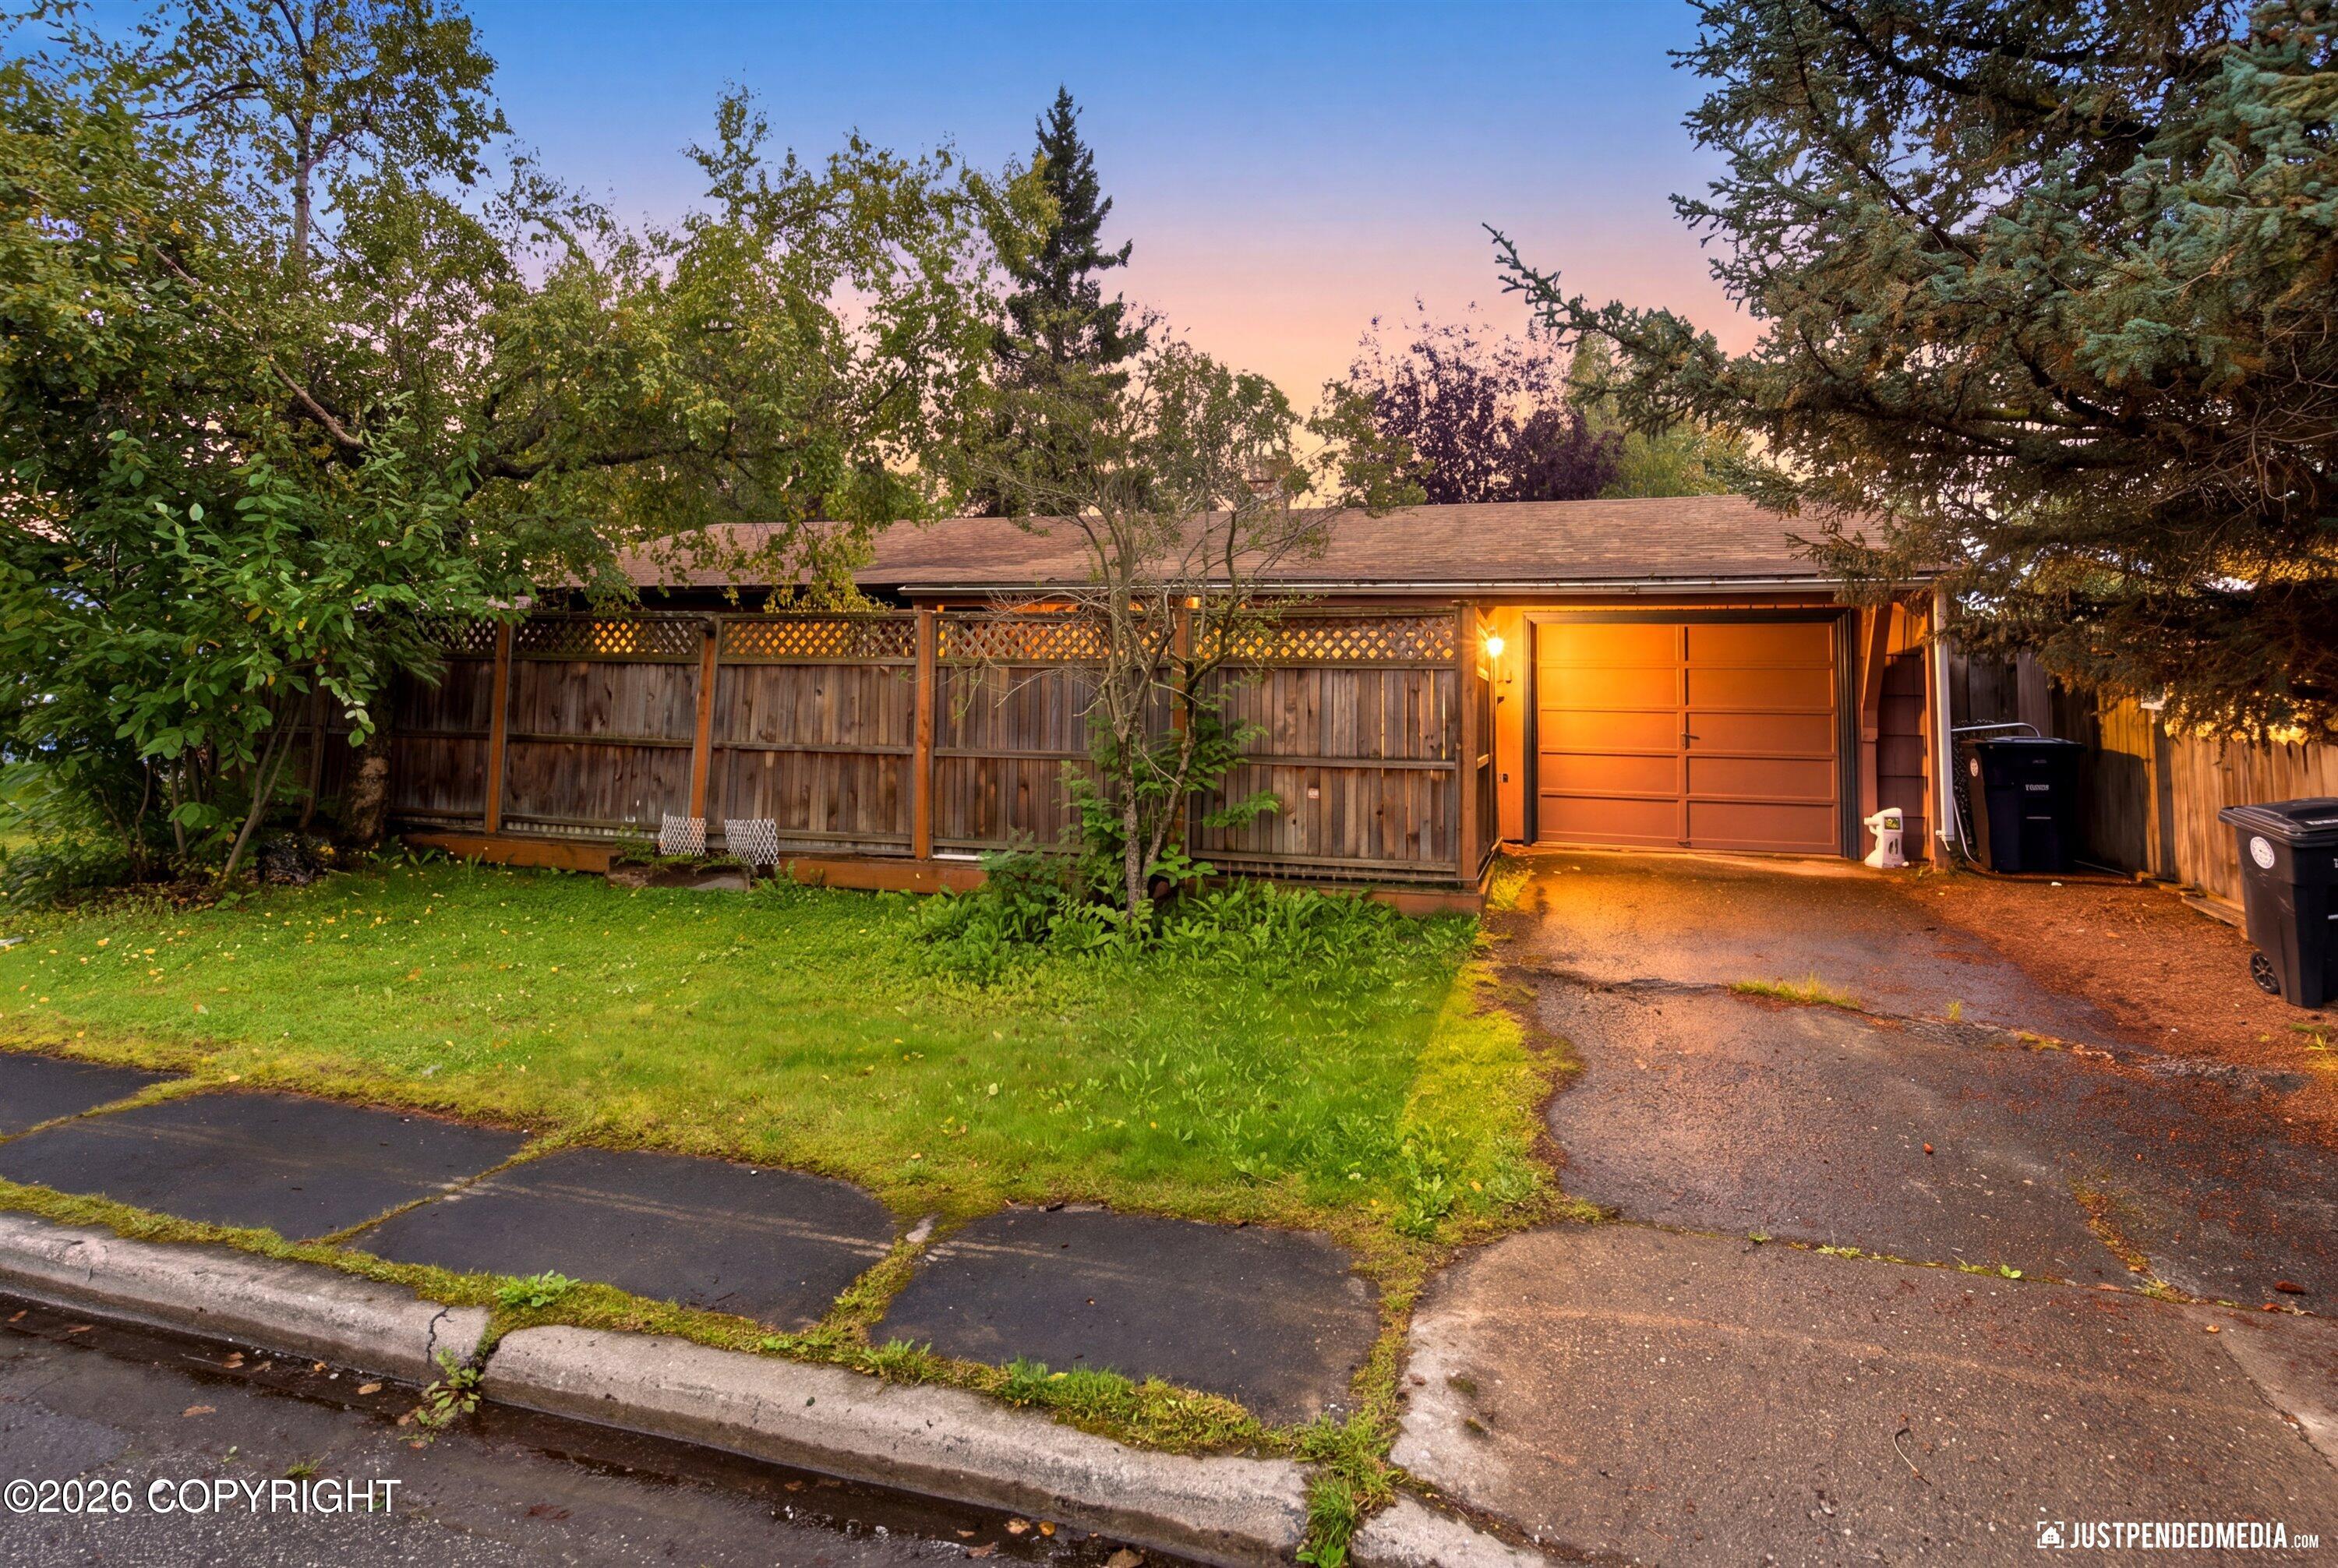
House behind a tall wooden fence, brightly lit among trees at night.
Backyard lawn with mature trees, garden shrubs, and a red wooden privacy fence.
Fenced backyard with a broad lawn, young tree, and trampoline.
Snow-covered backyard with a wooden privacy fence, footprints, and mature trees.
Aerial view of a gray two-story home in a snowy neighborhood, with mountains in the distance.
Aerial view of a snow-covered neighborhood with homes and roads.
VIEW PHOTOS
Listed by Michelle Nelson with RE/MAX Dynamic Properties
Price Upon Request

7550 Trenton Lane

3 Beds 3 Baths 2,024 Sq.Ft. 9,147.6 Sq.Ft.

Description

This beautifully updated home is located on a flat corner lot off Strawberry Road within close proximity to the airport, Kincaid Park, and the Dome. Step inside and you're immediately drawn to the beautiful kitchen with white quartz countertops, stainless steel appliances- including a knock-knock refrigerator that makes large ball-shaped party ice- and the bar height L-shaped island. The kitchen looks out to the main living area which has walnut laminate flooring, a wood-burning fireplace with brick surround, and vaulted ceilings with a beam running the entire width. There is also a designated dining area with access to the south-facing Trex deck that is perfect for parties and barbecues.

The floorplan was thoughtfully designed with quiet areas at one end of the home and entertainment at the other for those with unique sleep or study schedules. There is also a separate rec room or family room in the downstairs that can be closed off to the main house by a barn door for additional sound proofing. All three bedrooms are up including the primary with it's own private ensuite. The main bath is across the hall from the other two bedrooms and there's another half bath downstairs. The water heater provides endless hot water for those who love long showers.

The backyard is fully fenced with a 6' stained wooden fence on two sides including gate access and an RV parking pad off the road. Not to mention the extra-wide driveway, full-sized shed on a concrete slab, fire pit area, and extra storage on the exterior of the home. There is nothing left to be done except move in, relax, and start your new adventure.

Share Property

Location

7550 Trenton Lane, Anchorage, AK 99502

Status

Sold

Date Sold

May 23, 2024
Michelle Nelson

Michelle Nelson

TITLE

Real Estate Advisor

Property Amenities

Interior
Flooring Laminate
Total Bedrooms: 3
Half Bathrooms: 1
Full Bathrooms: 2
Other Interior Features Fireplace, Vaulted Ceiling(s), Quartz Counters
Area & Lot
Total area 2,024 Sq.Ft.
Lot Area 9,147.6 Sq.Ft.
Living area 2,024 Sq.Ft.
MLS® ID 24-3038
Year Built 1973
High School Dimond
Middle School Mears
Elementary School Gladys Wood
Type Residential
Status Sold
Exterior
Heat type Baseboard
Garage Space 2.0
Parking Attached
Lot Features Level
Roof Composition
Finance
Price Upon Request

Partner with Michelle

Unlock a personalized real estate experience with Michelle’s expert guidance. Whether you're buying, selling, or investing, Michelle is here to provide trusted advice, market insight, and a seamless process from start to finish.