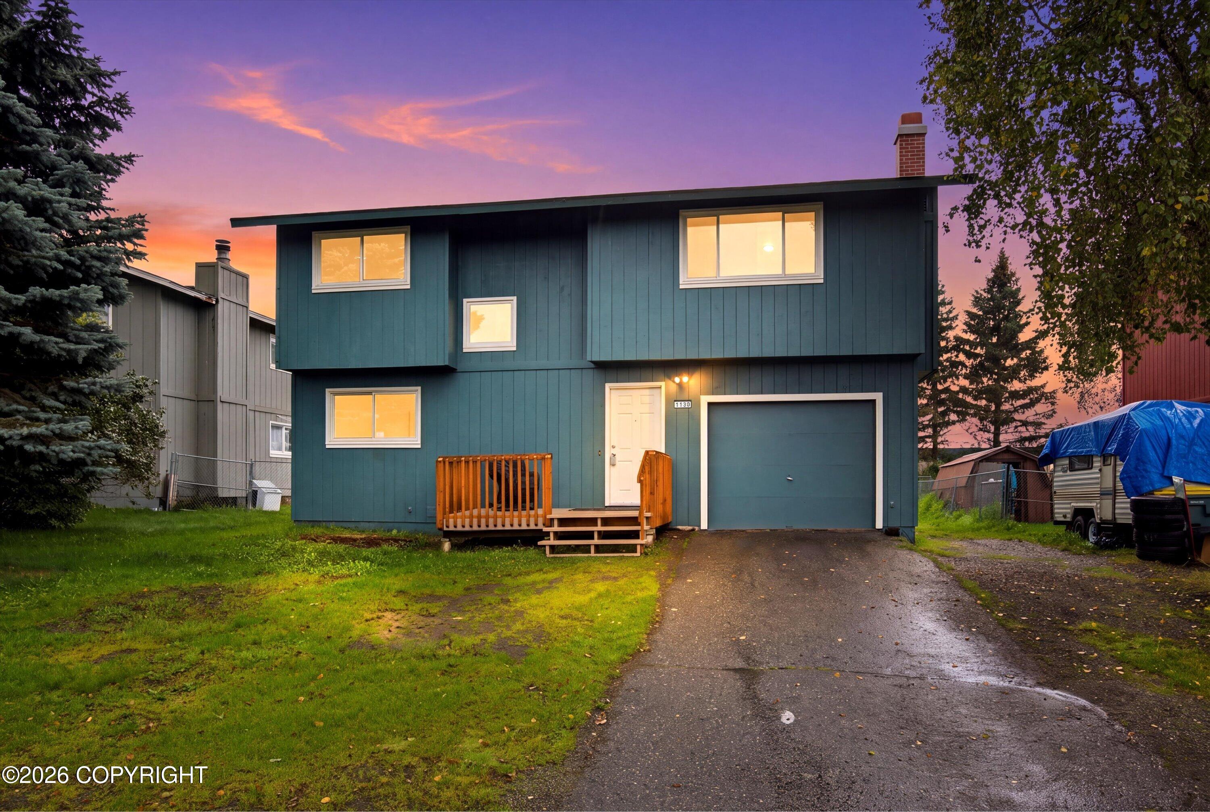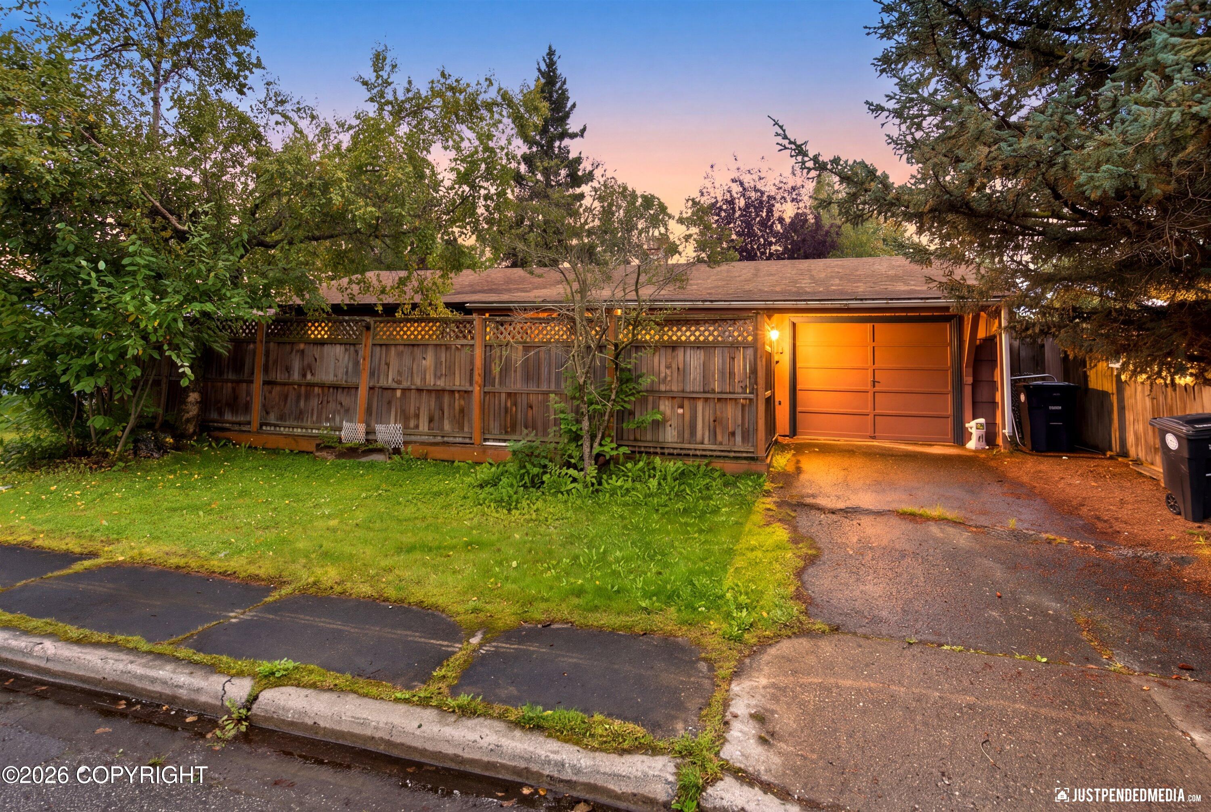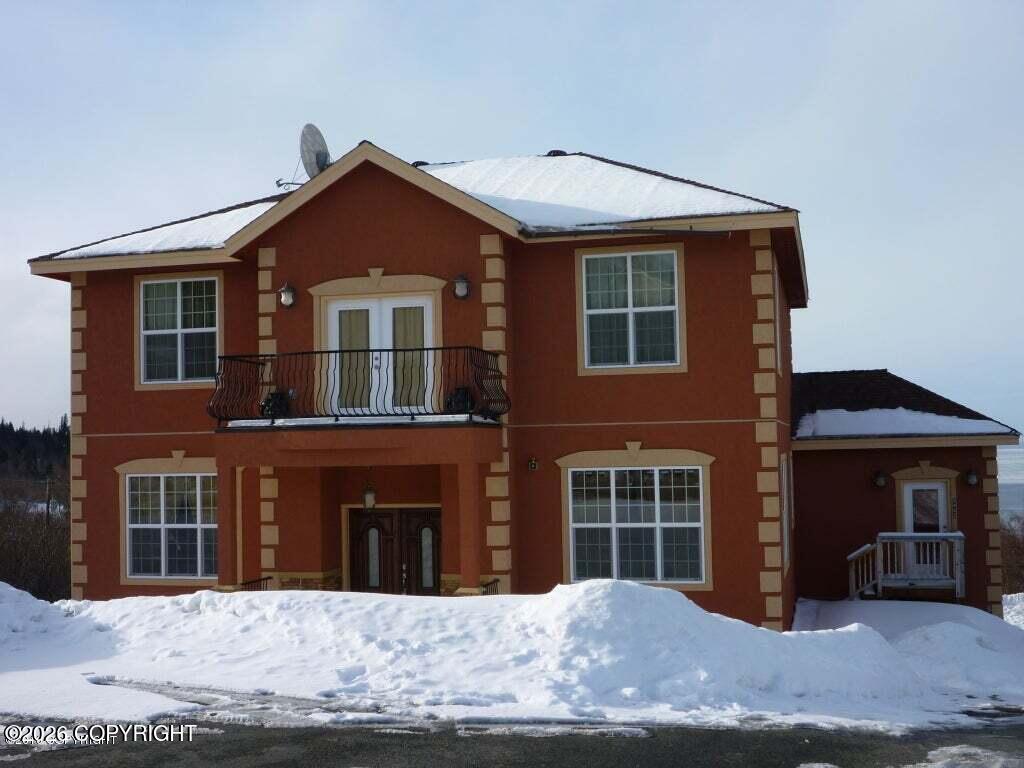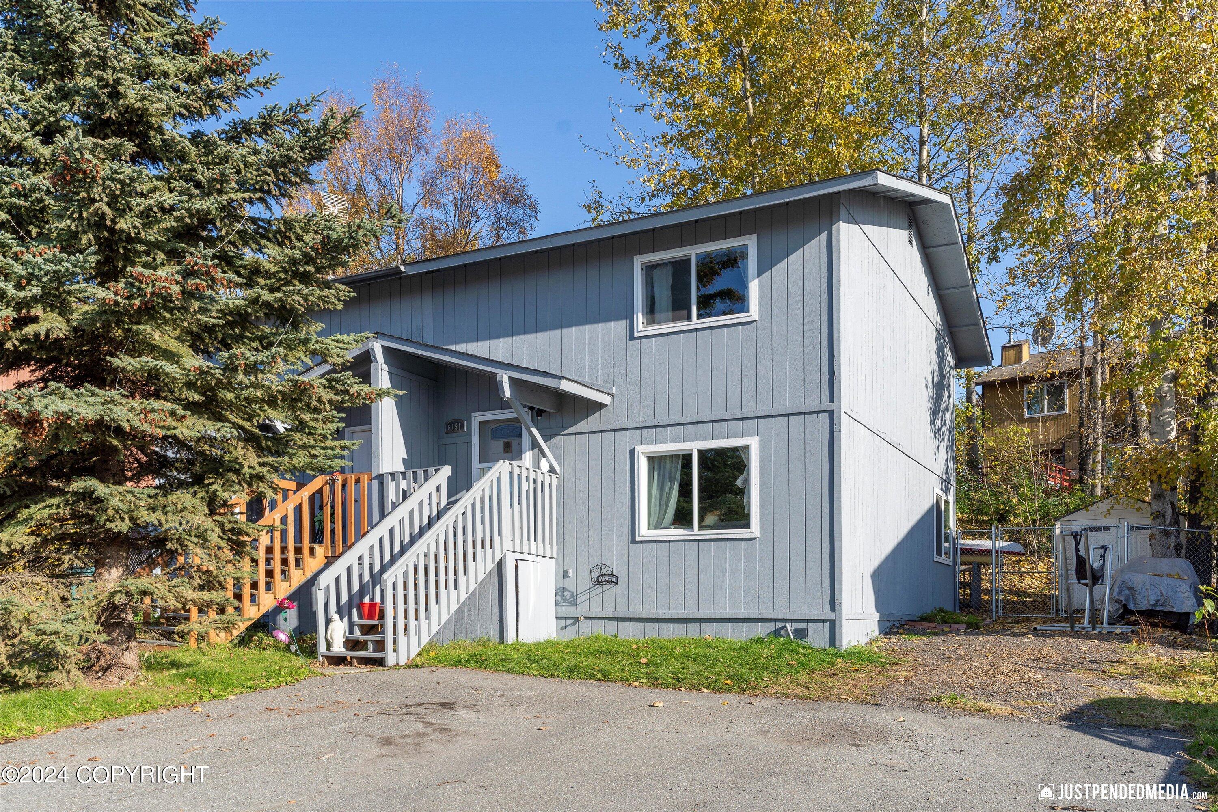
Gray two-story home with an elevated porch and stairs, framed by evergreen and autumn-colored trees.
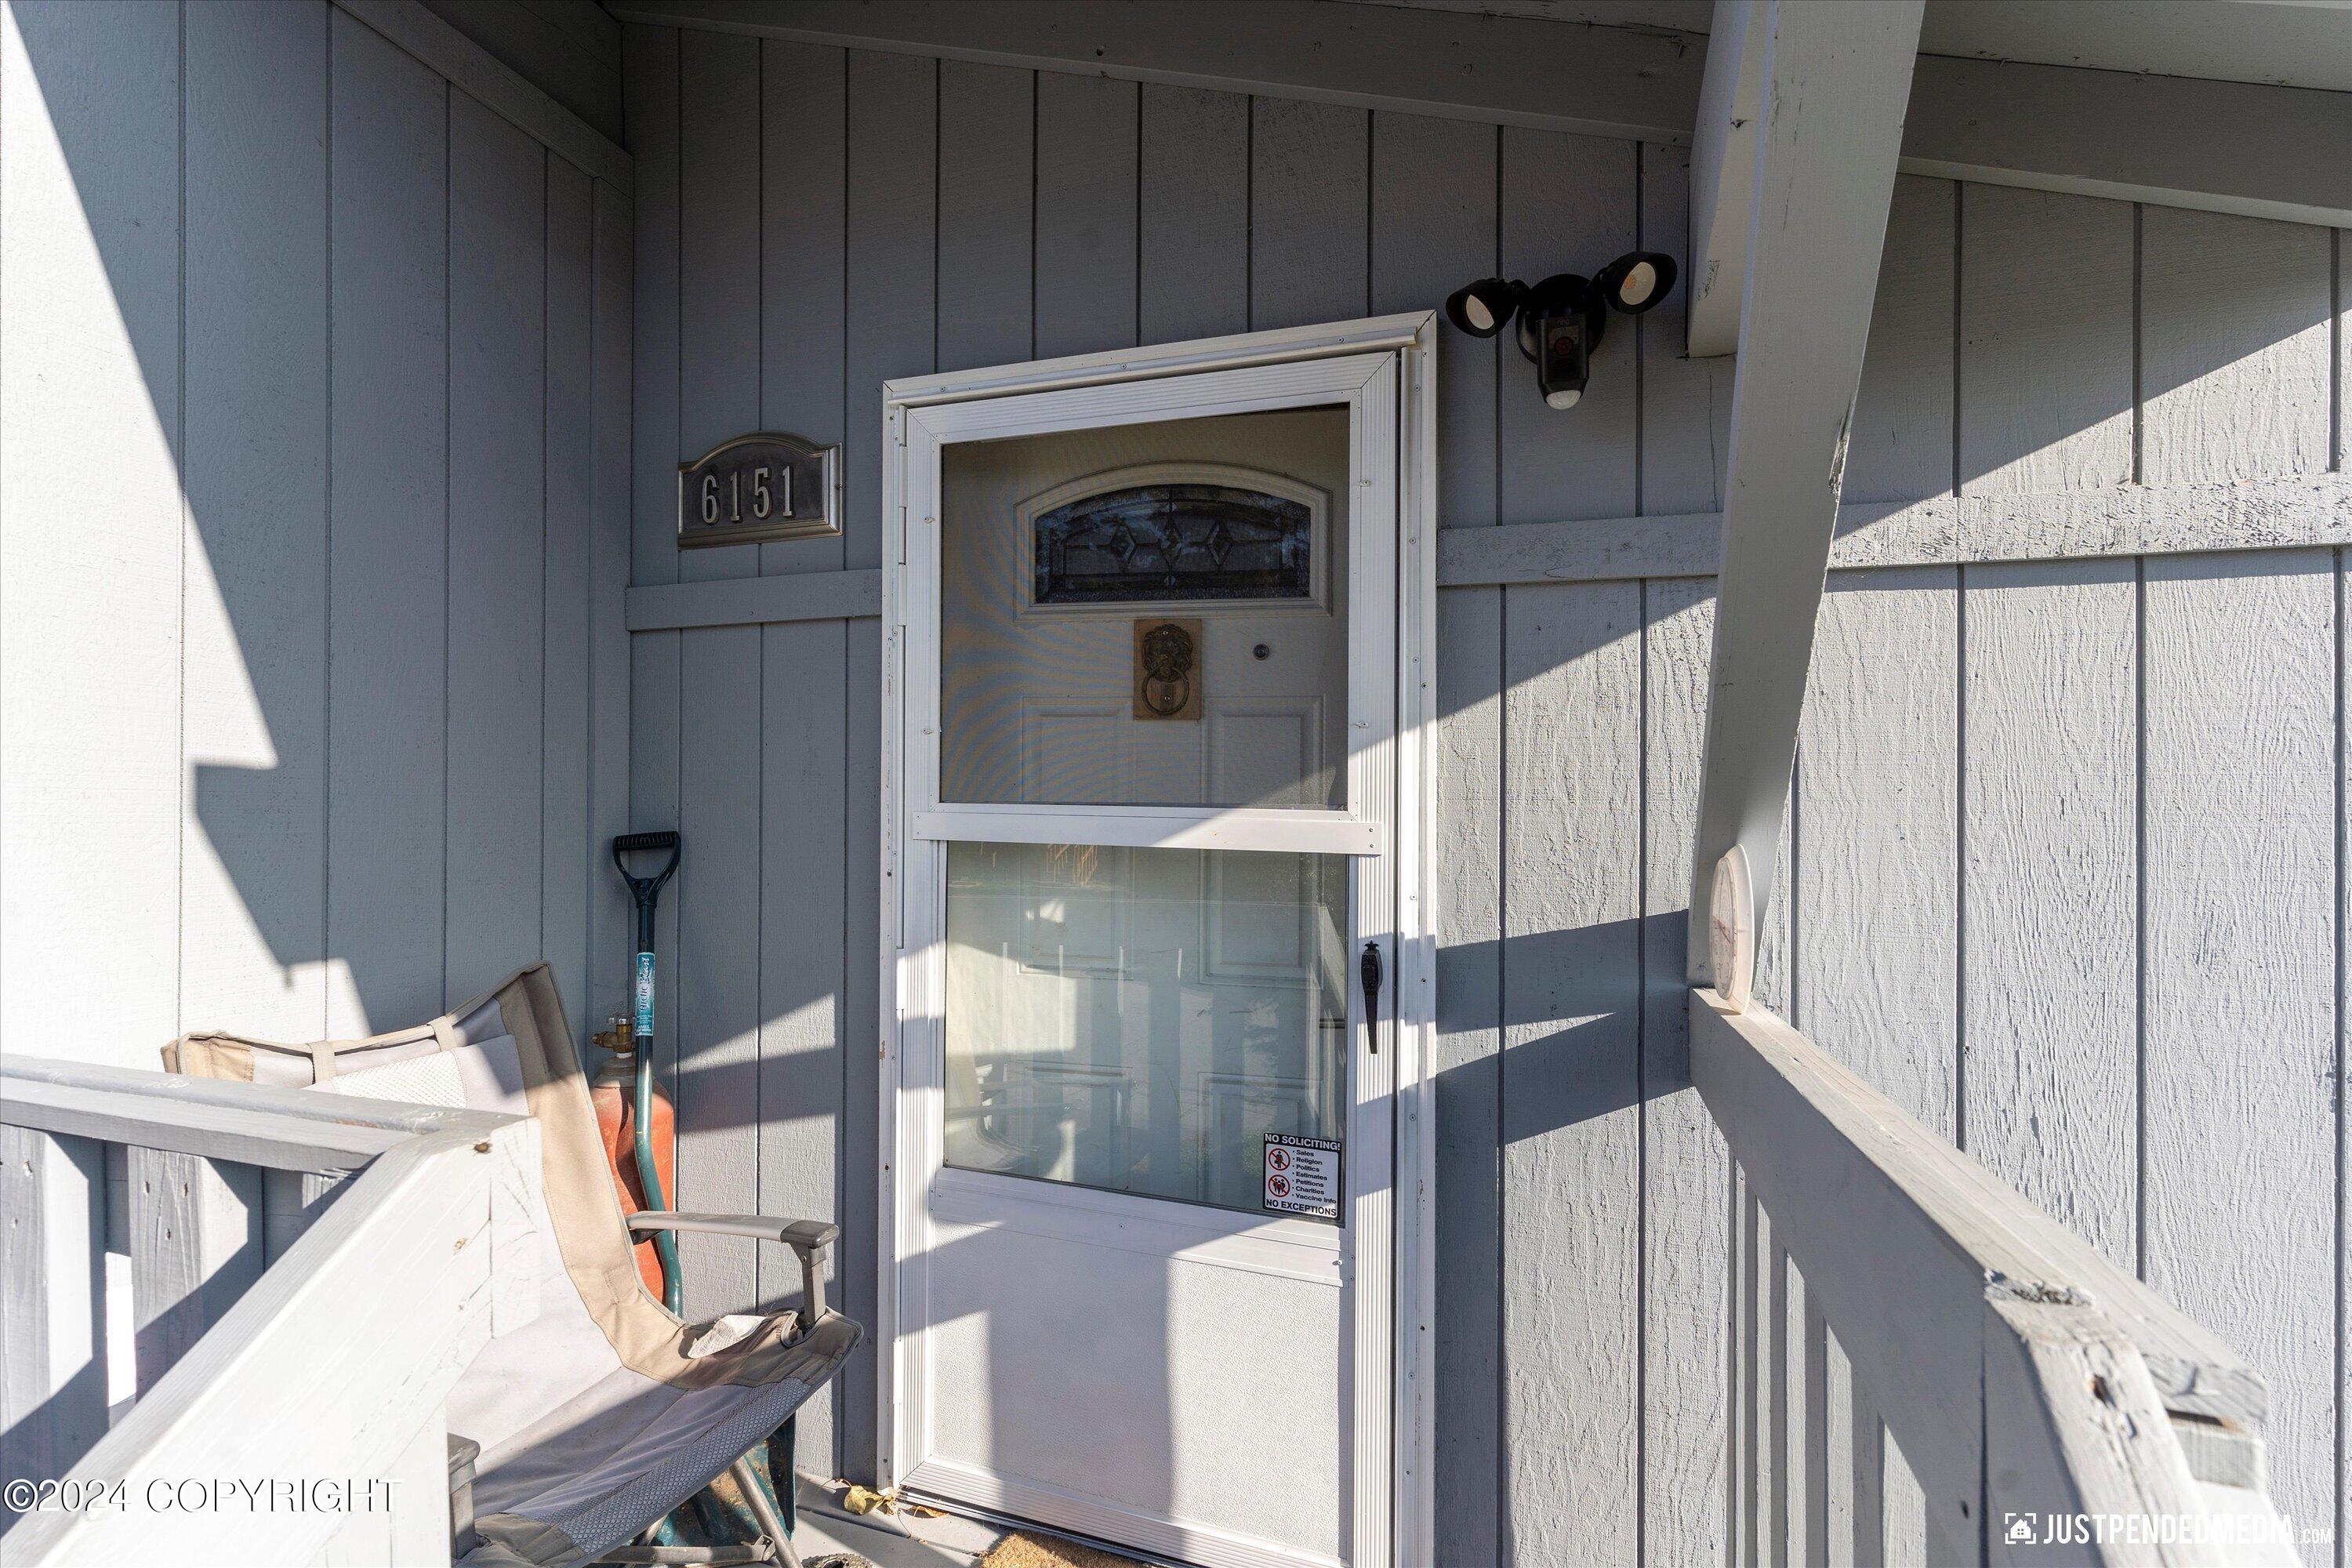
Front porch with a white screen door, gray siding, and a chair beside the entry.
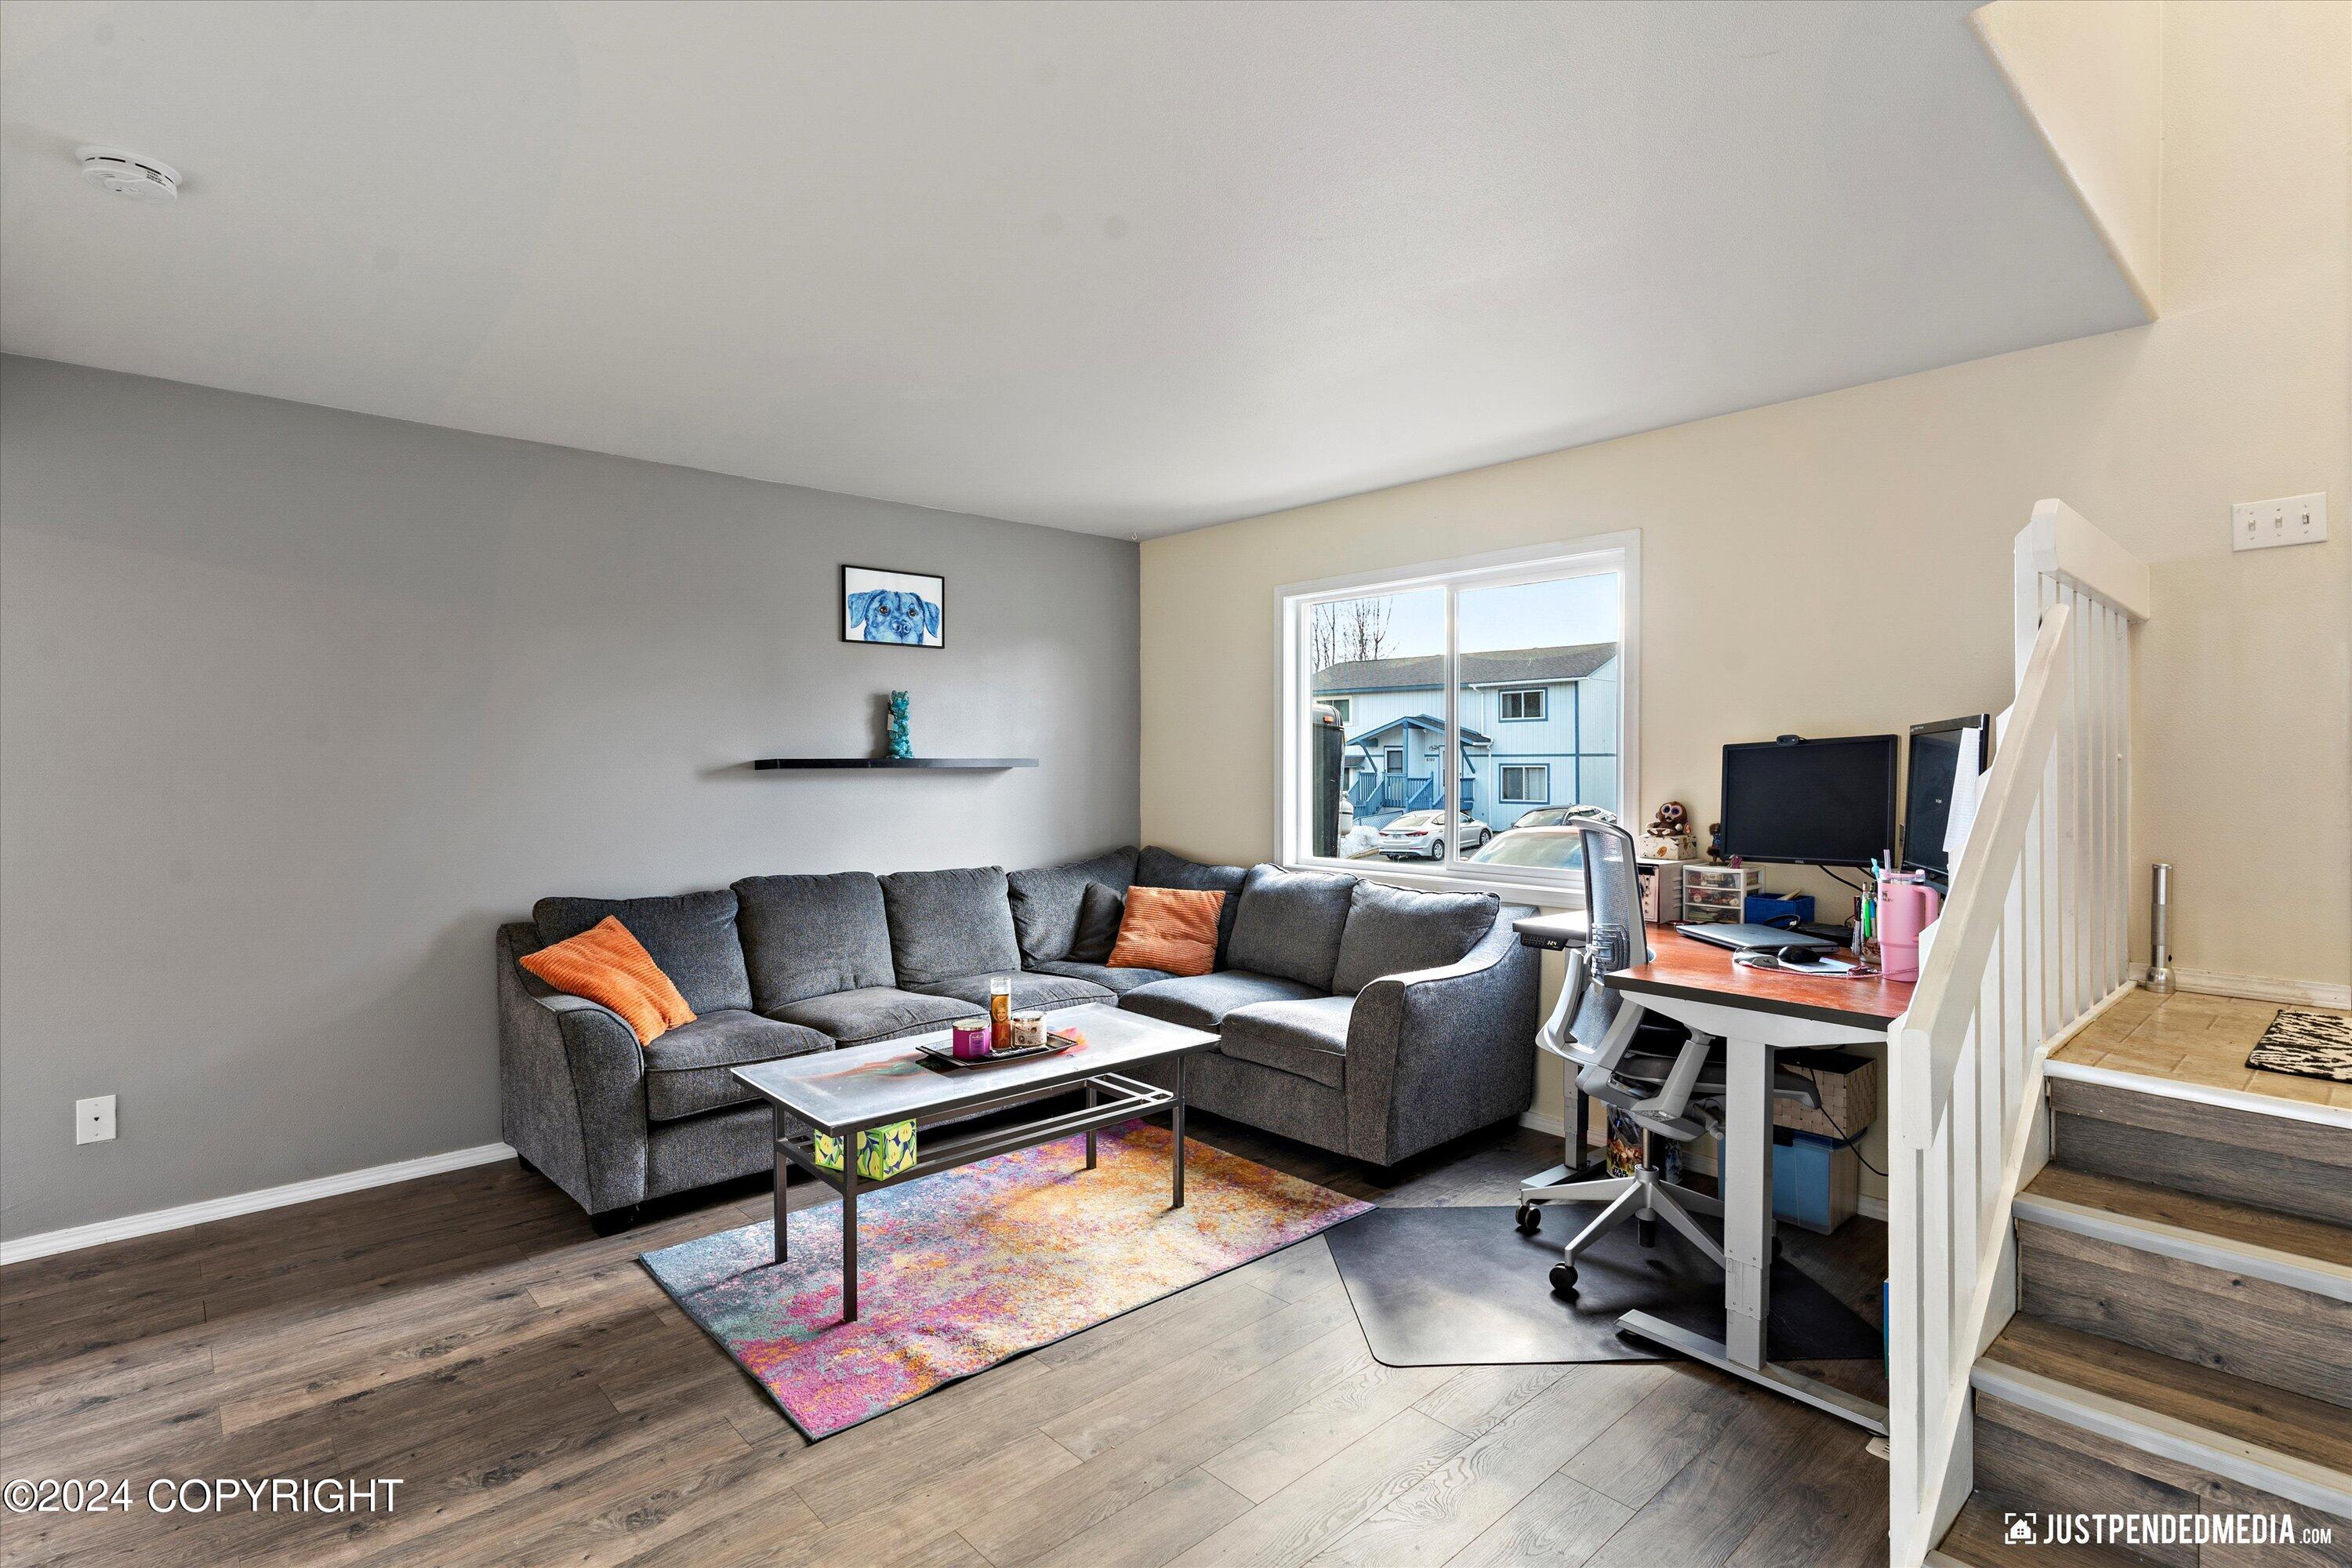
Furnished living room with a gray sectional, colorful rug, desk, and staircase.
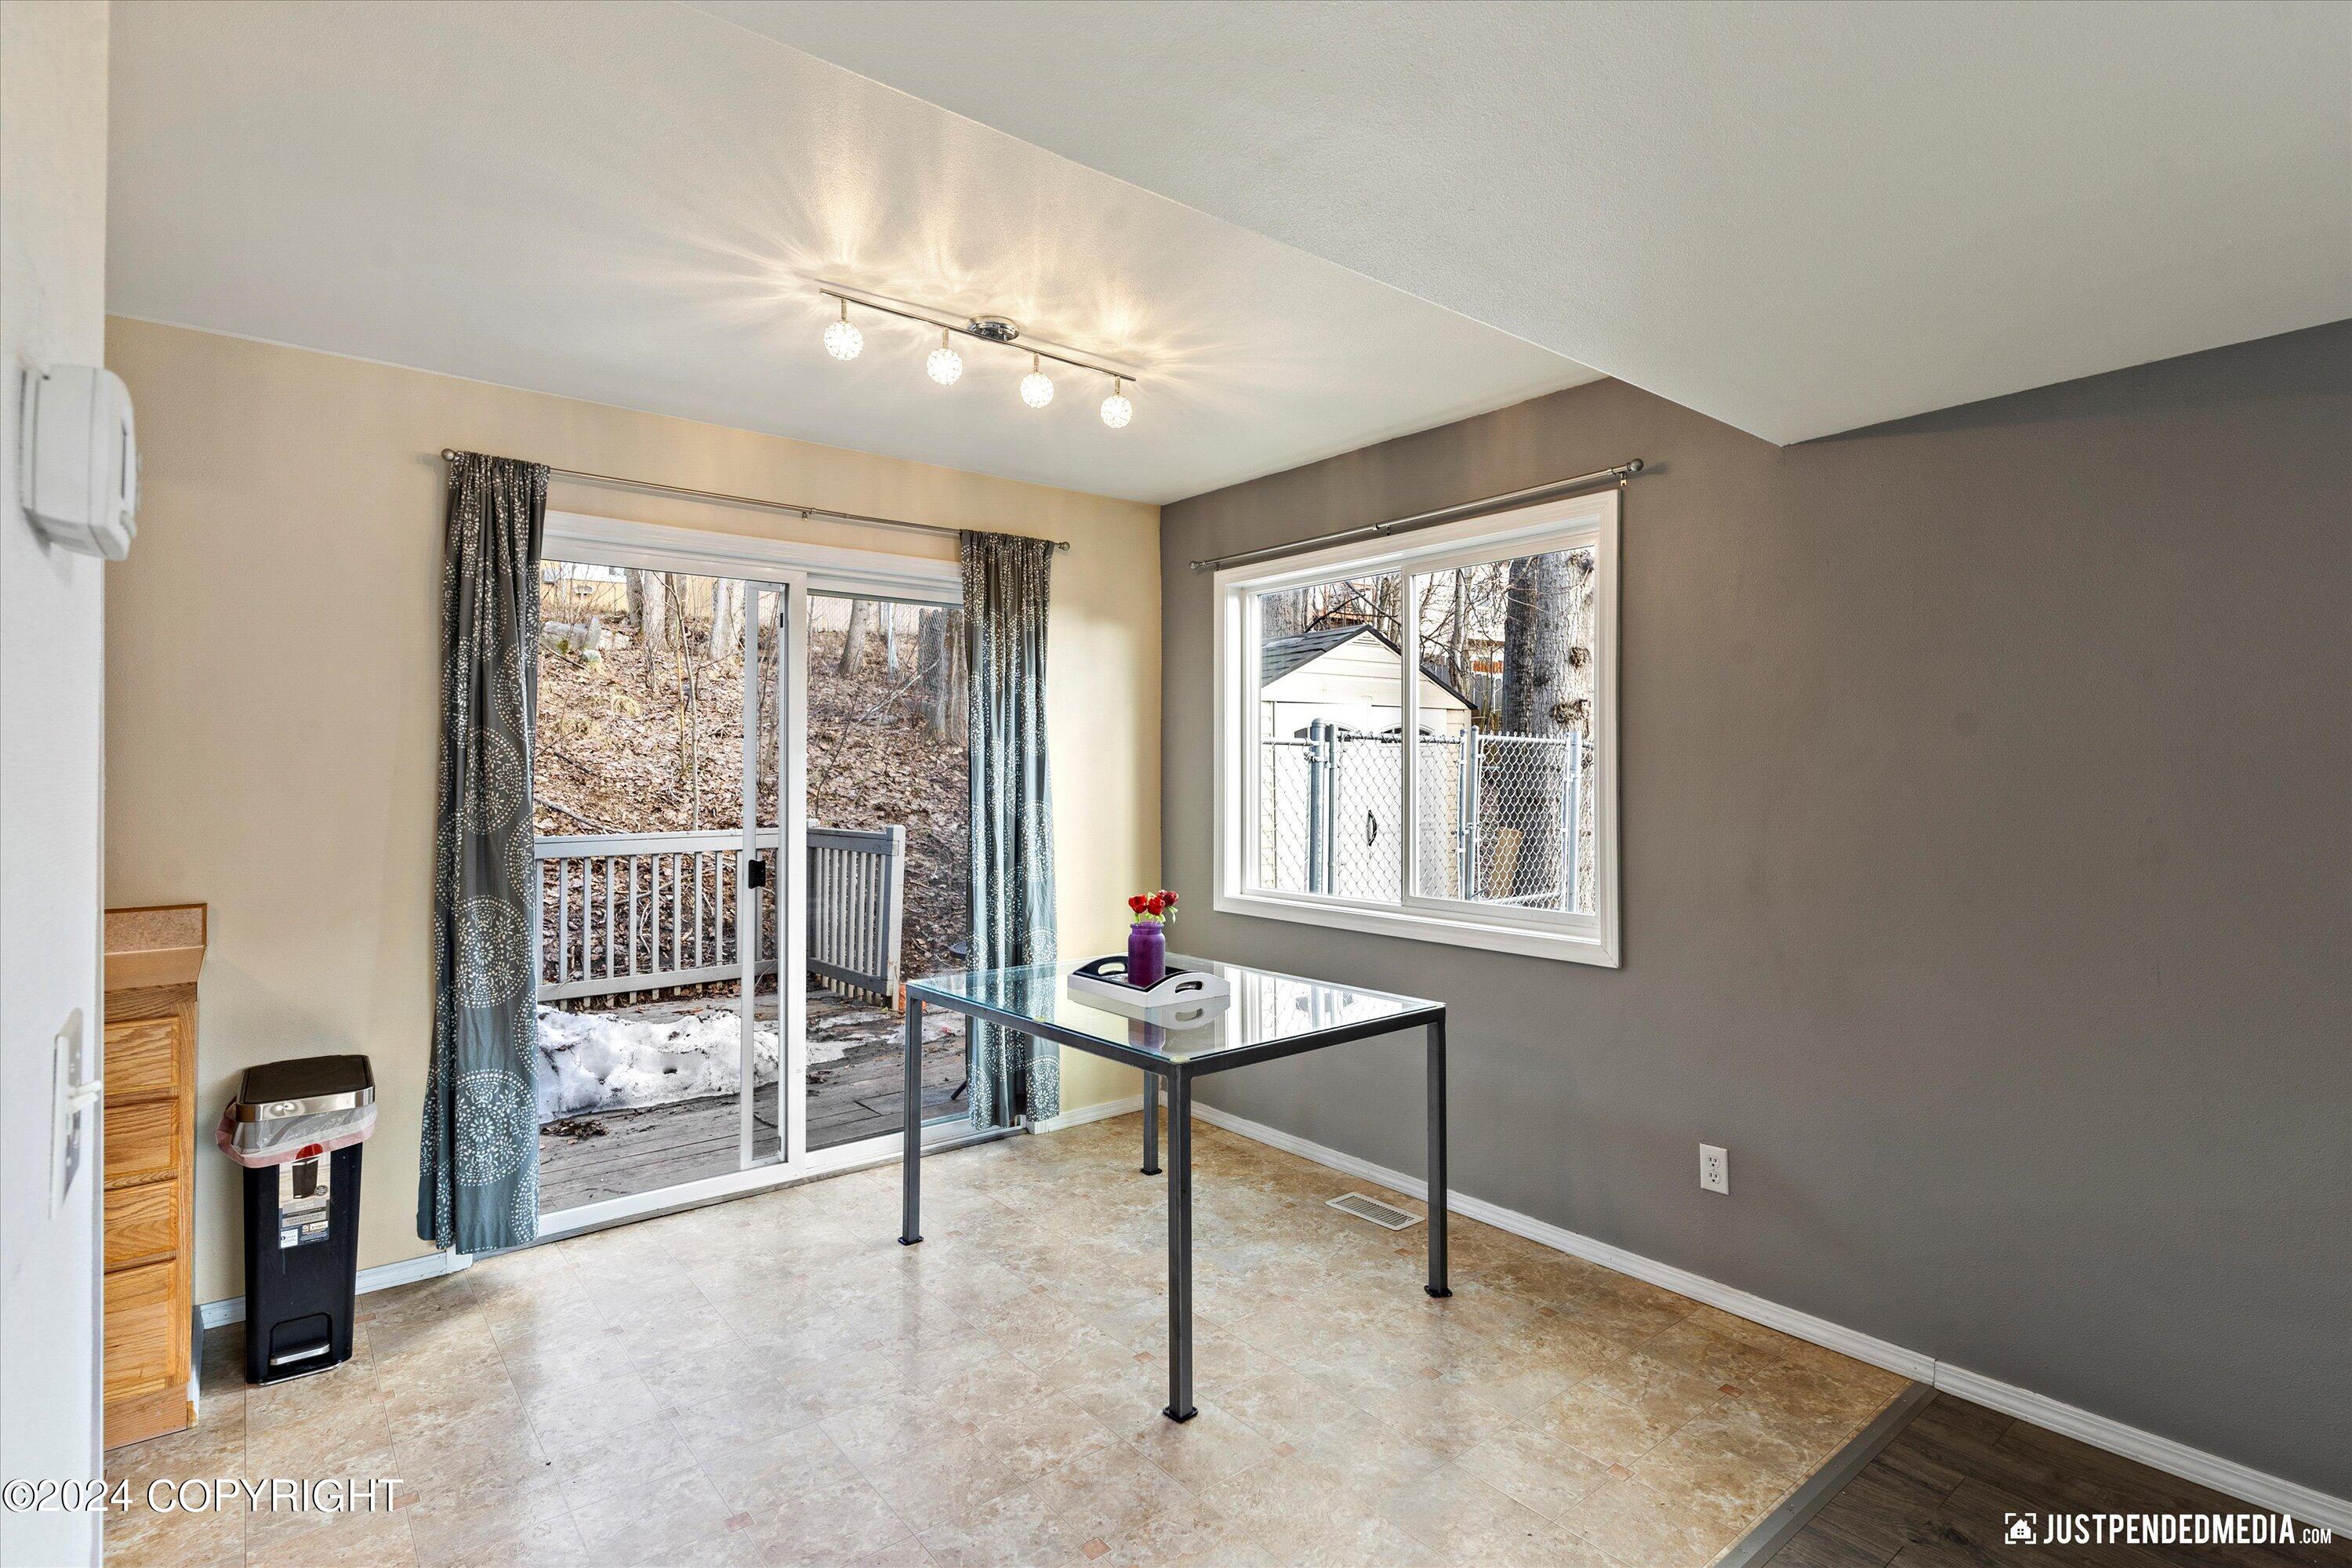
Dining area with a glass-top table and sliding glass door opening onto a deck.
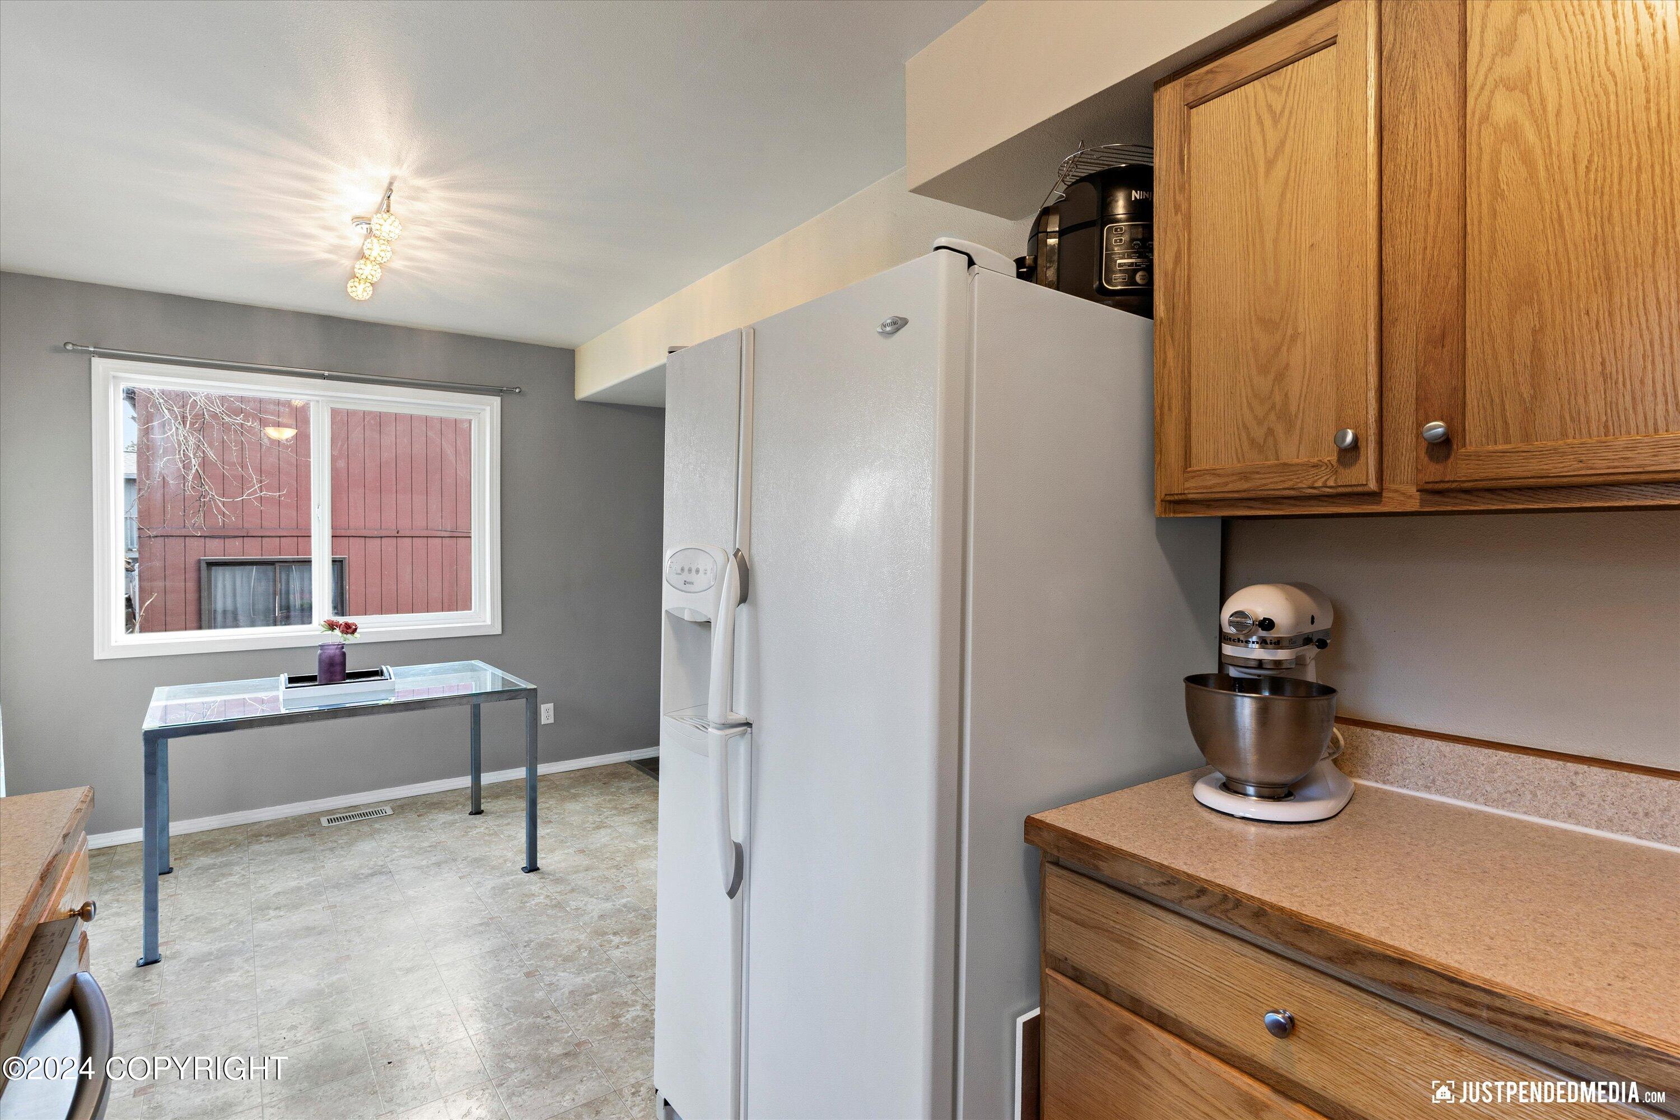
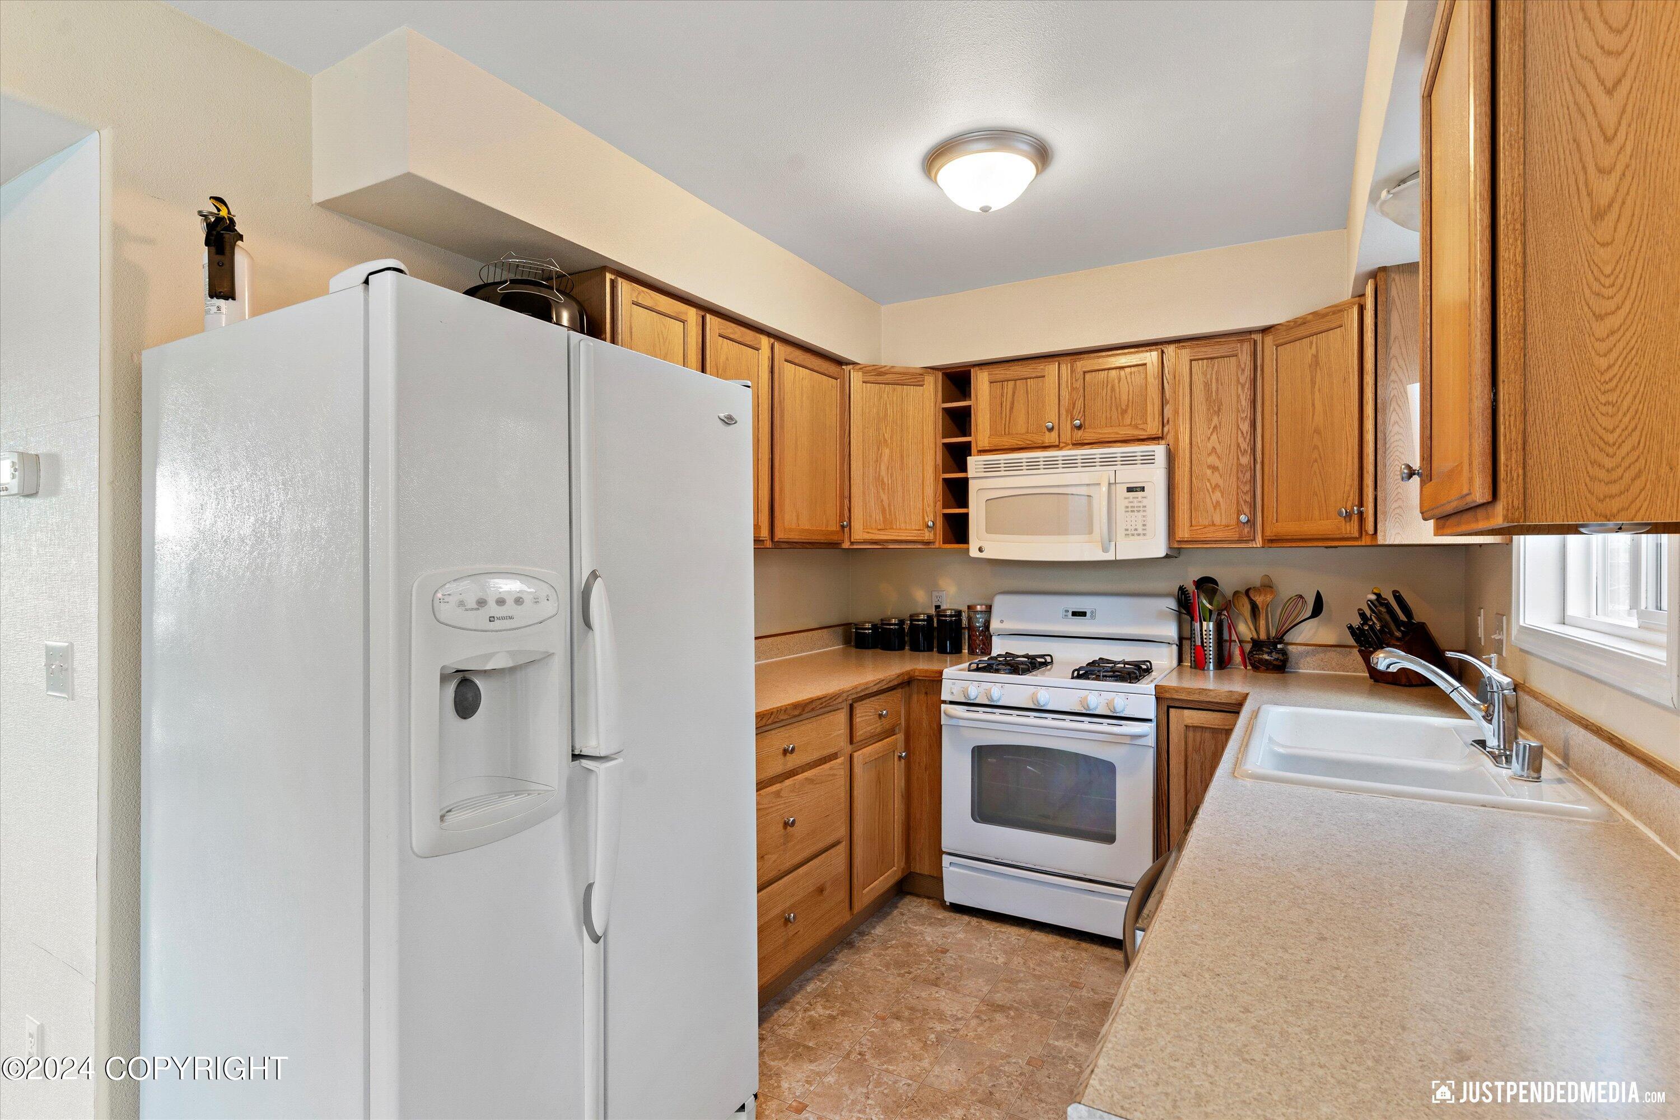
Kitchen with a large white refrigerator, oak cabinetry, and a glass-top table beside the window.
Kitchen with honey-colored wood cabinets, white appliances, beige counters, and a sink beneath the window.
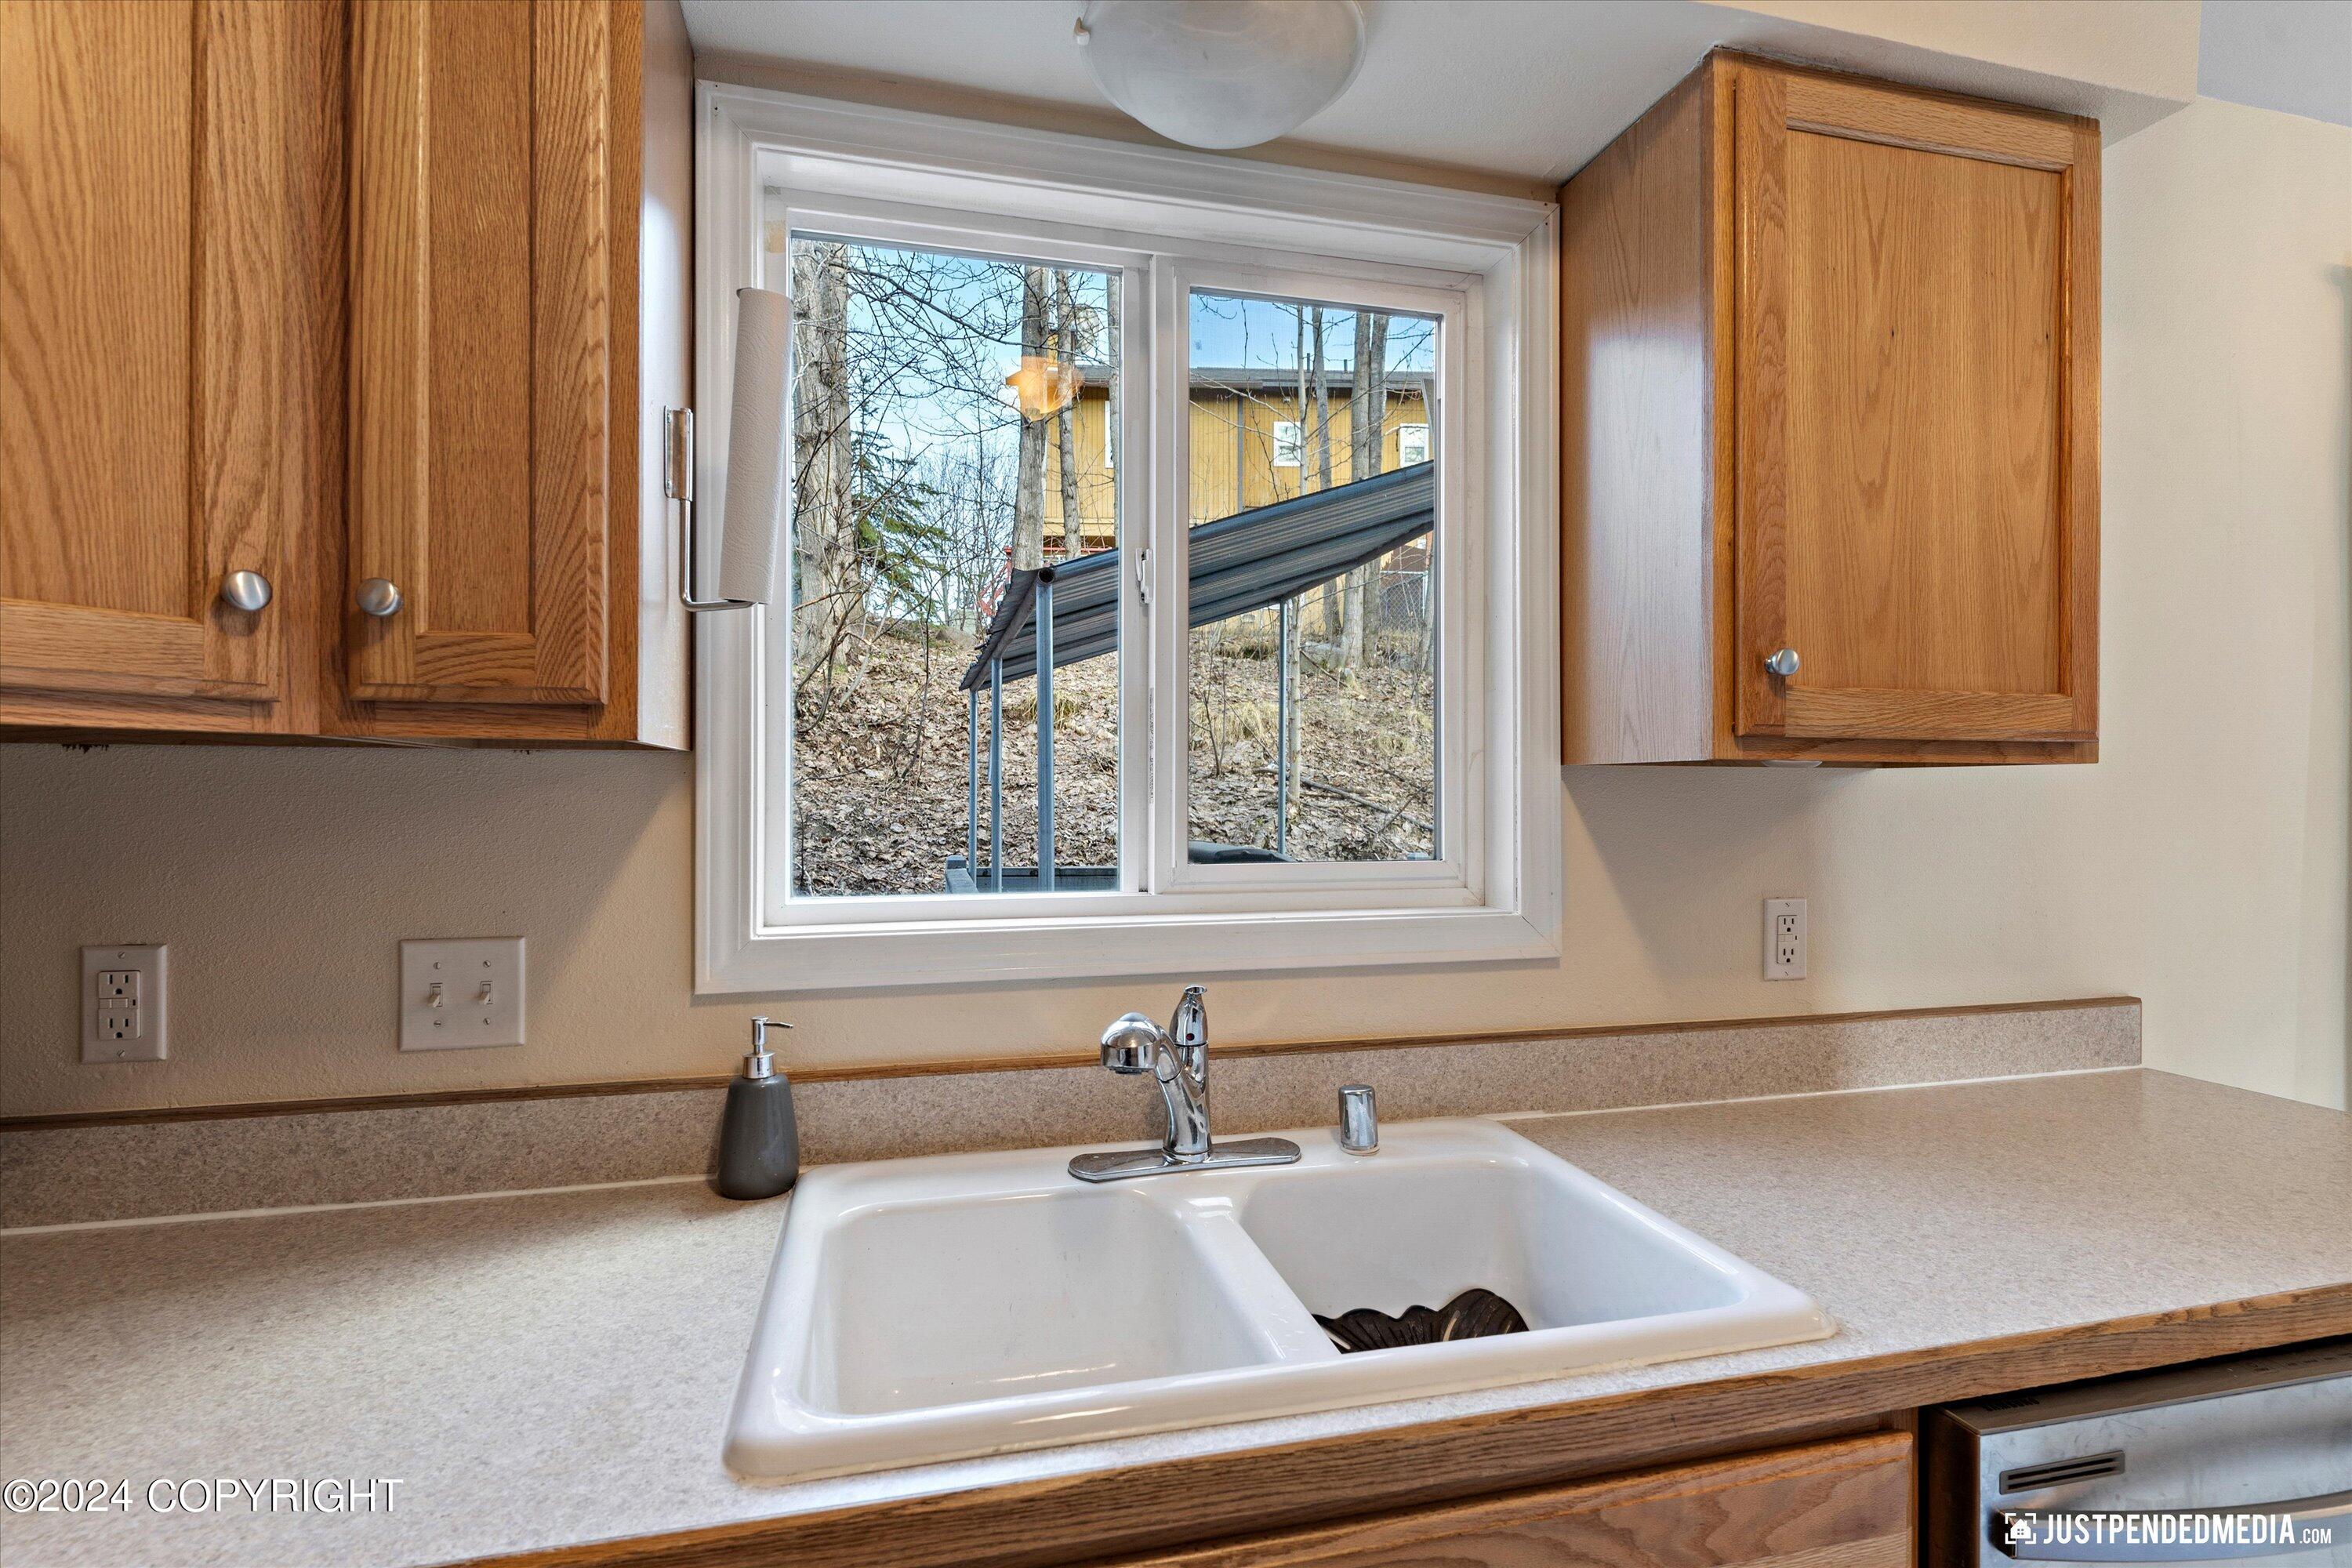
Kitchen sink beneath a window, framed by oak cabinets and a speckled countertop.
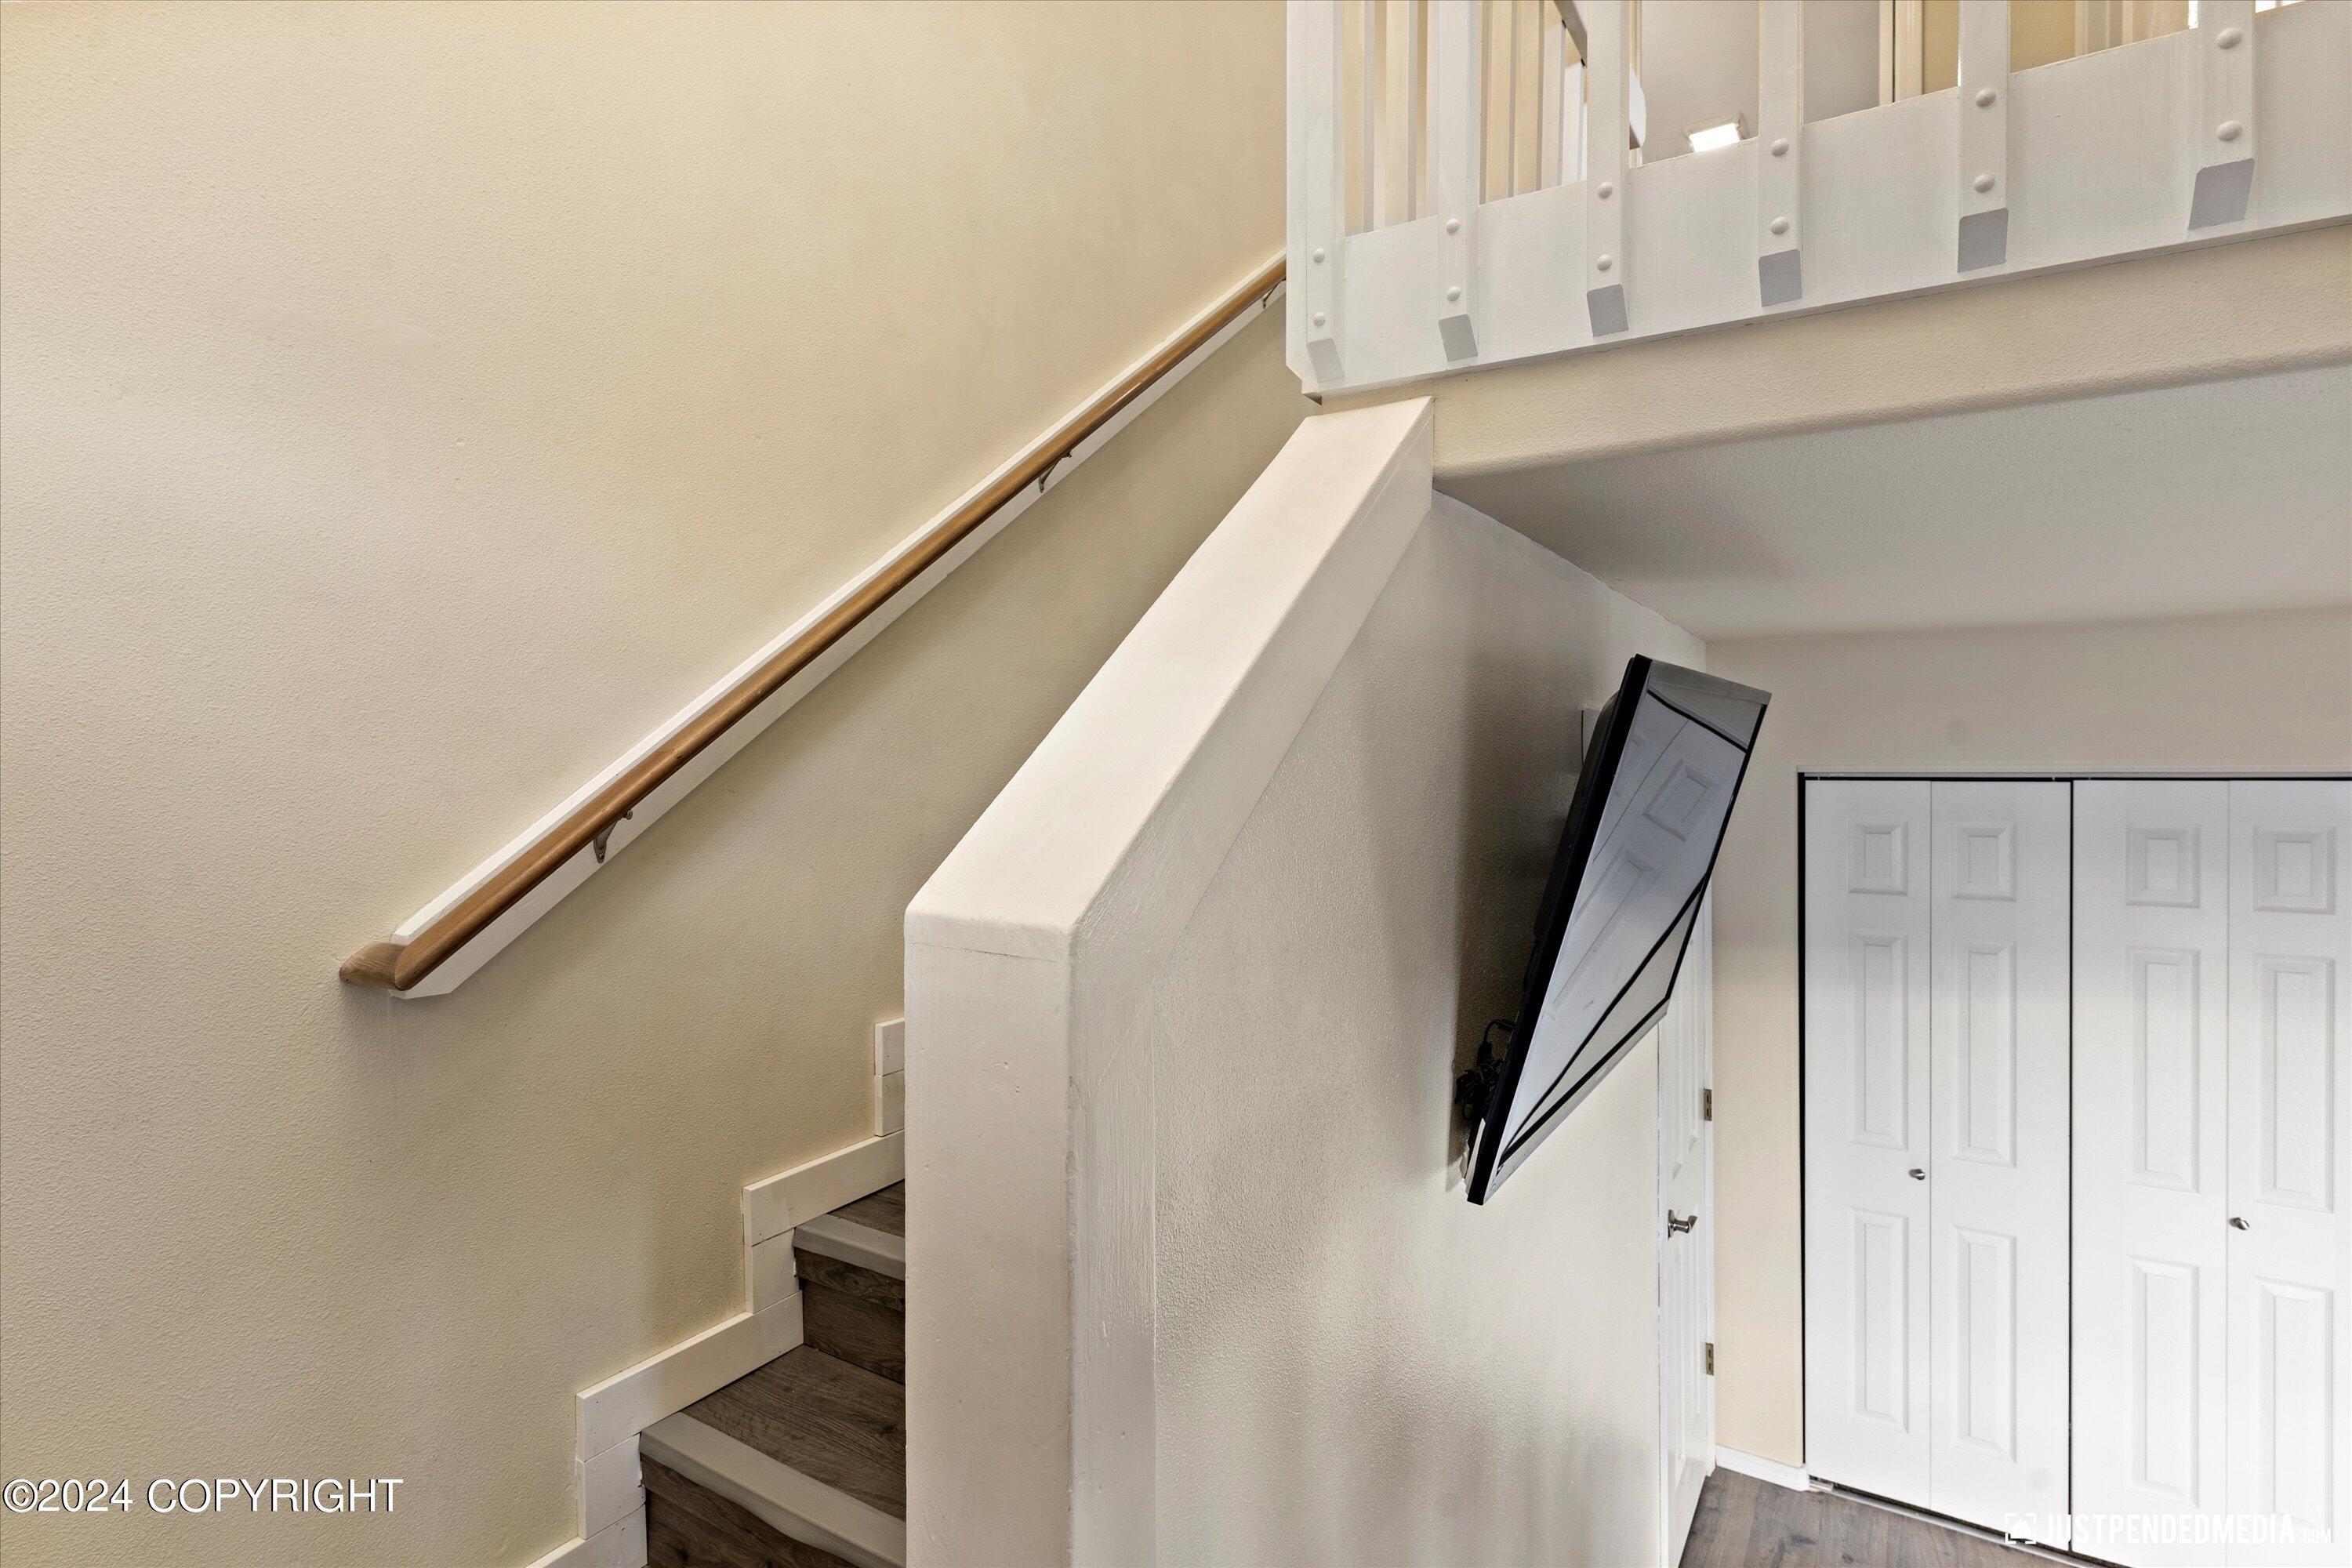
Staircase with dark wood treads and a wooden handrail beside a wall-mounted TV and white closet doors.
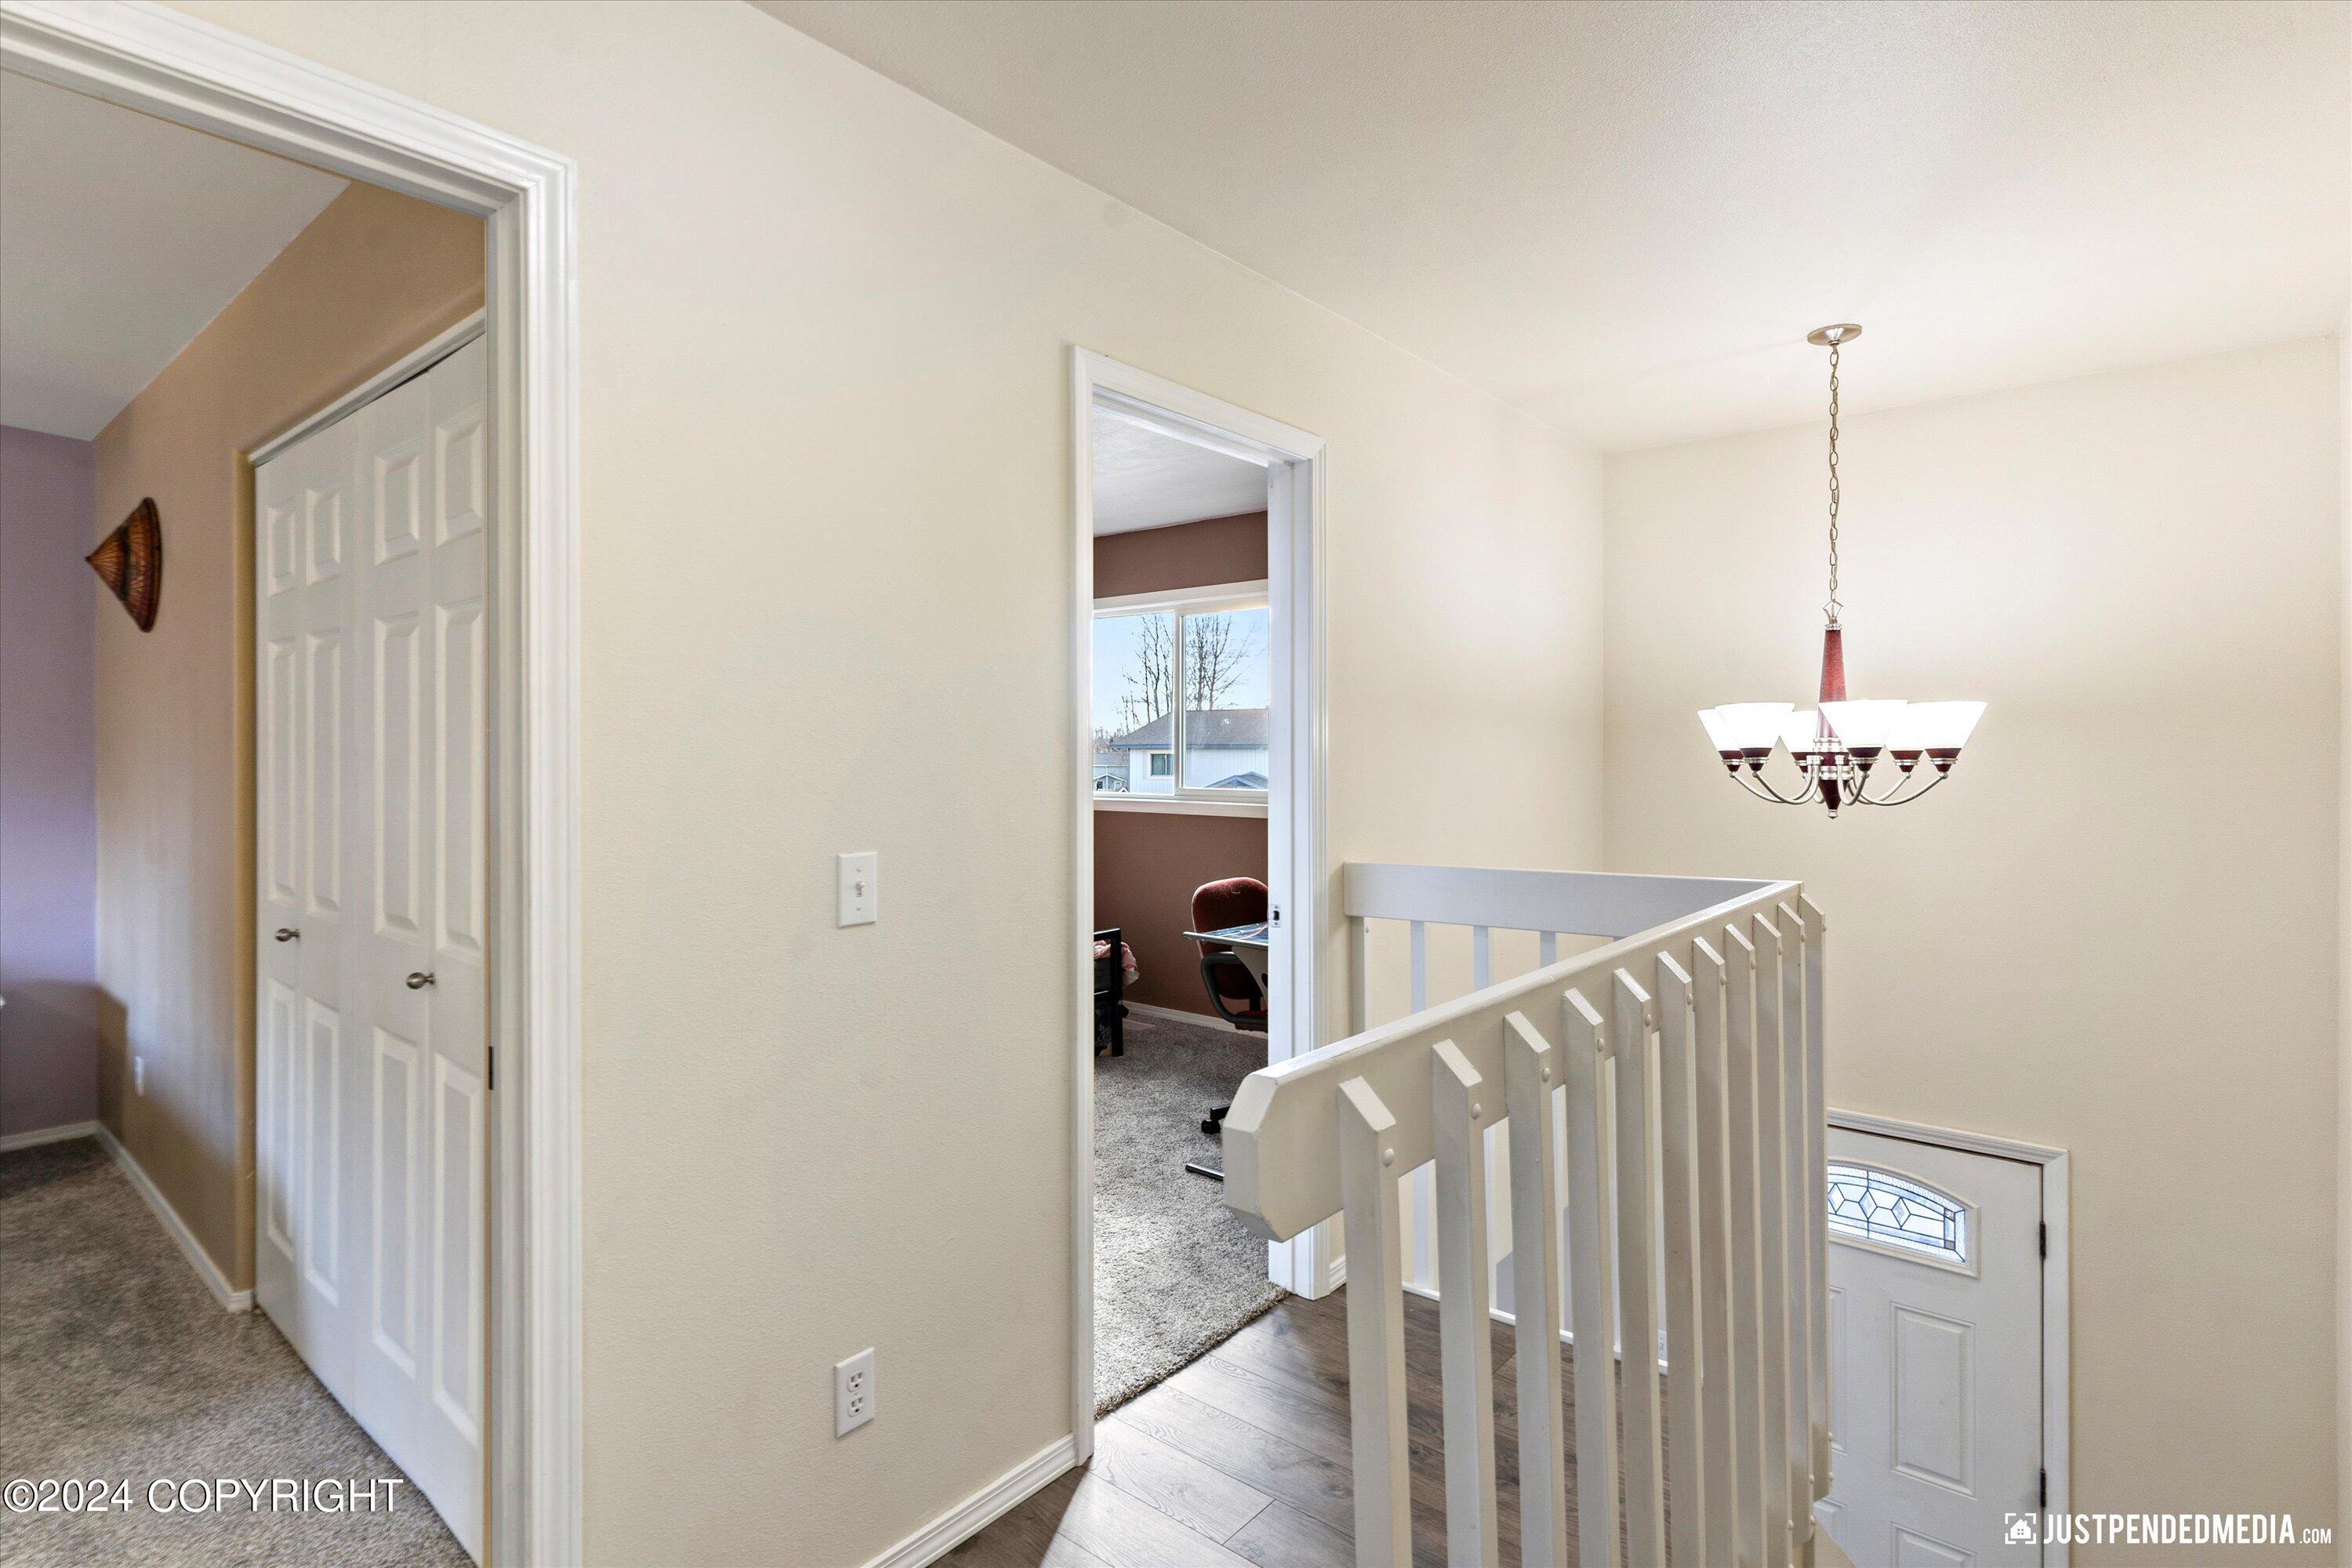
Upstairs landing with white stair railing and chandelier, overlooking the front entry and an adjoining office.
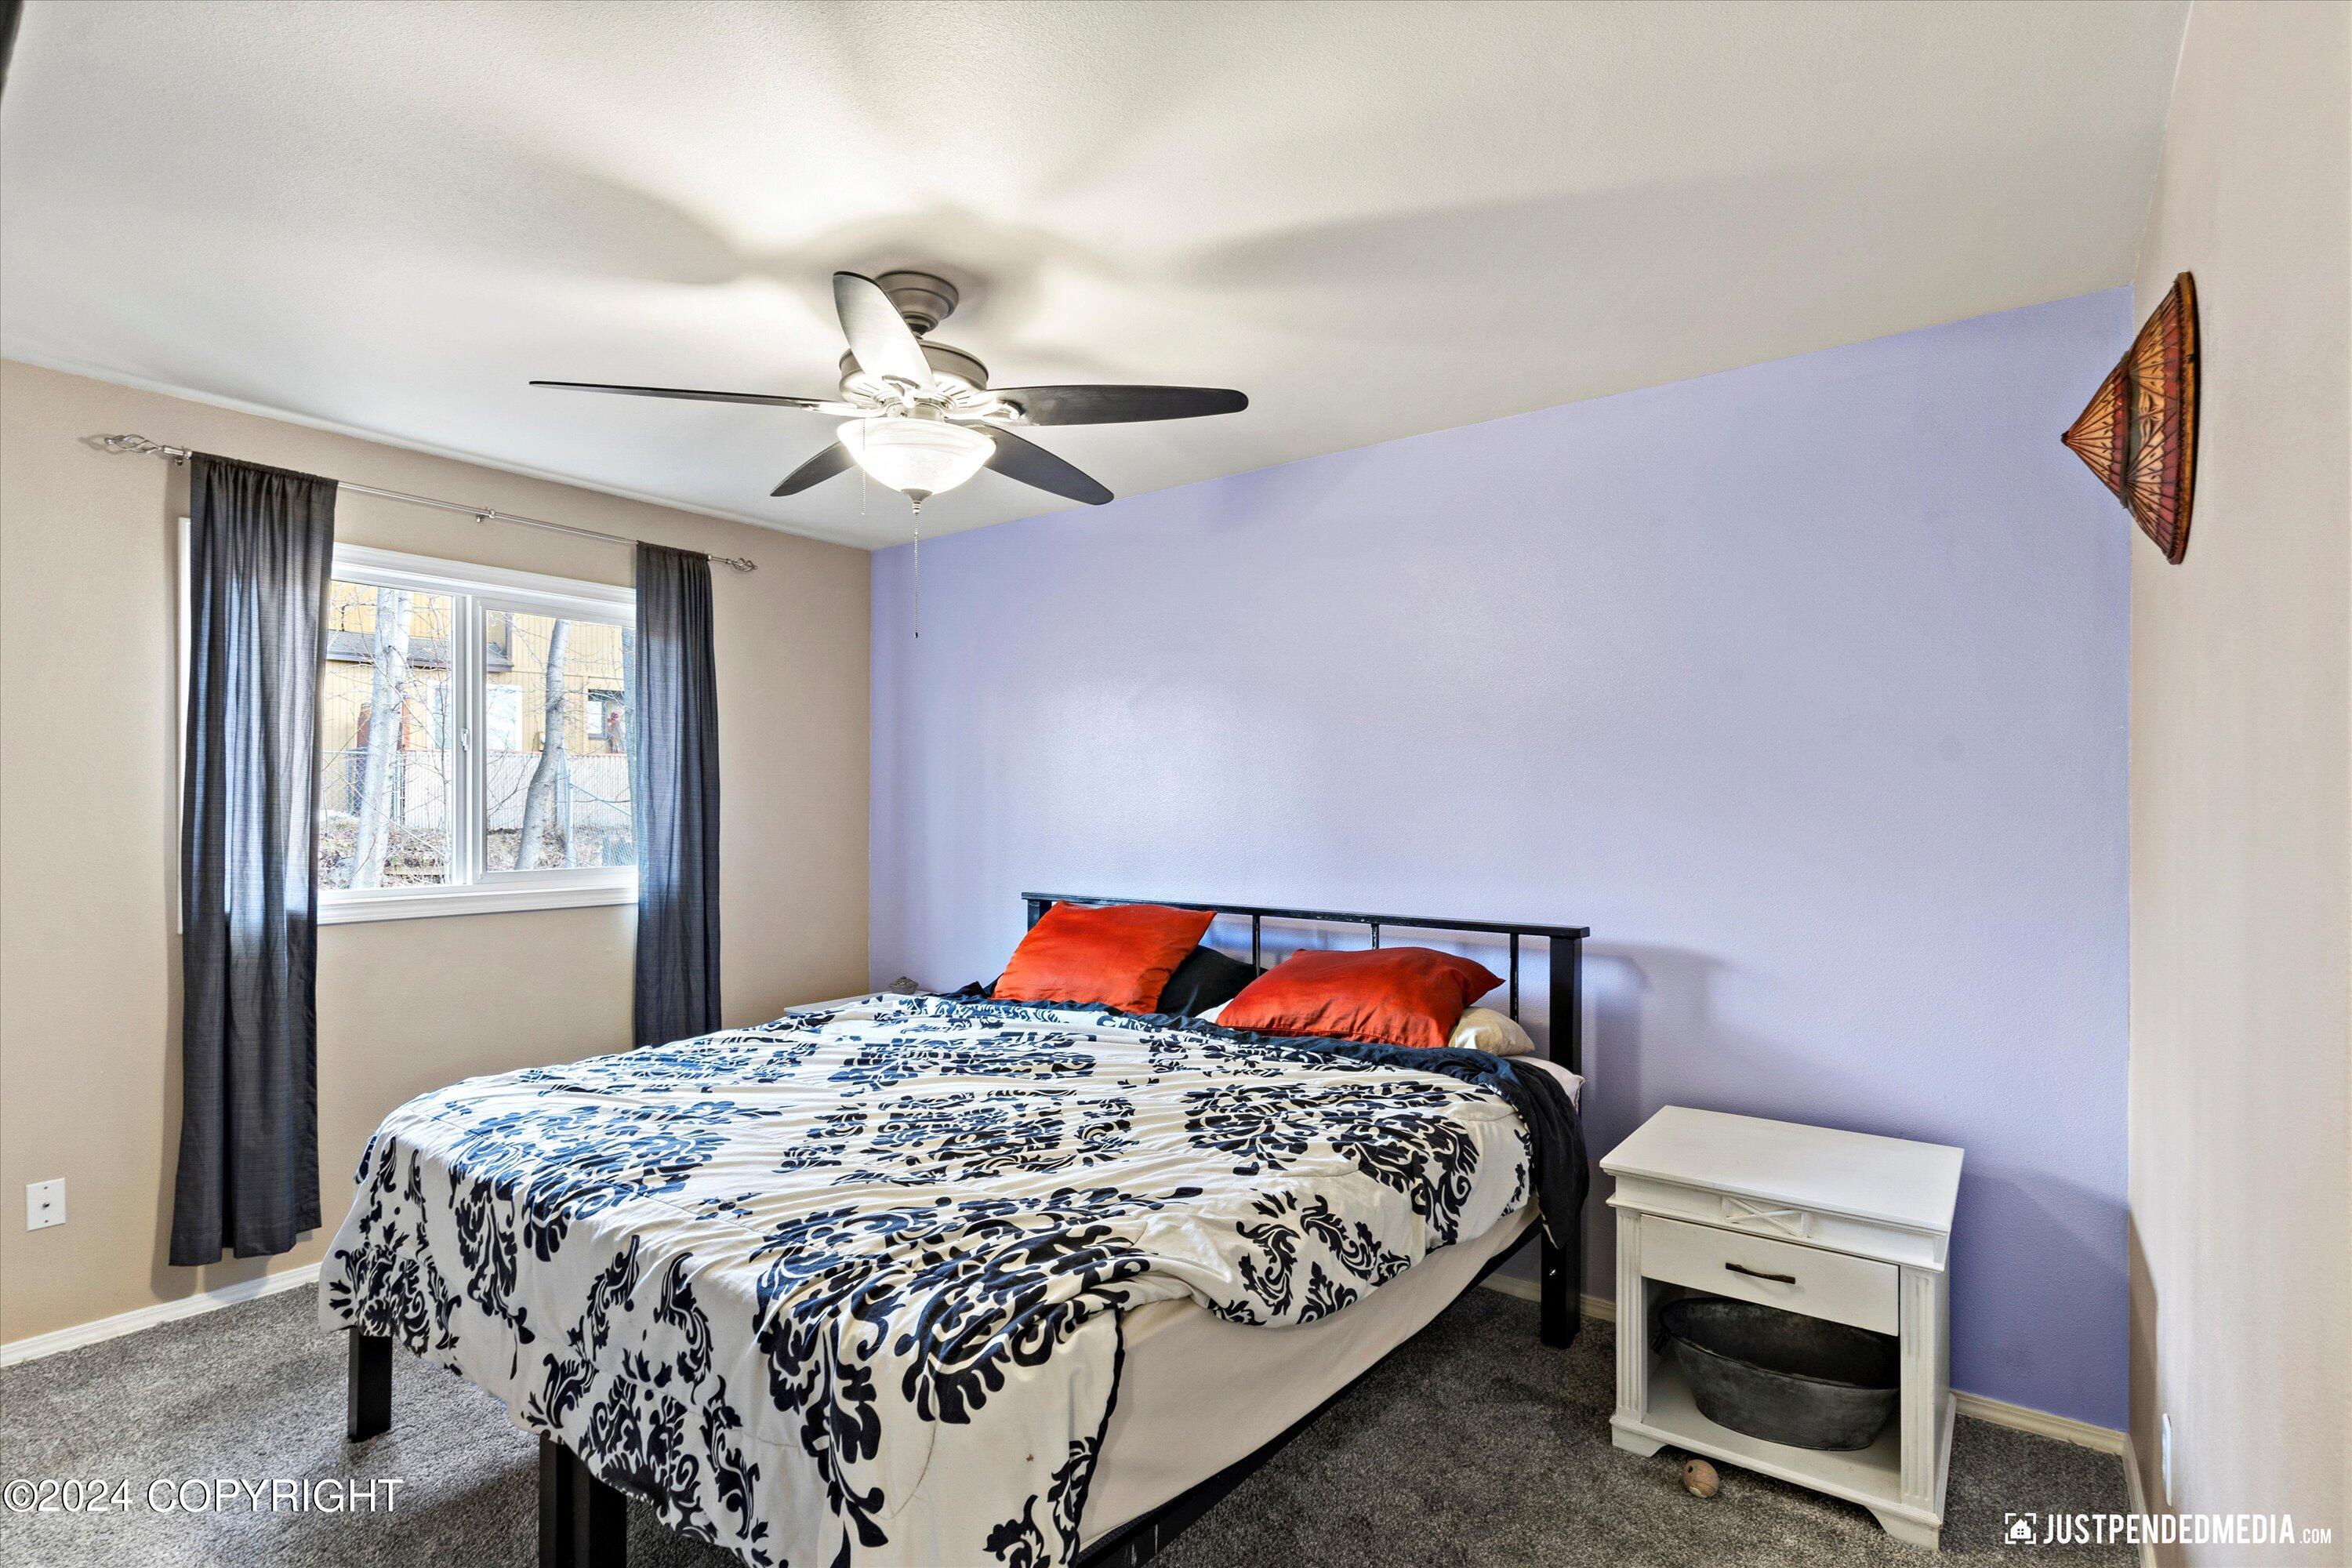
Bedroom with a lavender accent wall, patterned bedding, red pillows, and a ceiling fan.
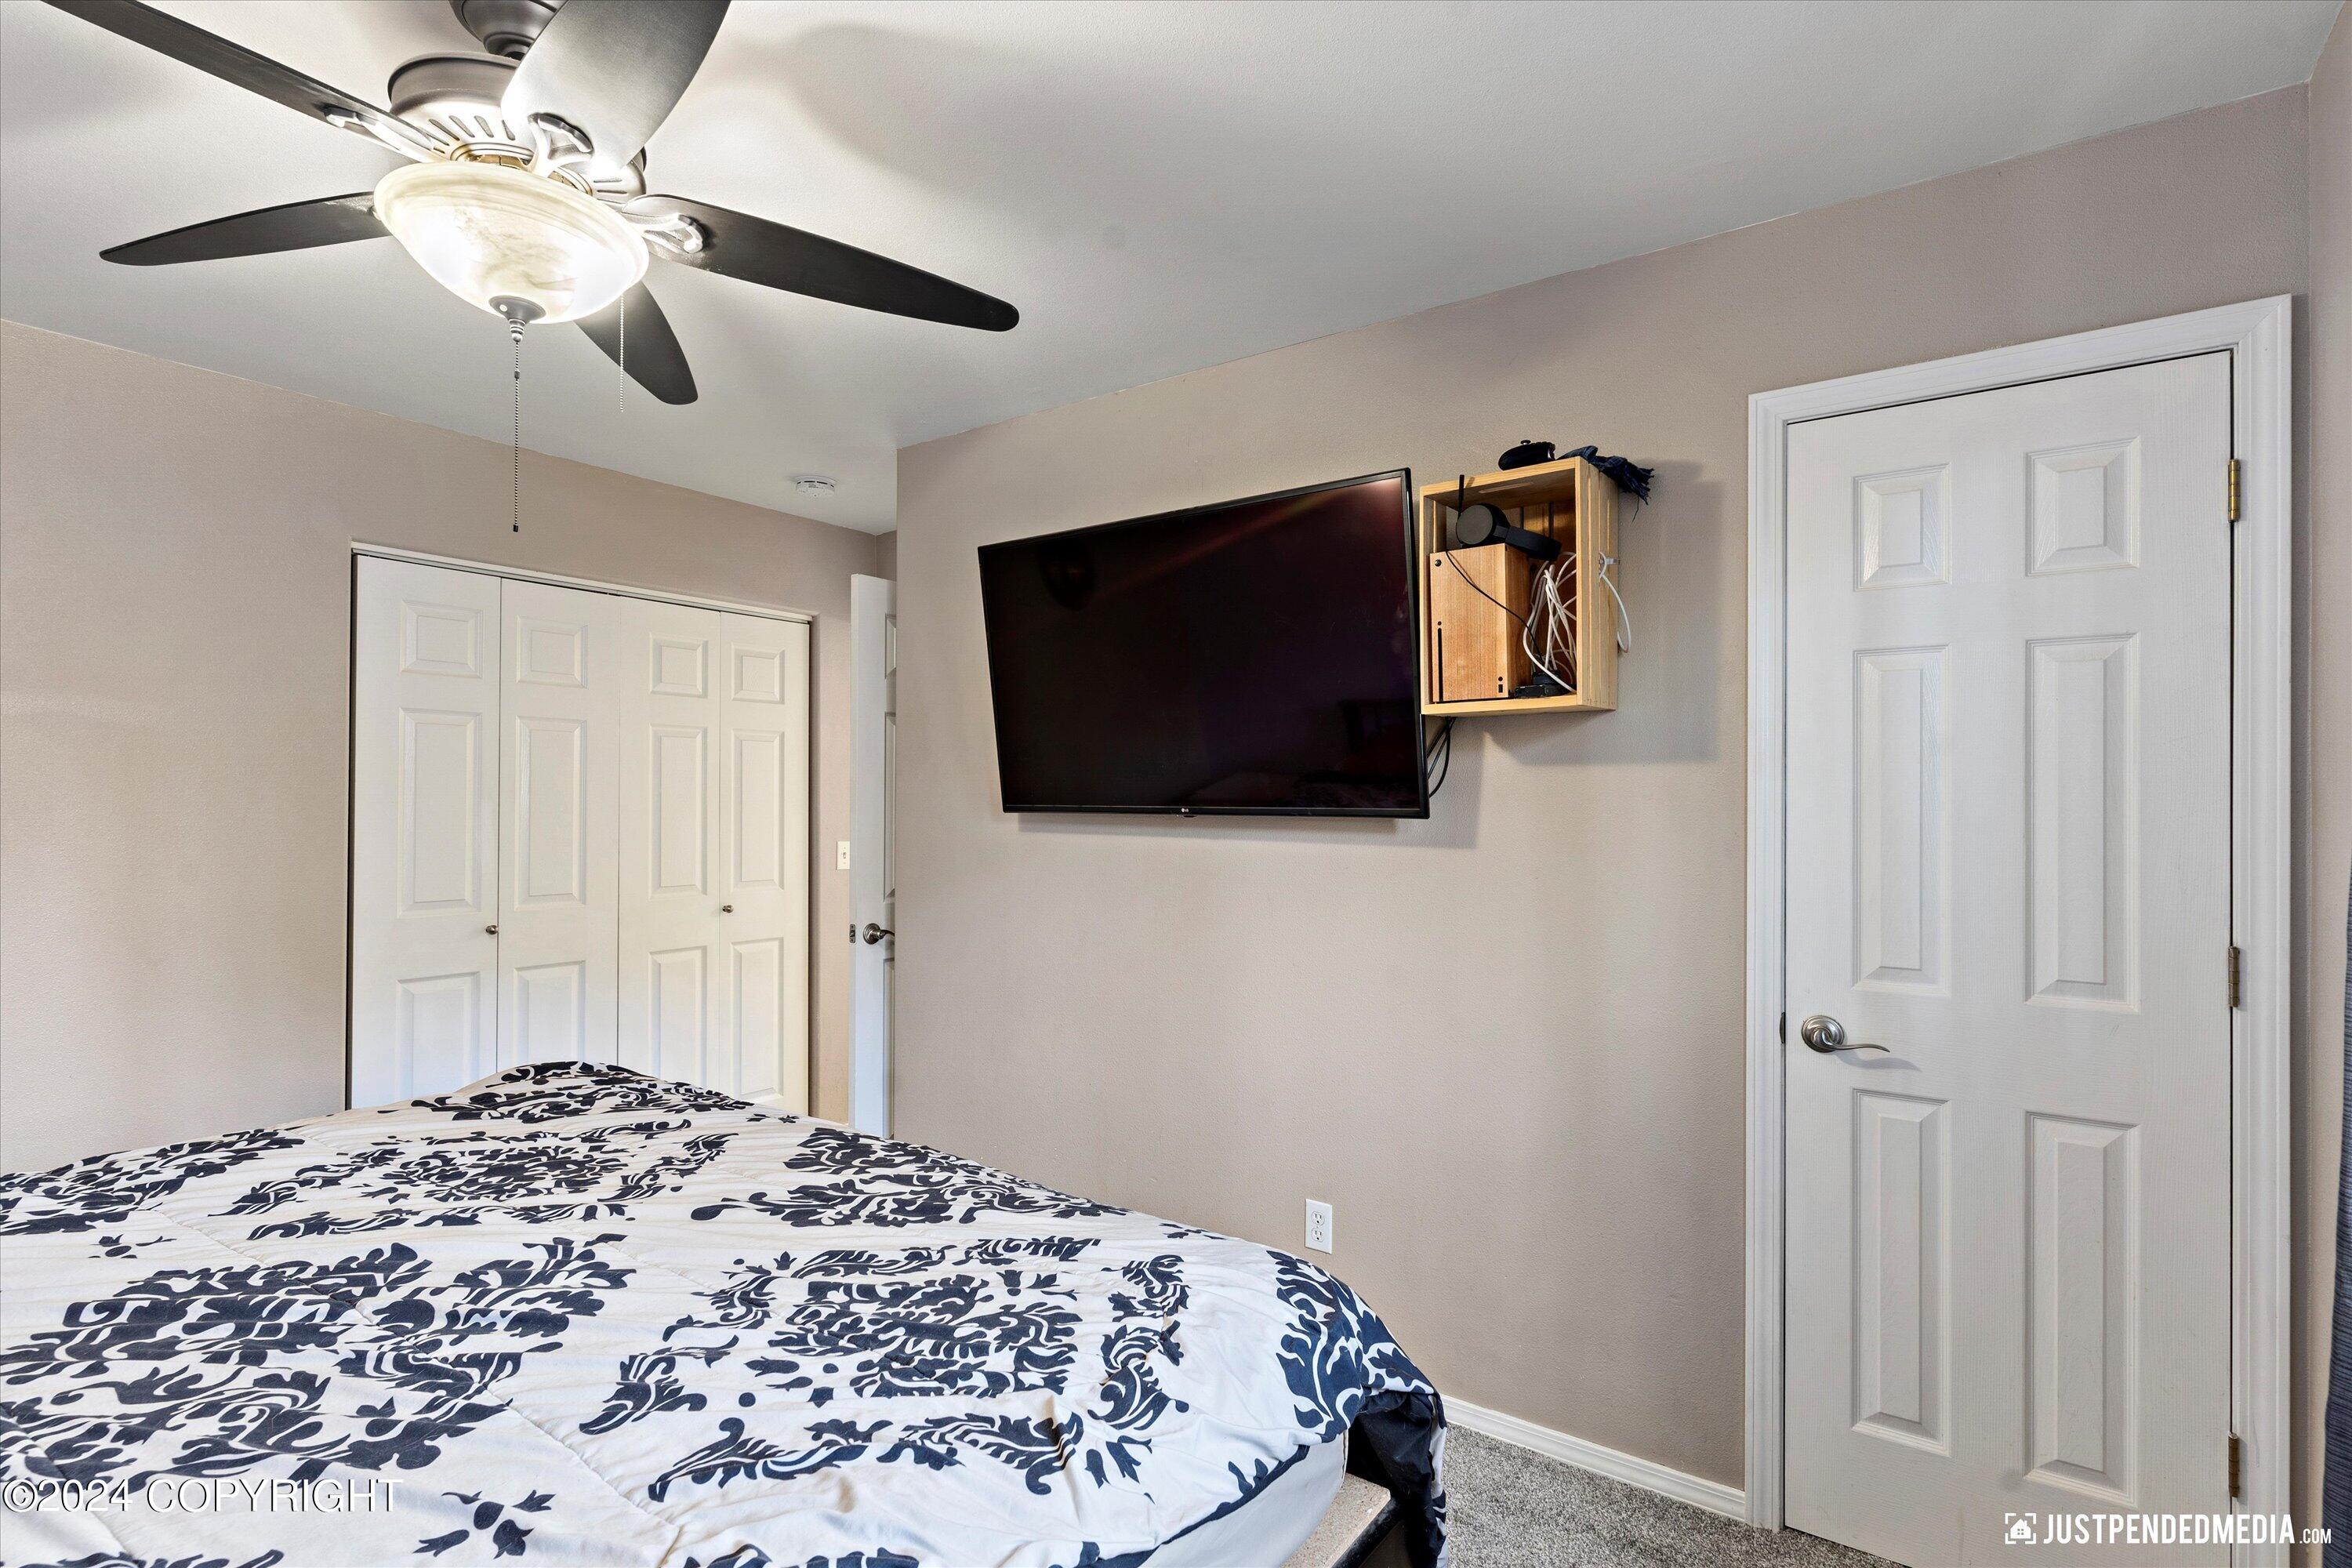
Bedroom with patterned bedding, a ceiling fan, and a wall-mounted television.
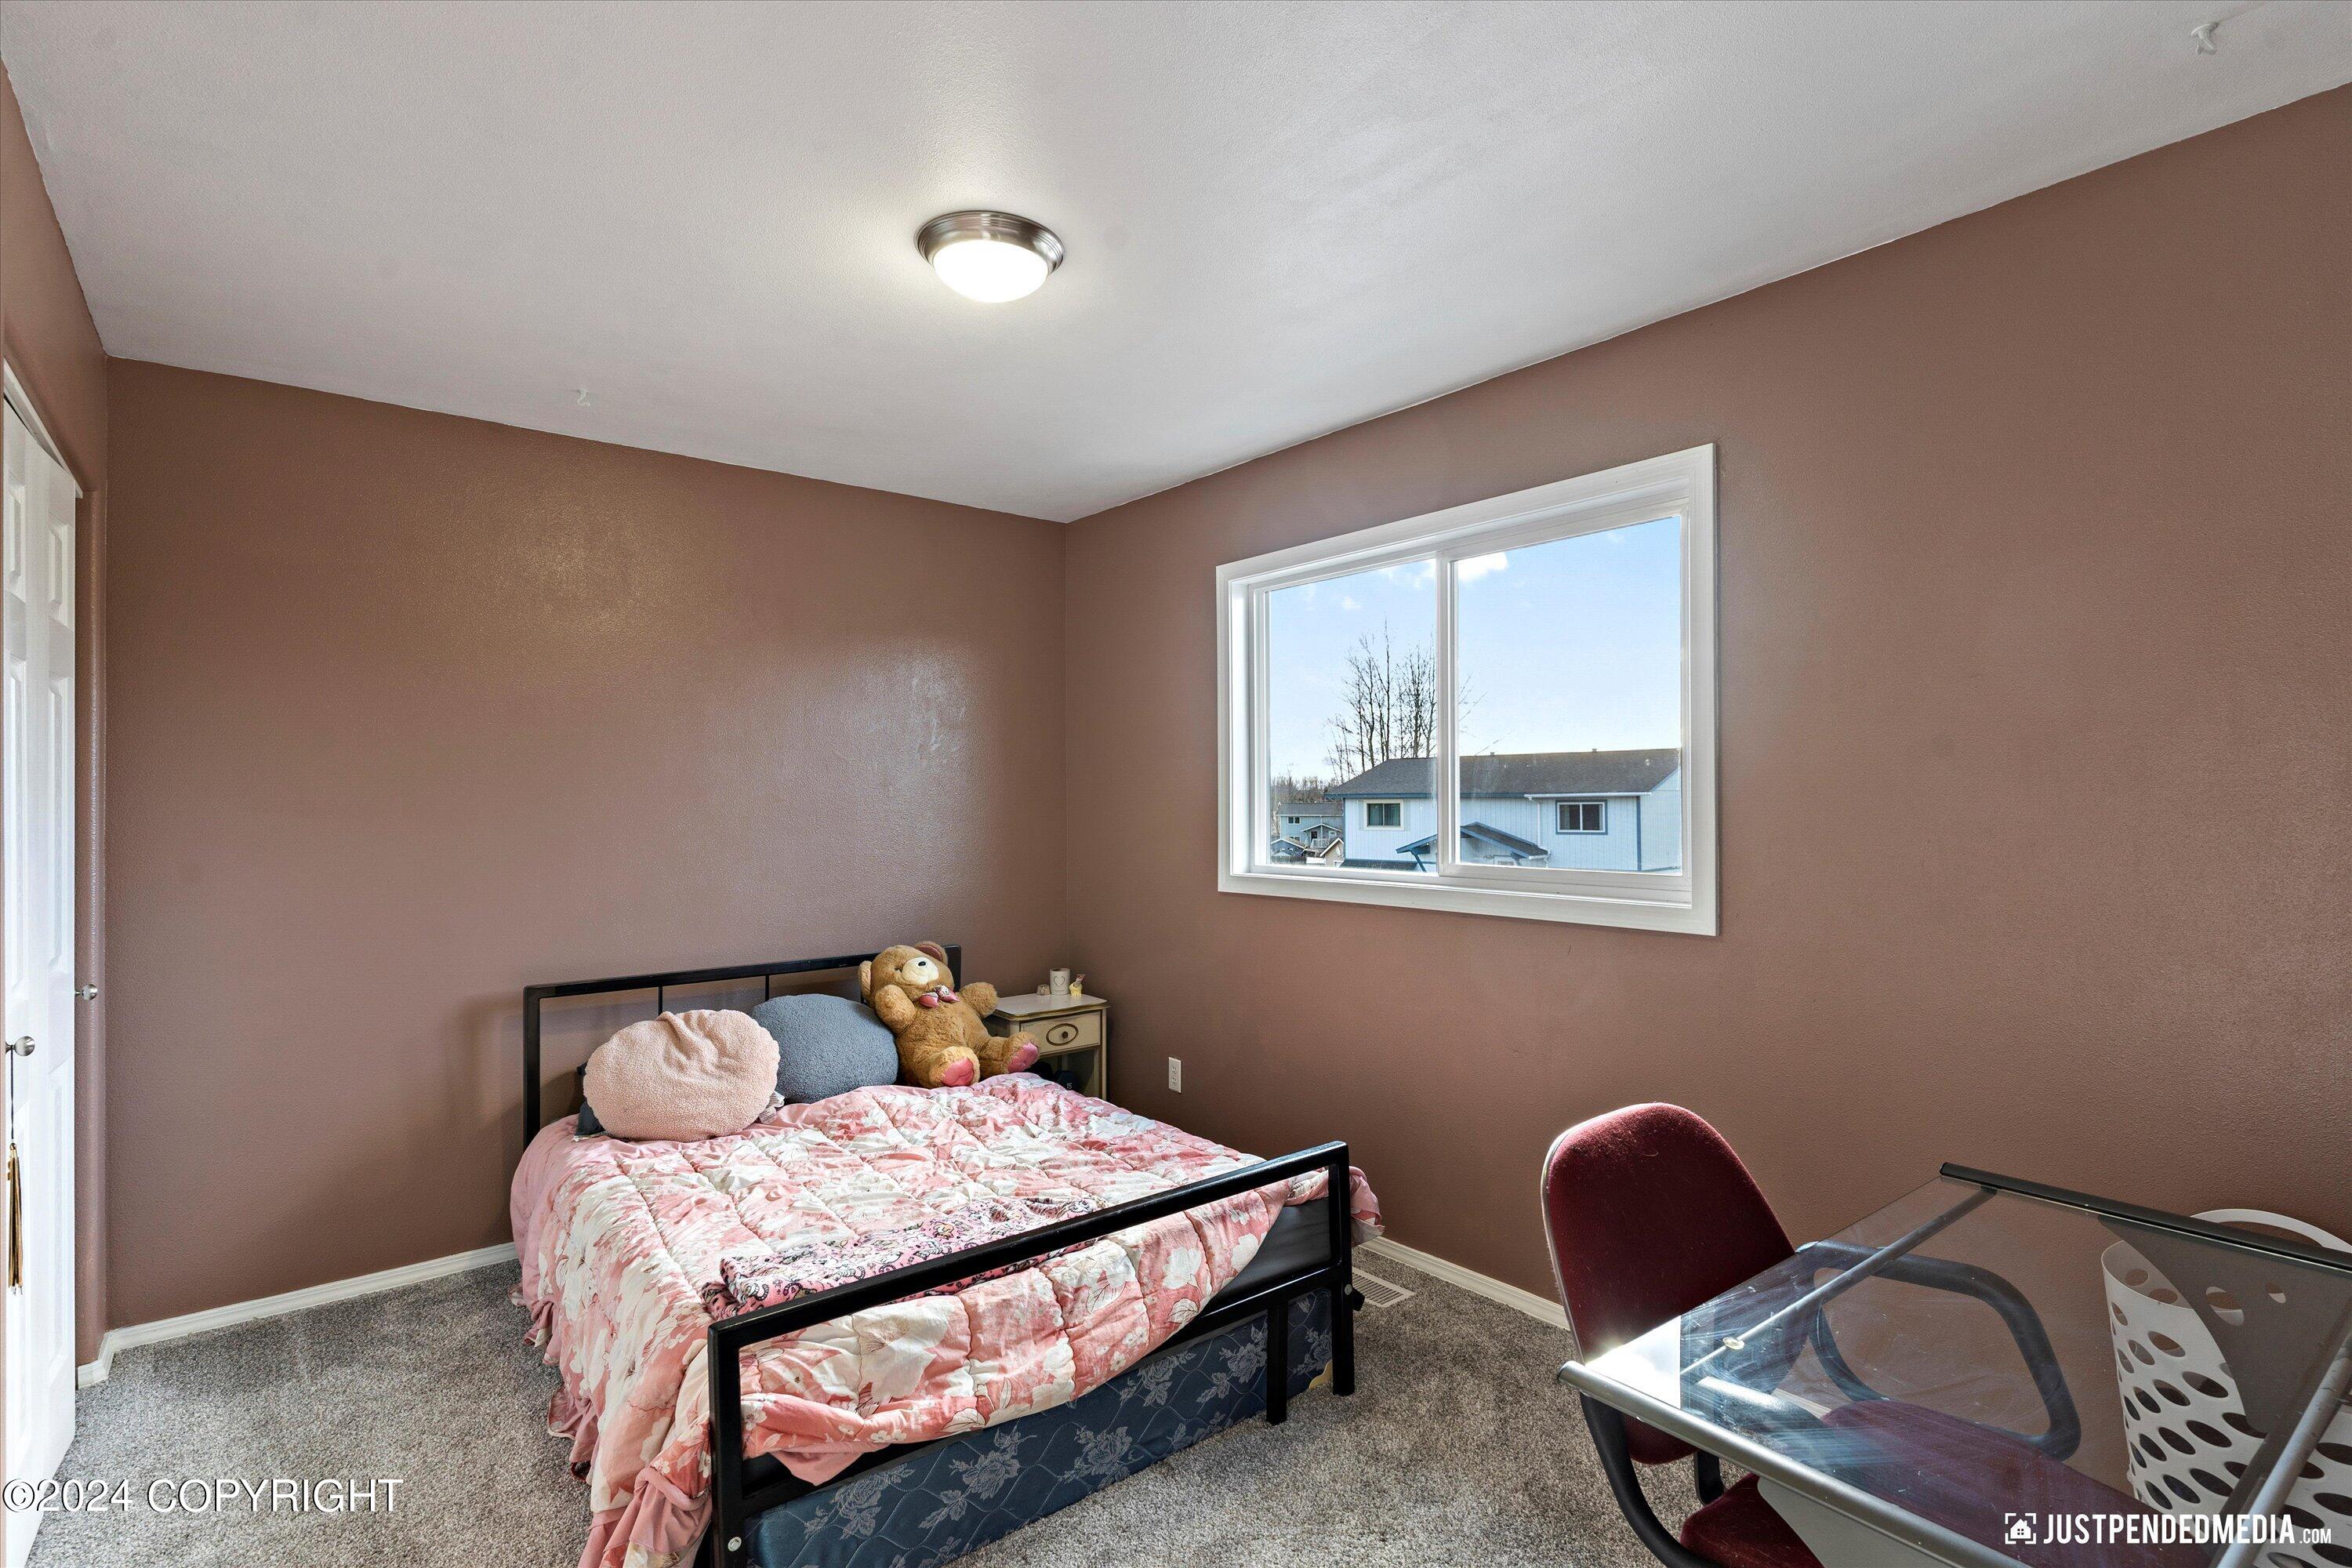
Bedroom with pink floral bedding, a black metal bed, brown walls, and a window overlooking nearby homes.
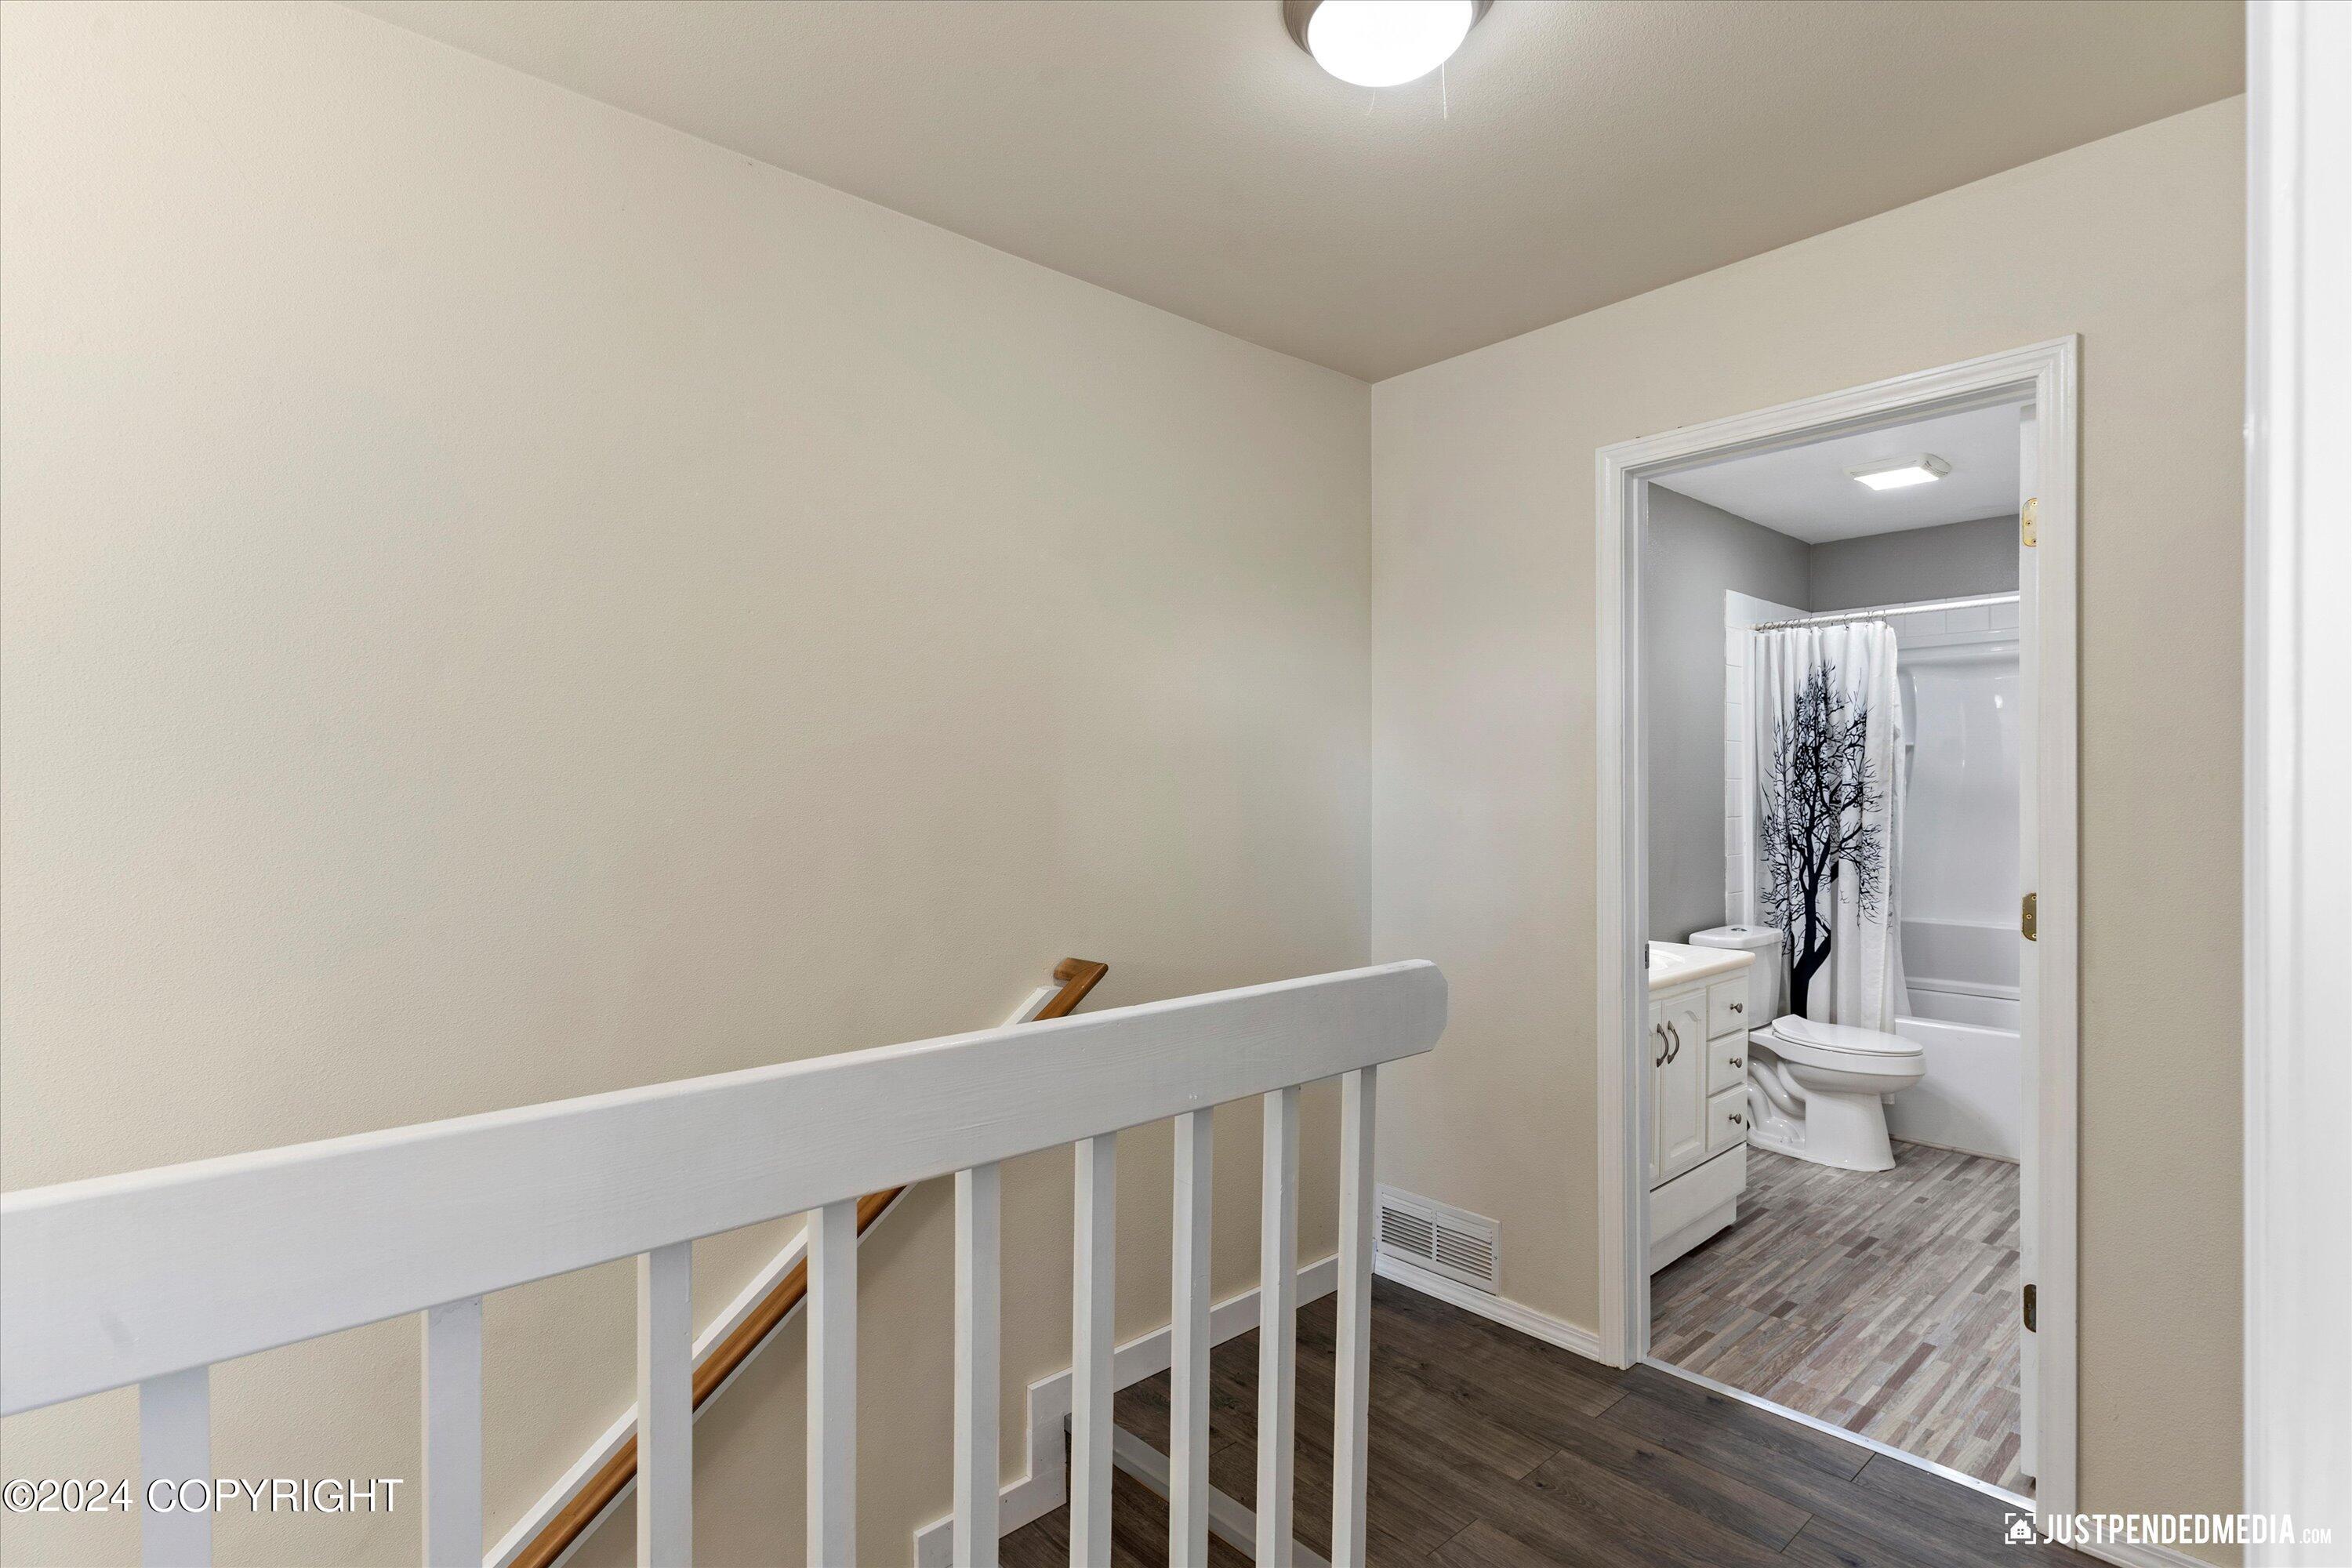
Upstairs landing overlooking a bathroom with a white vanity and tree-patterned shower curtain.
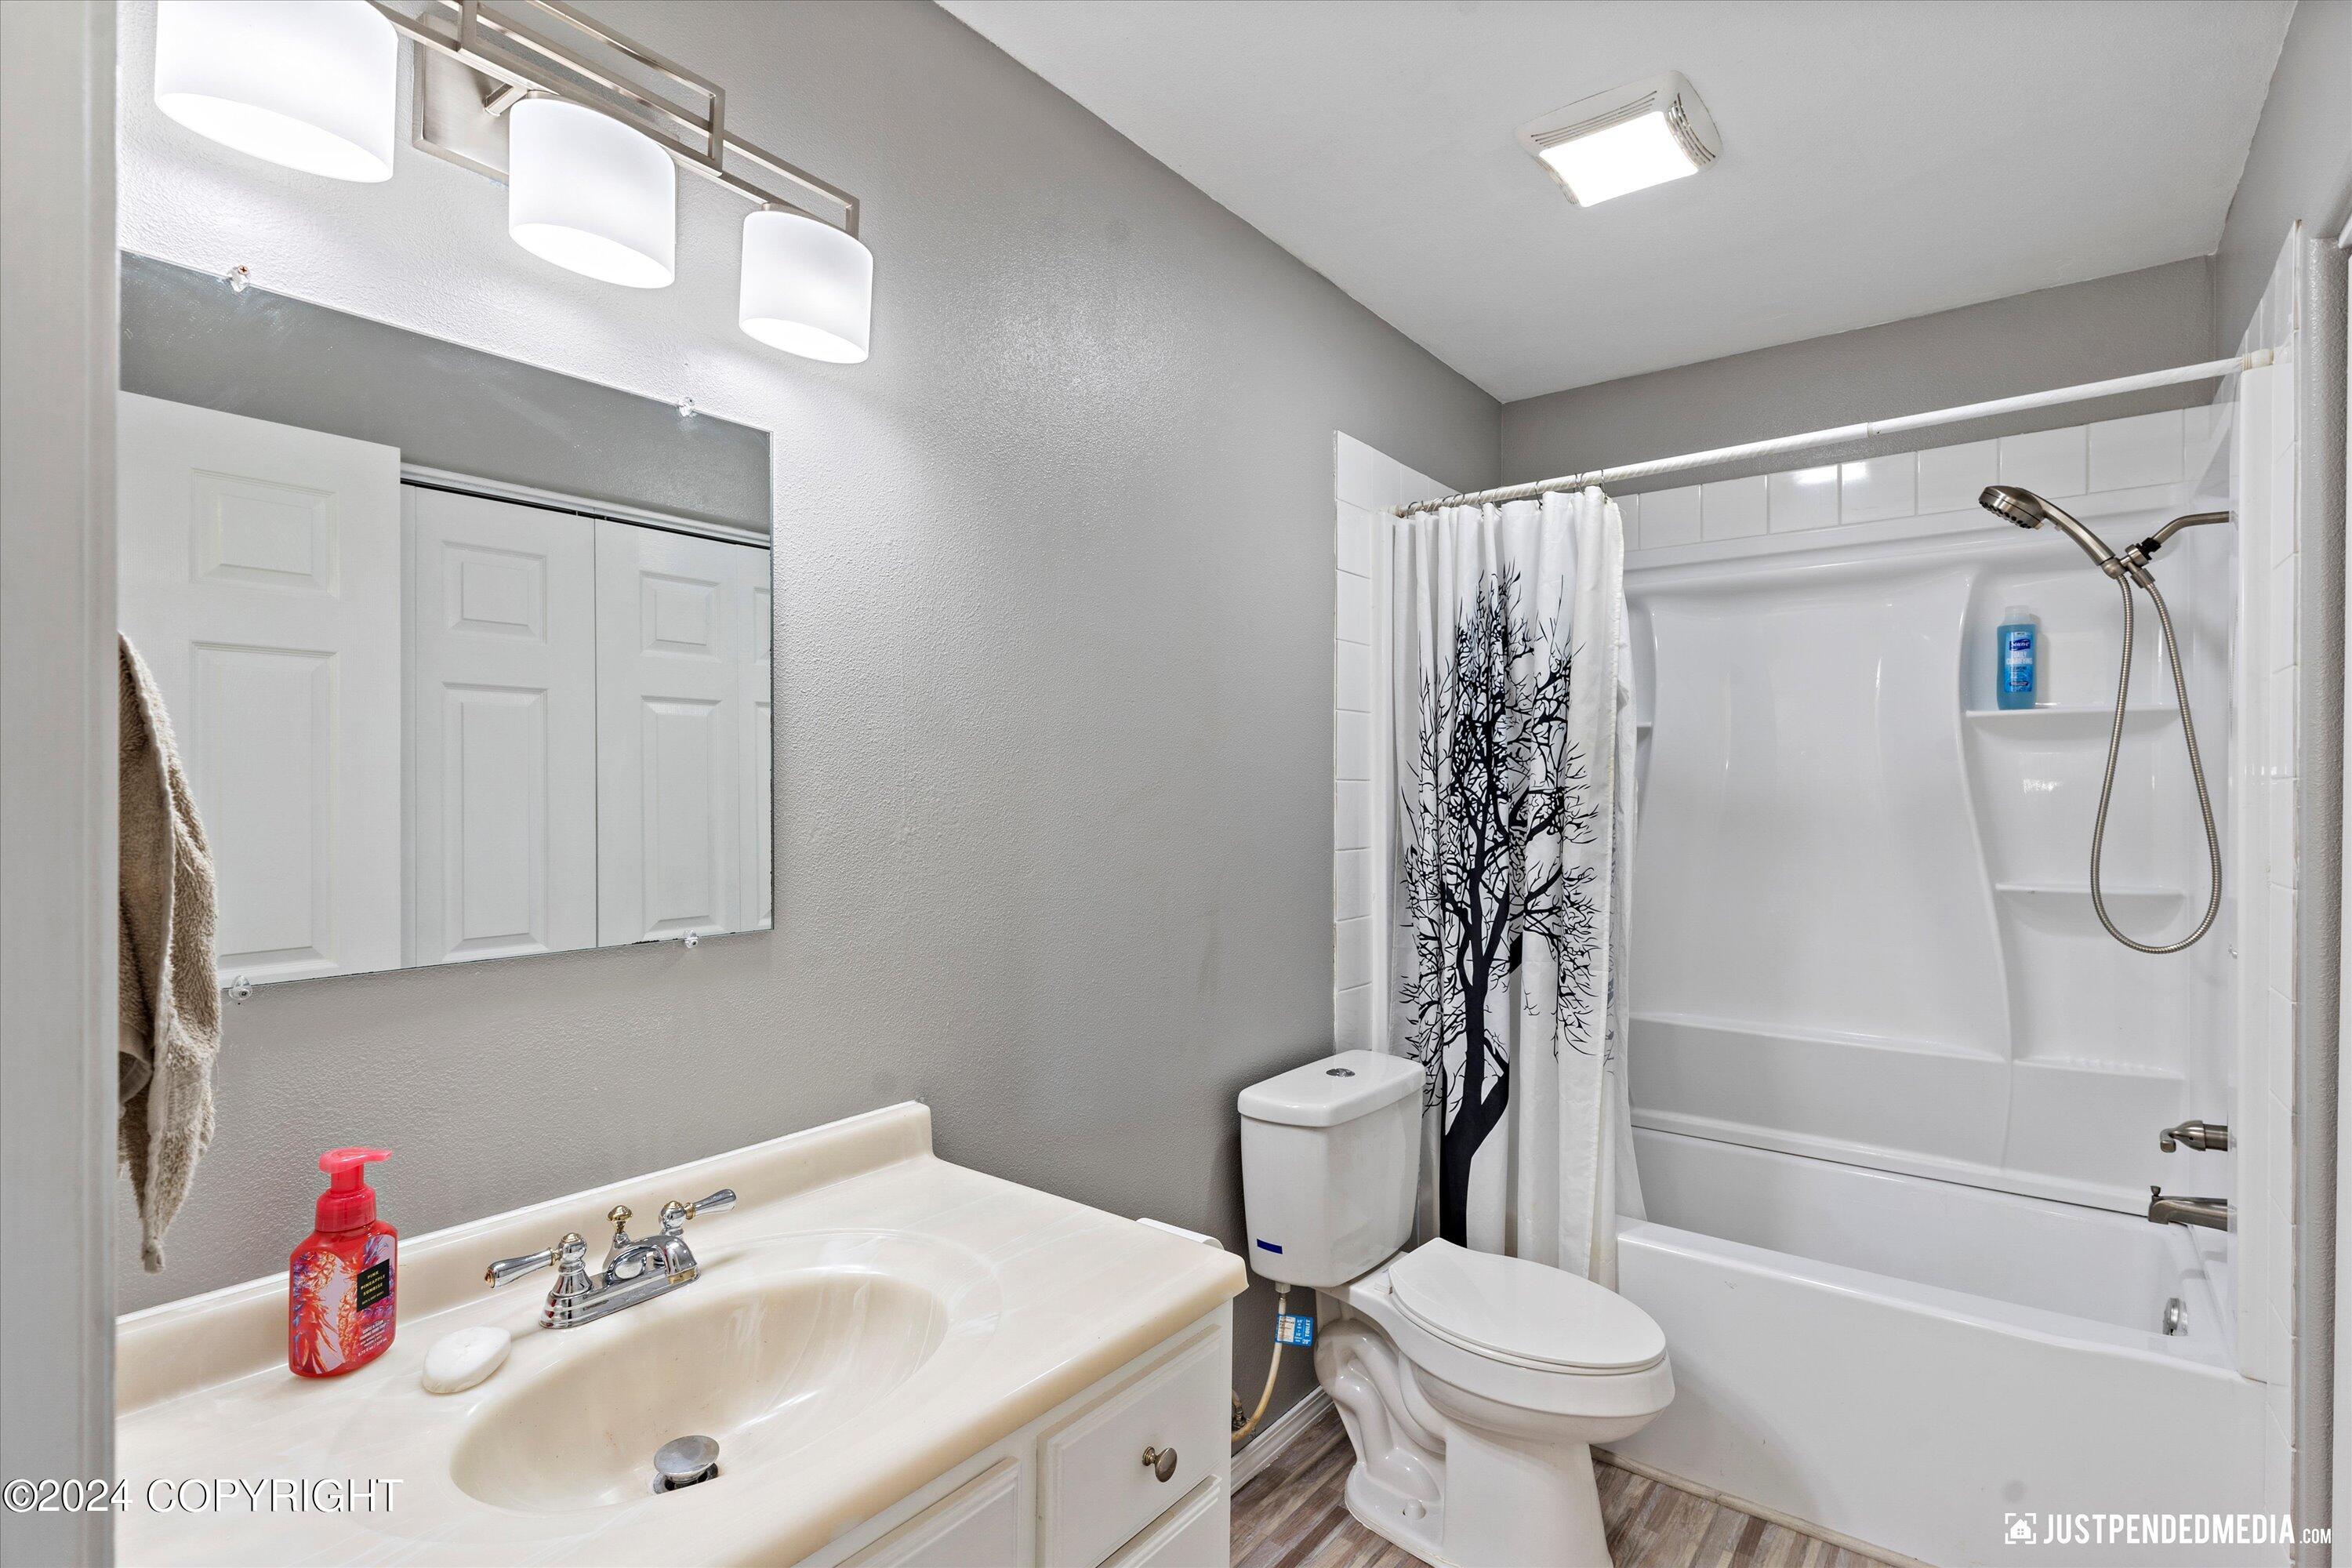
Bathroom with a white vanity, toilet, and tub-shower behind a tree-patterned curtain.
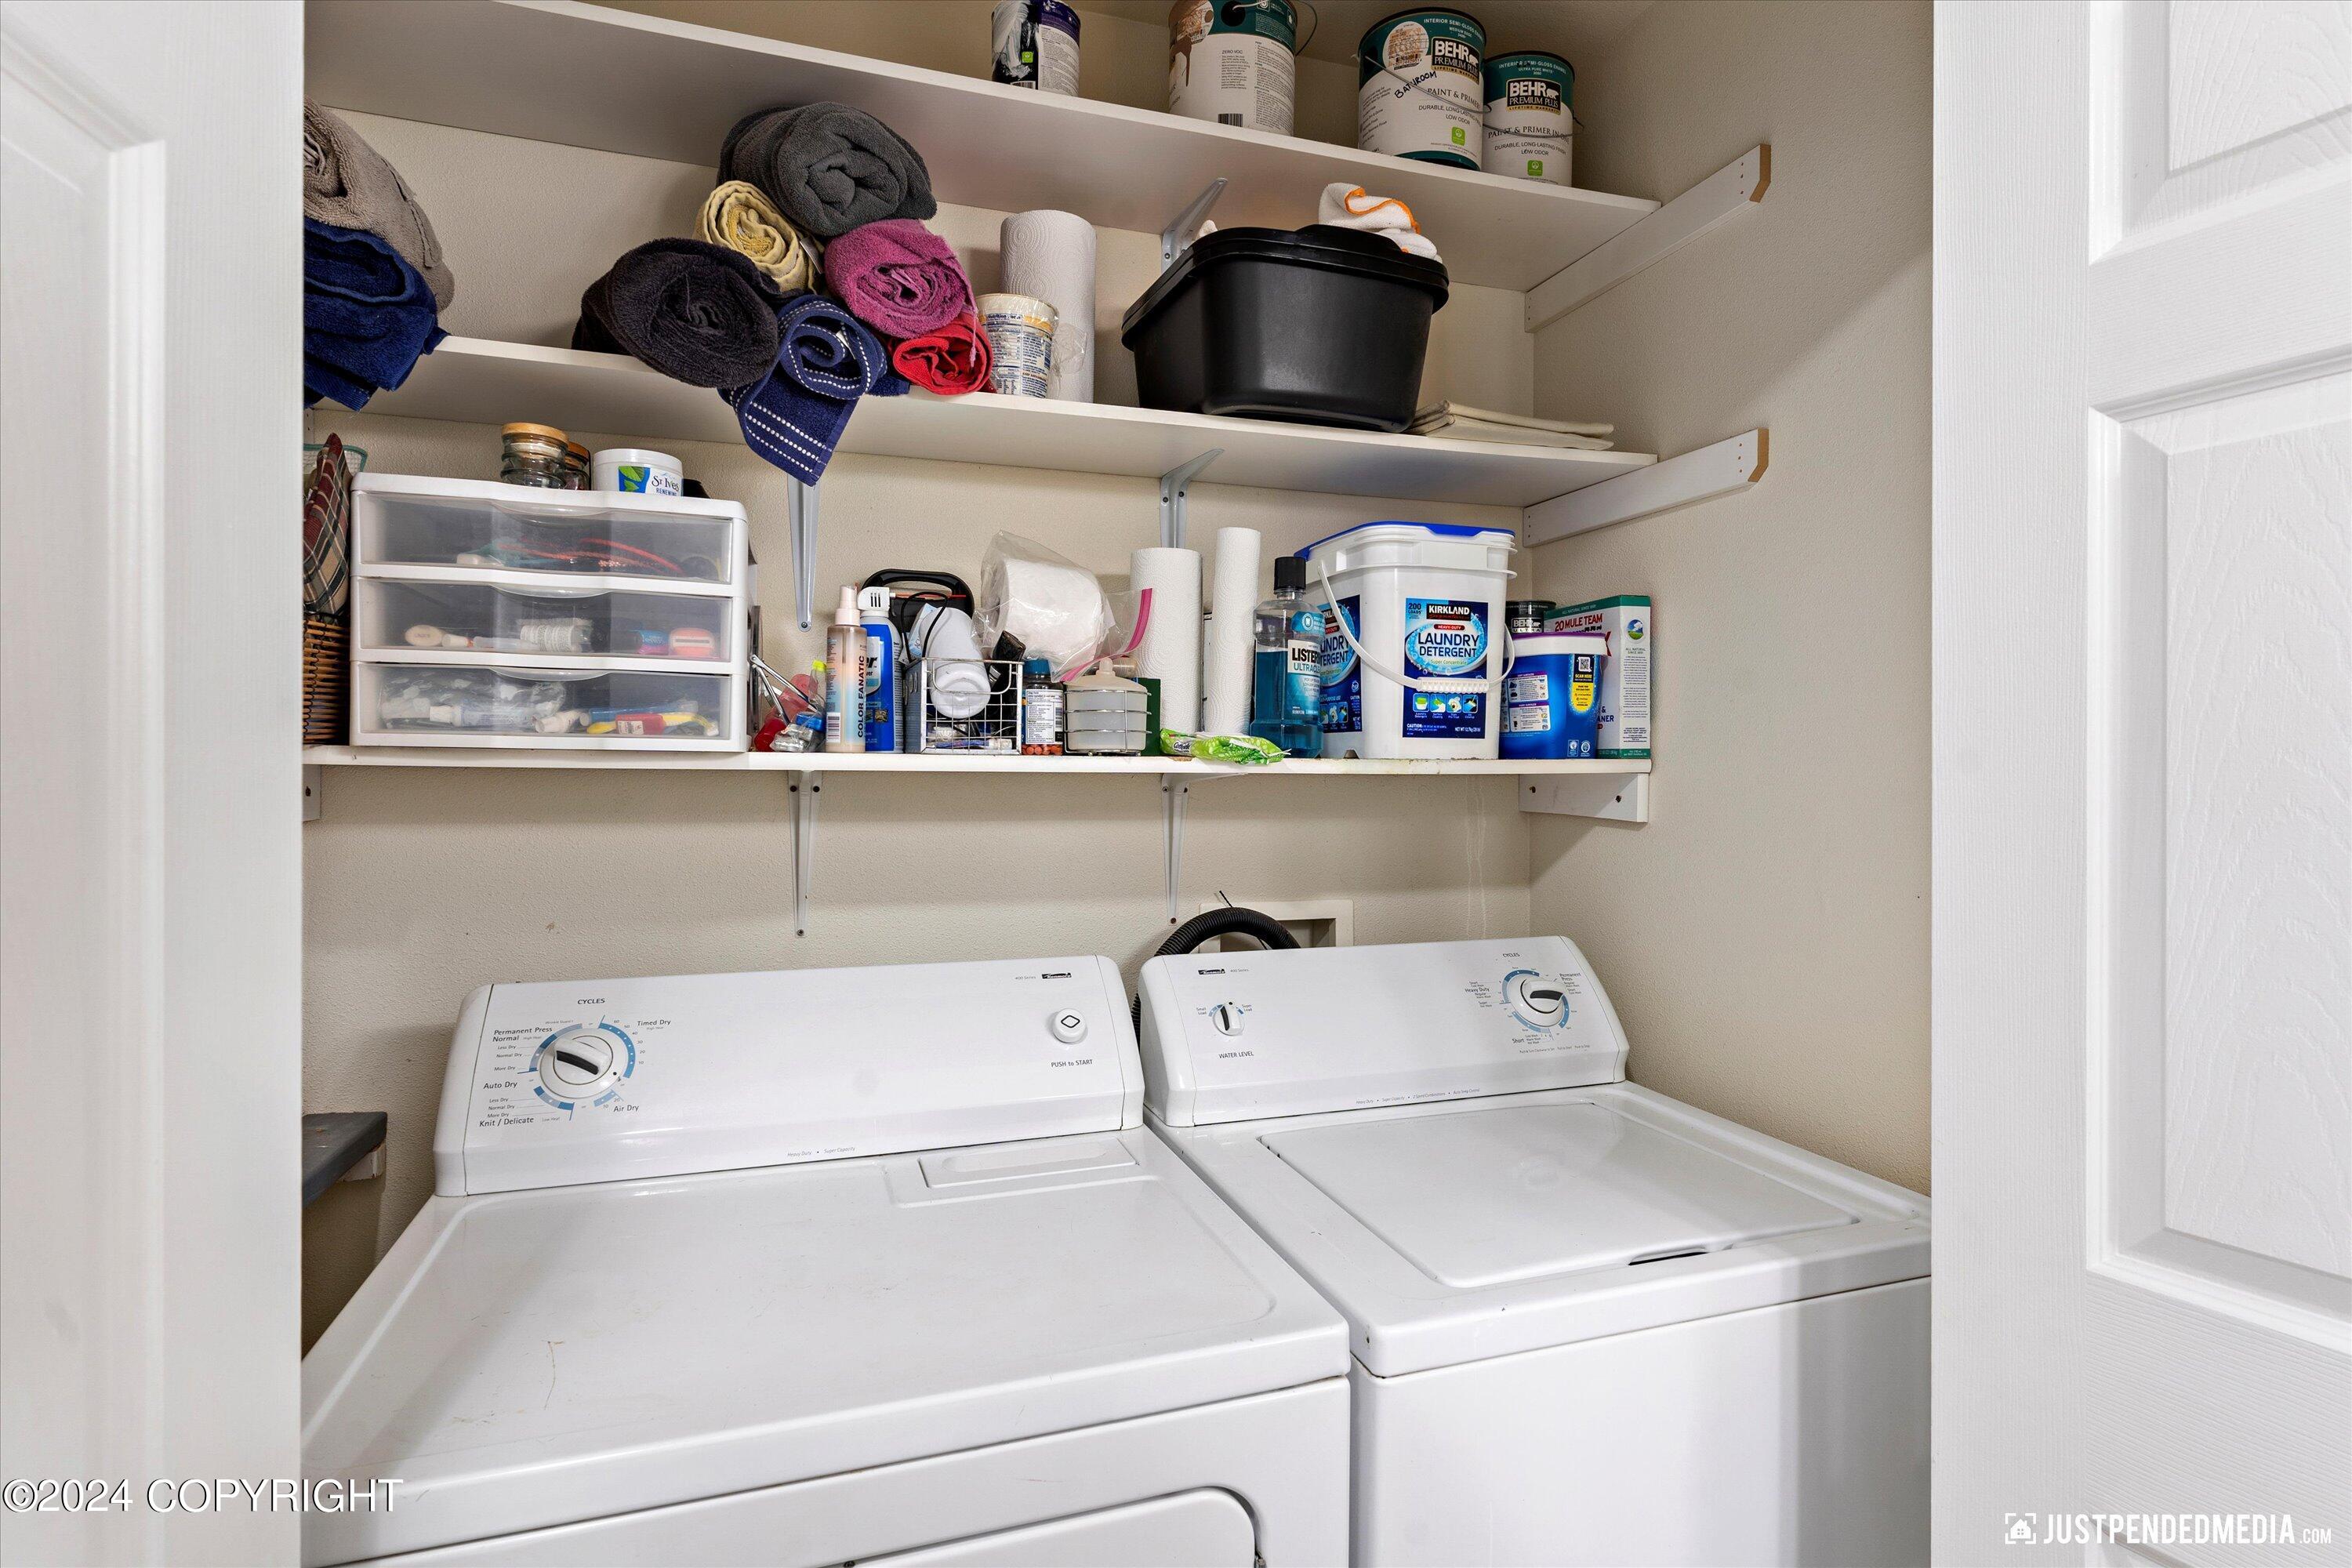
Laundry room with washer and dryer beneath shelves of towels and cleaning supplies.
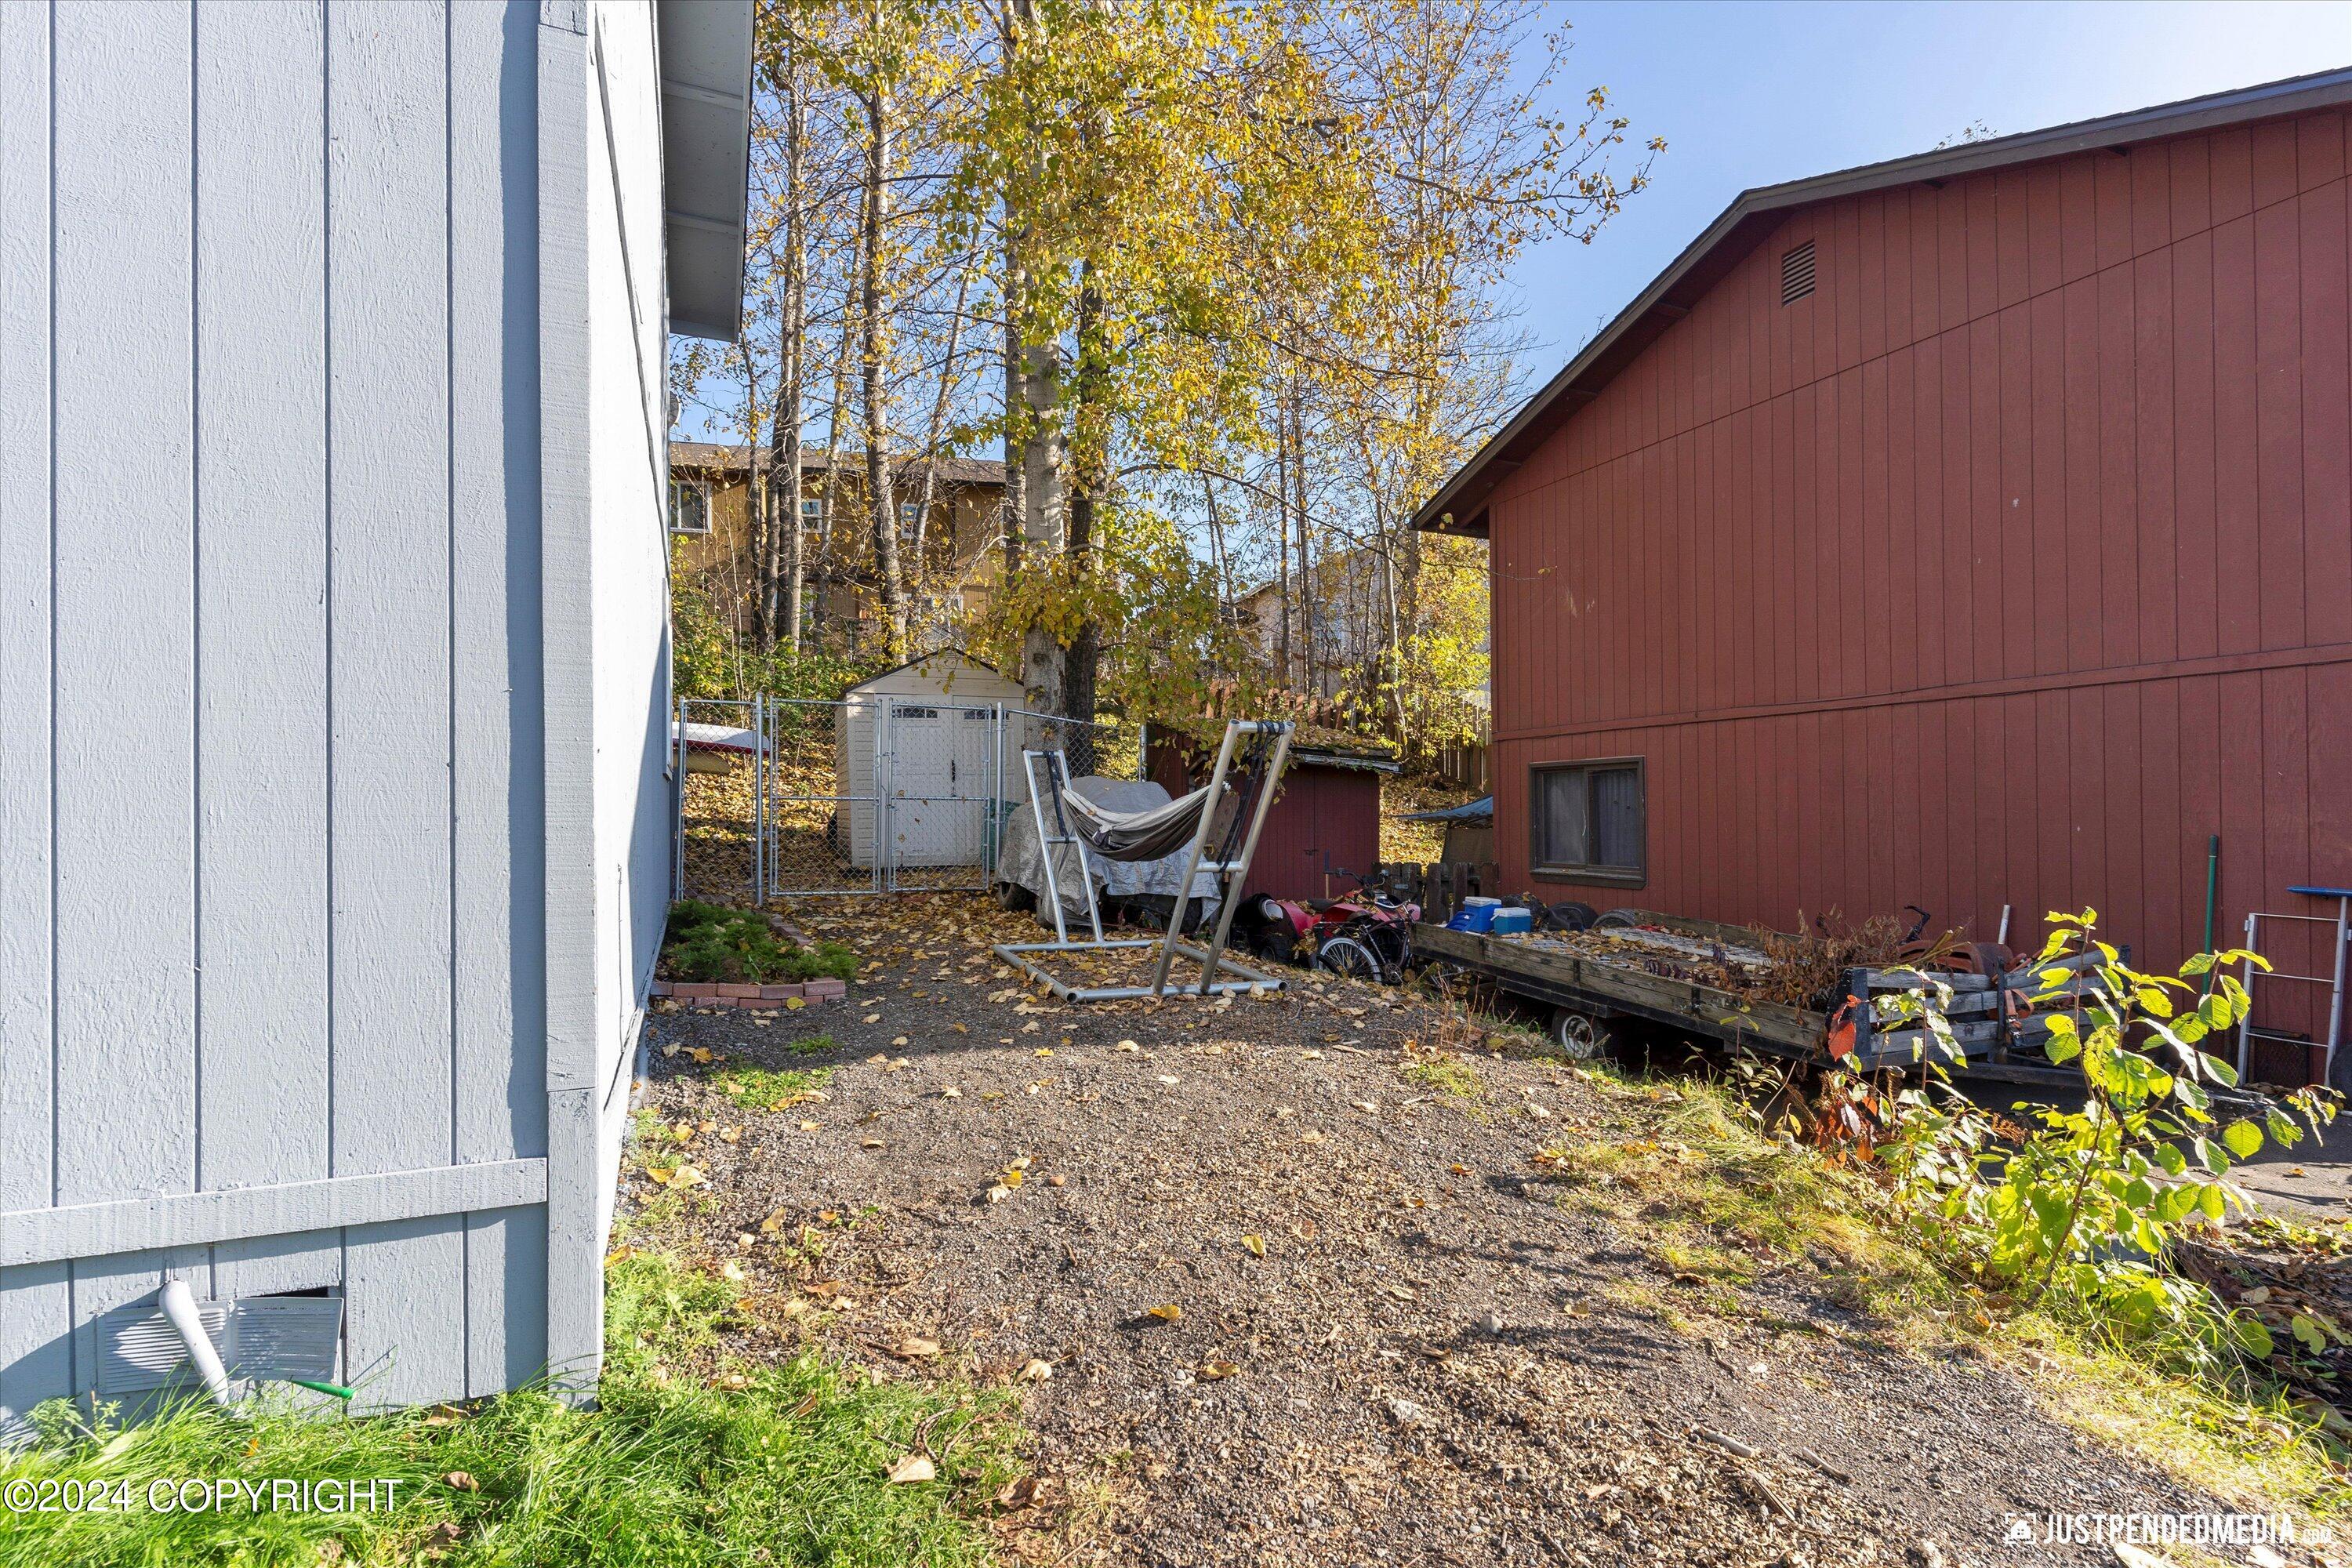
Gravel backyard between a light house and red outbuilding, with a hammock stand and chain-link gate.
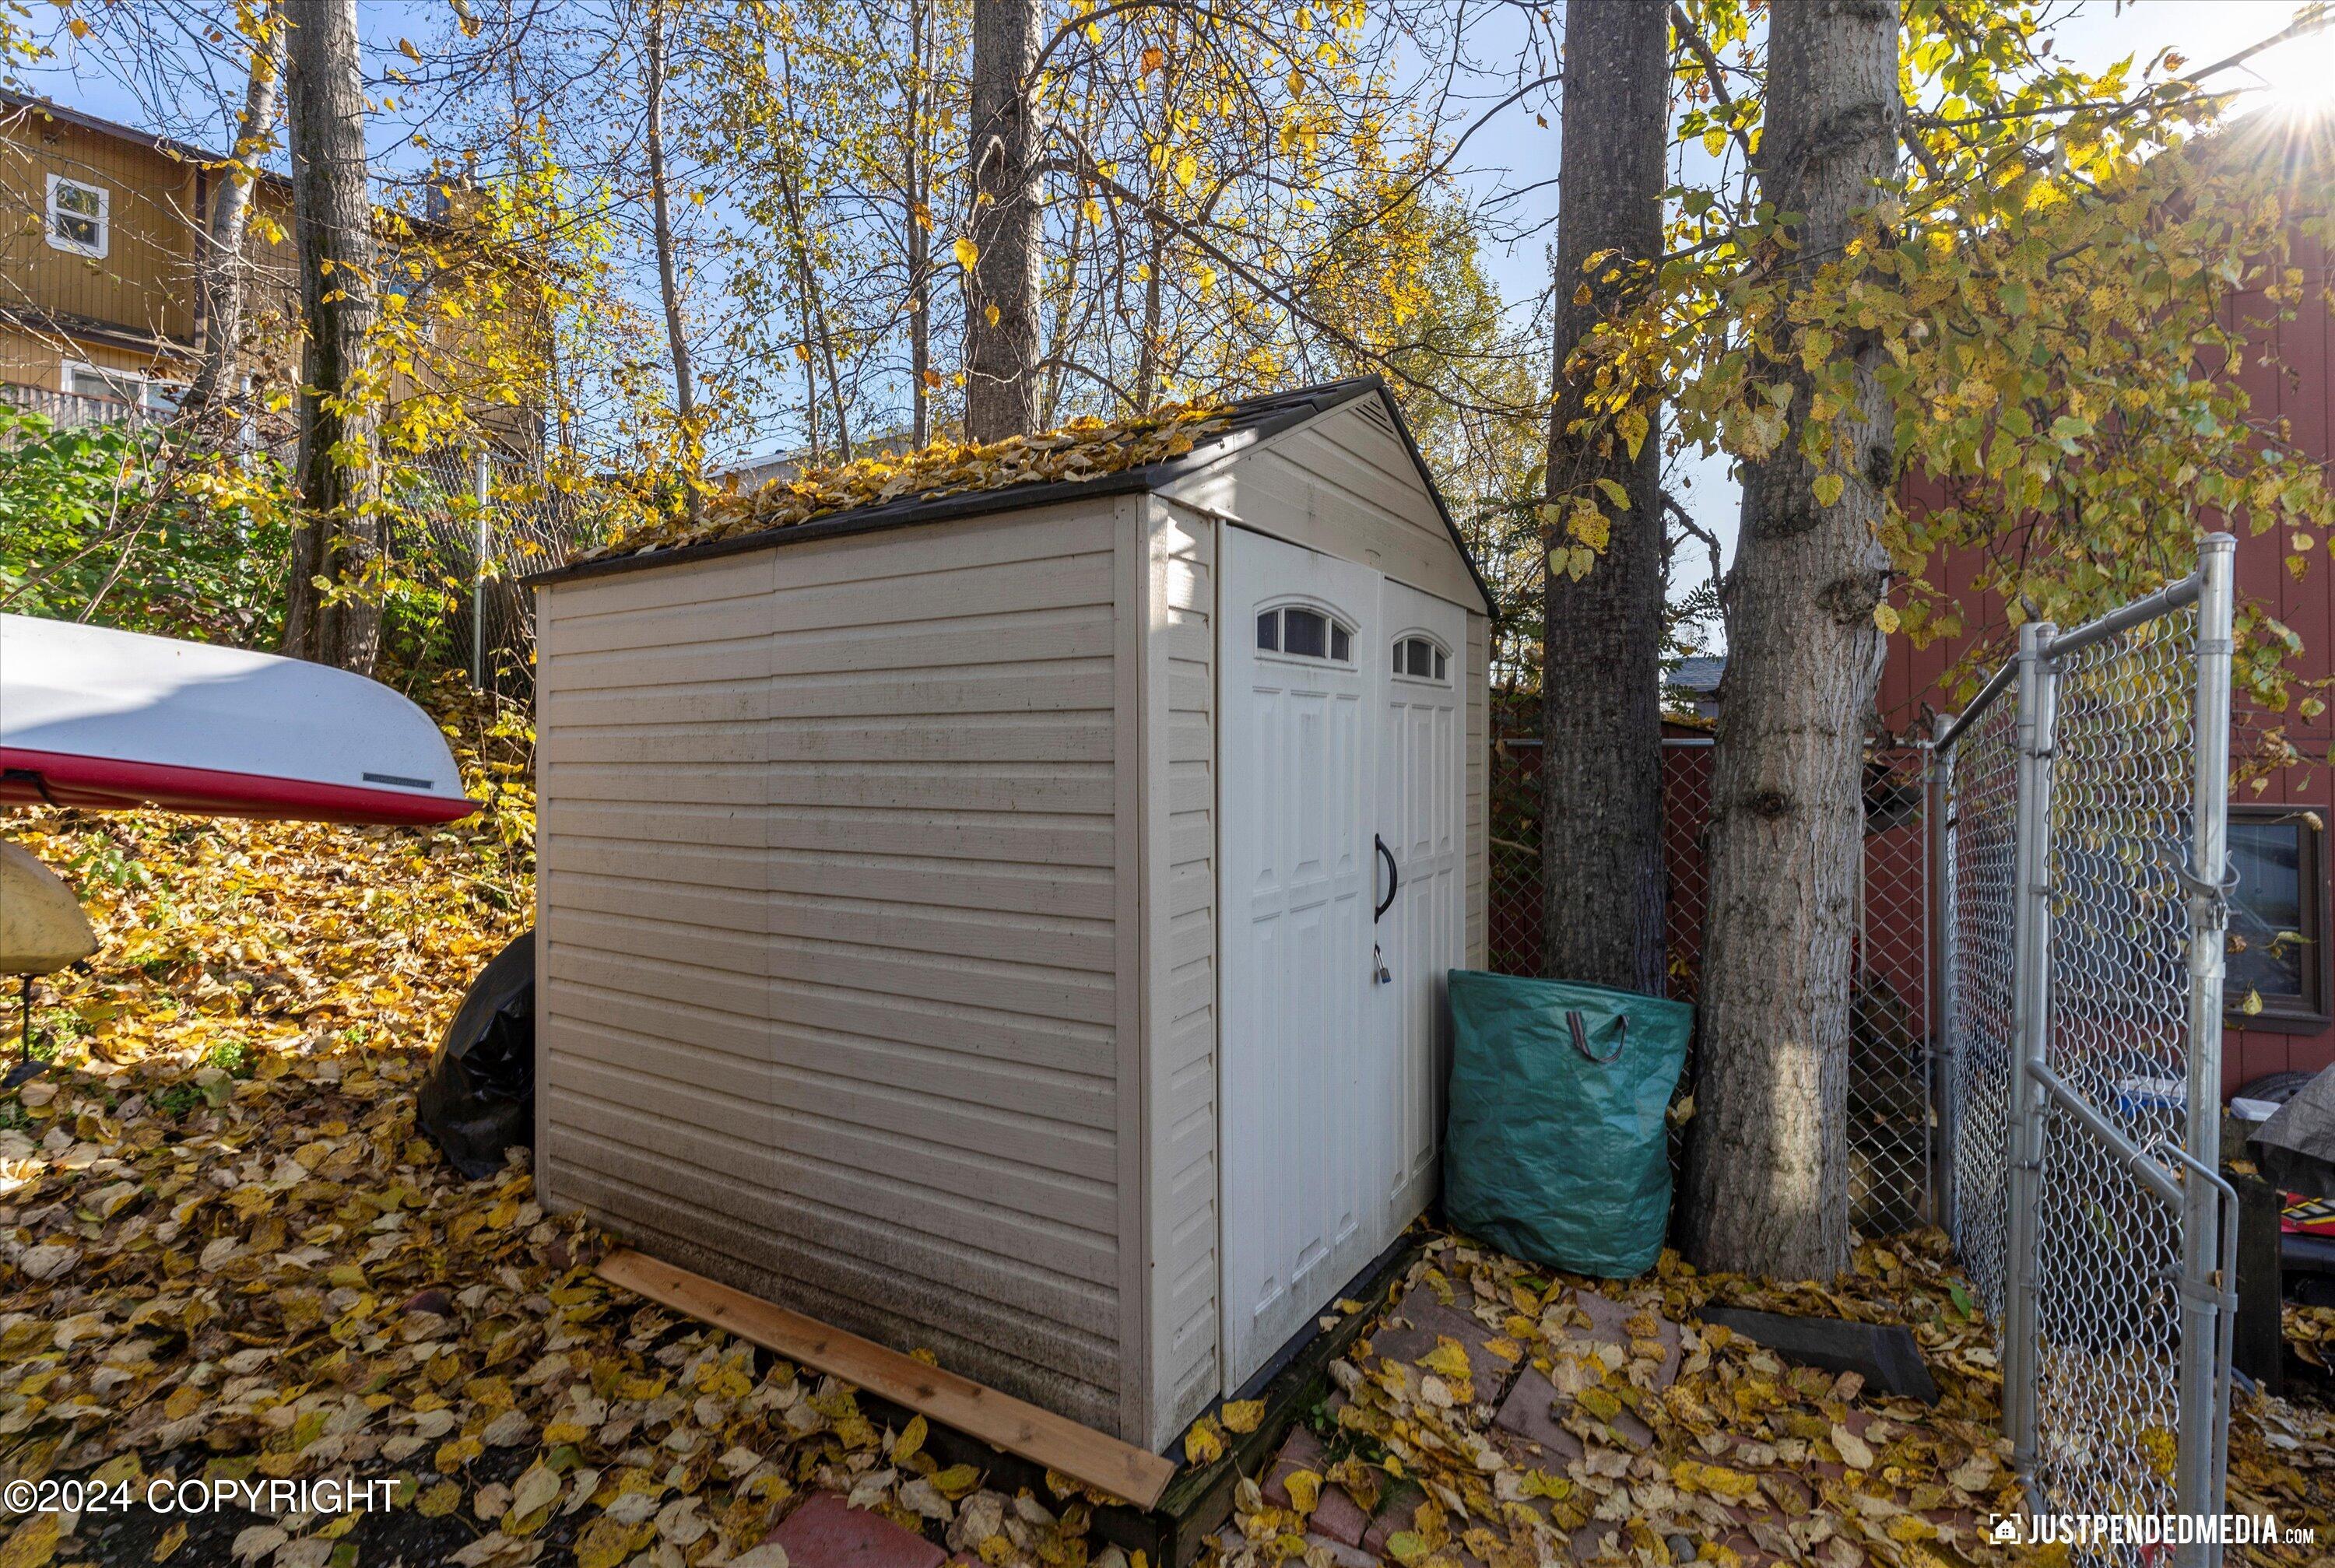
Backyard storage shed with white double doors beneath autumn trees.
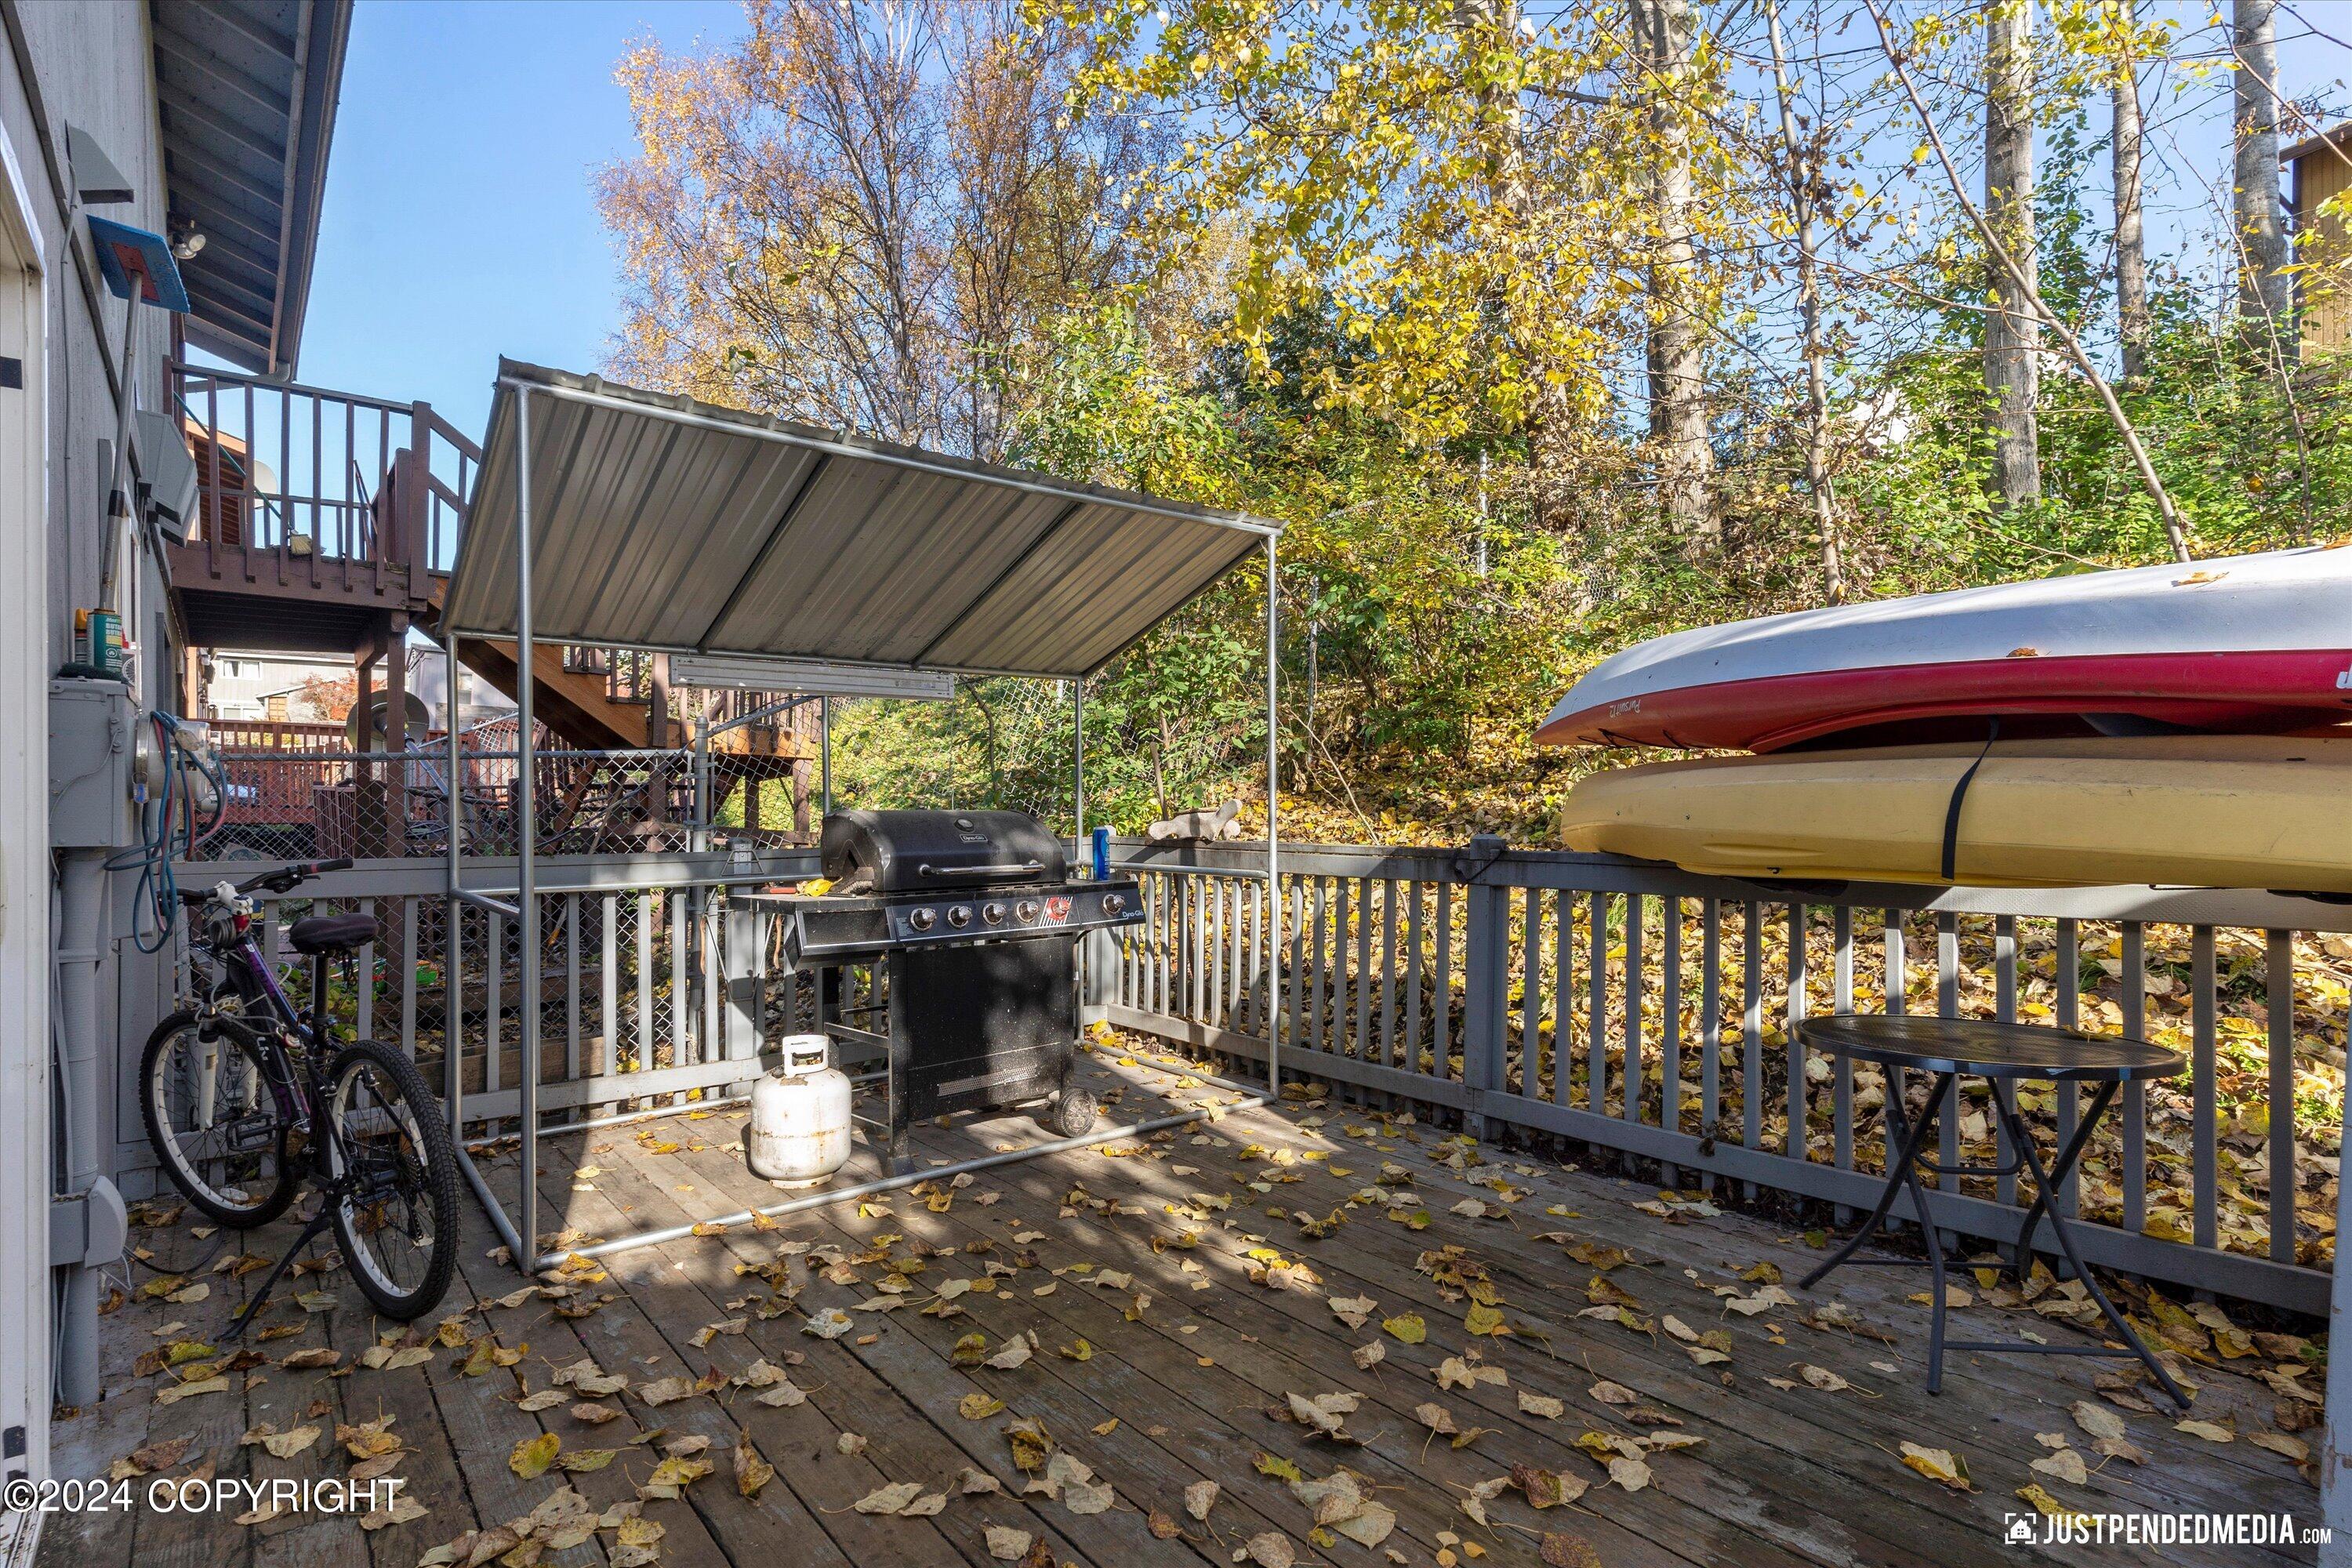
Backyard deck with a covered gas grill, kayaks on the railing, and autumn leaves scattered across the boards.
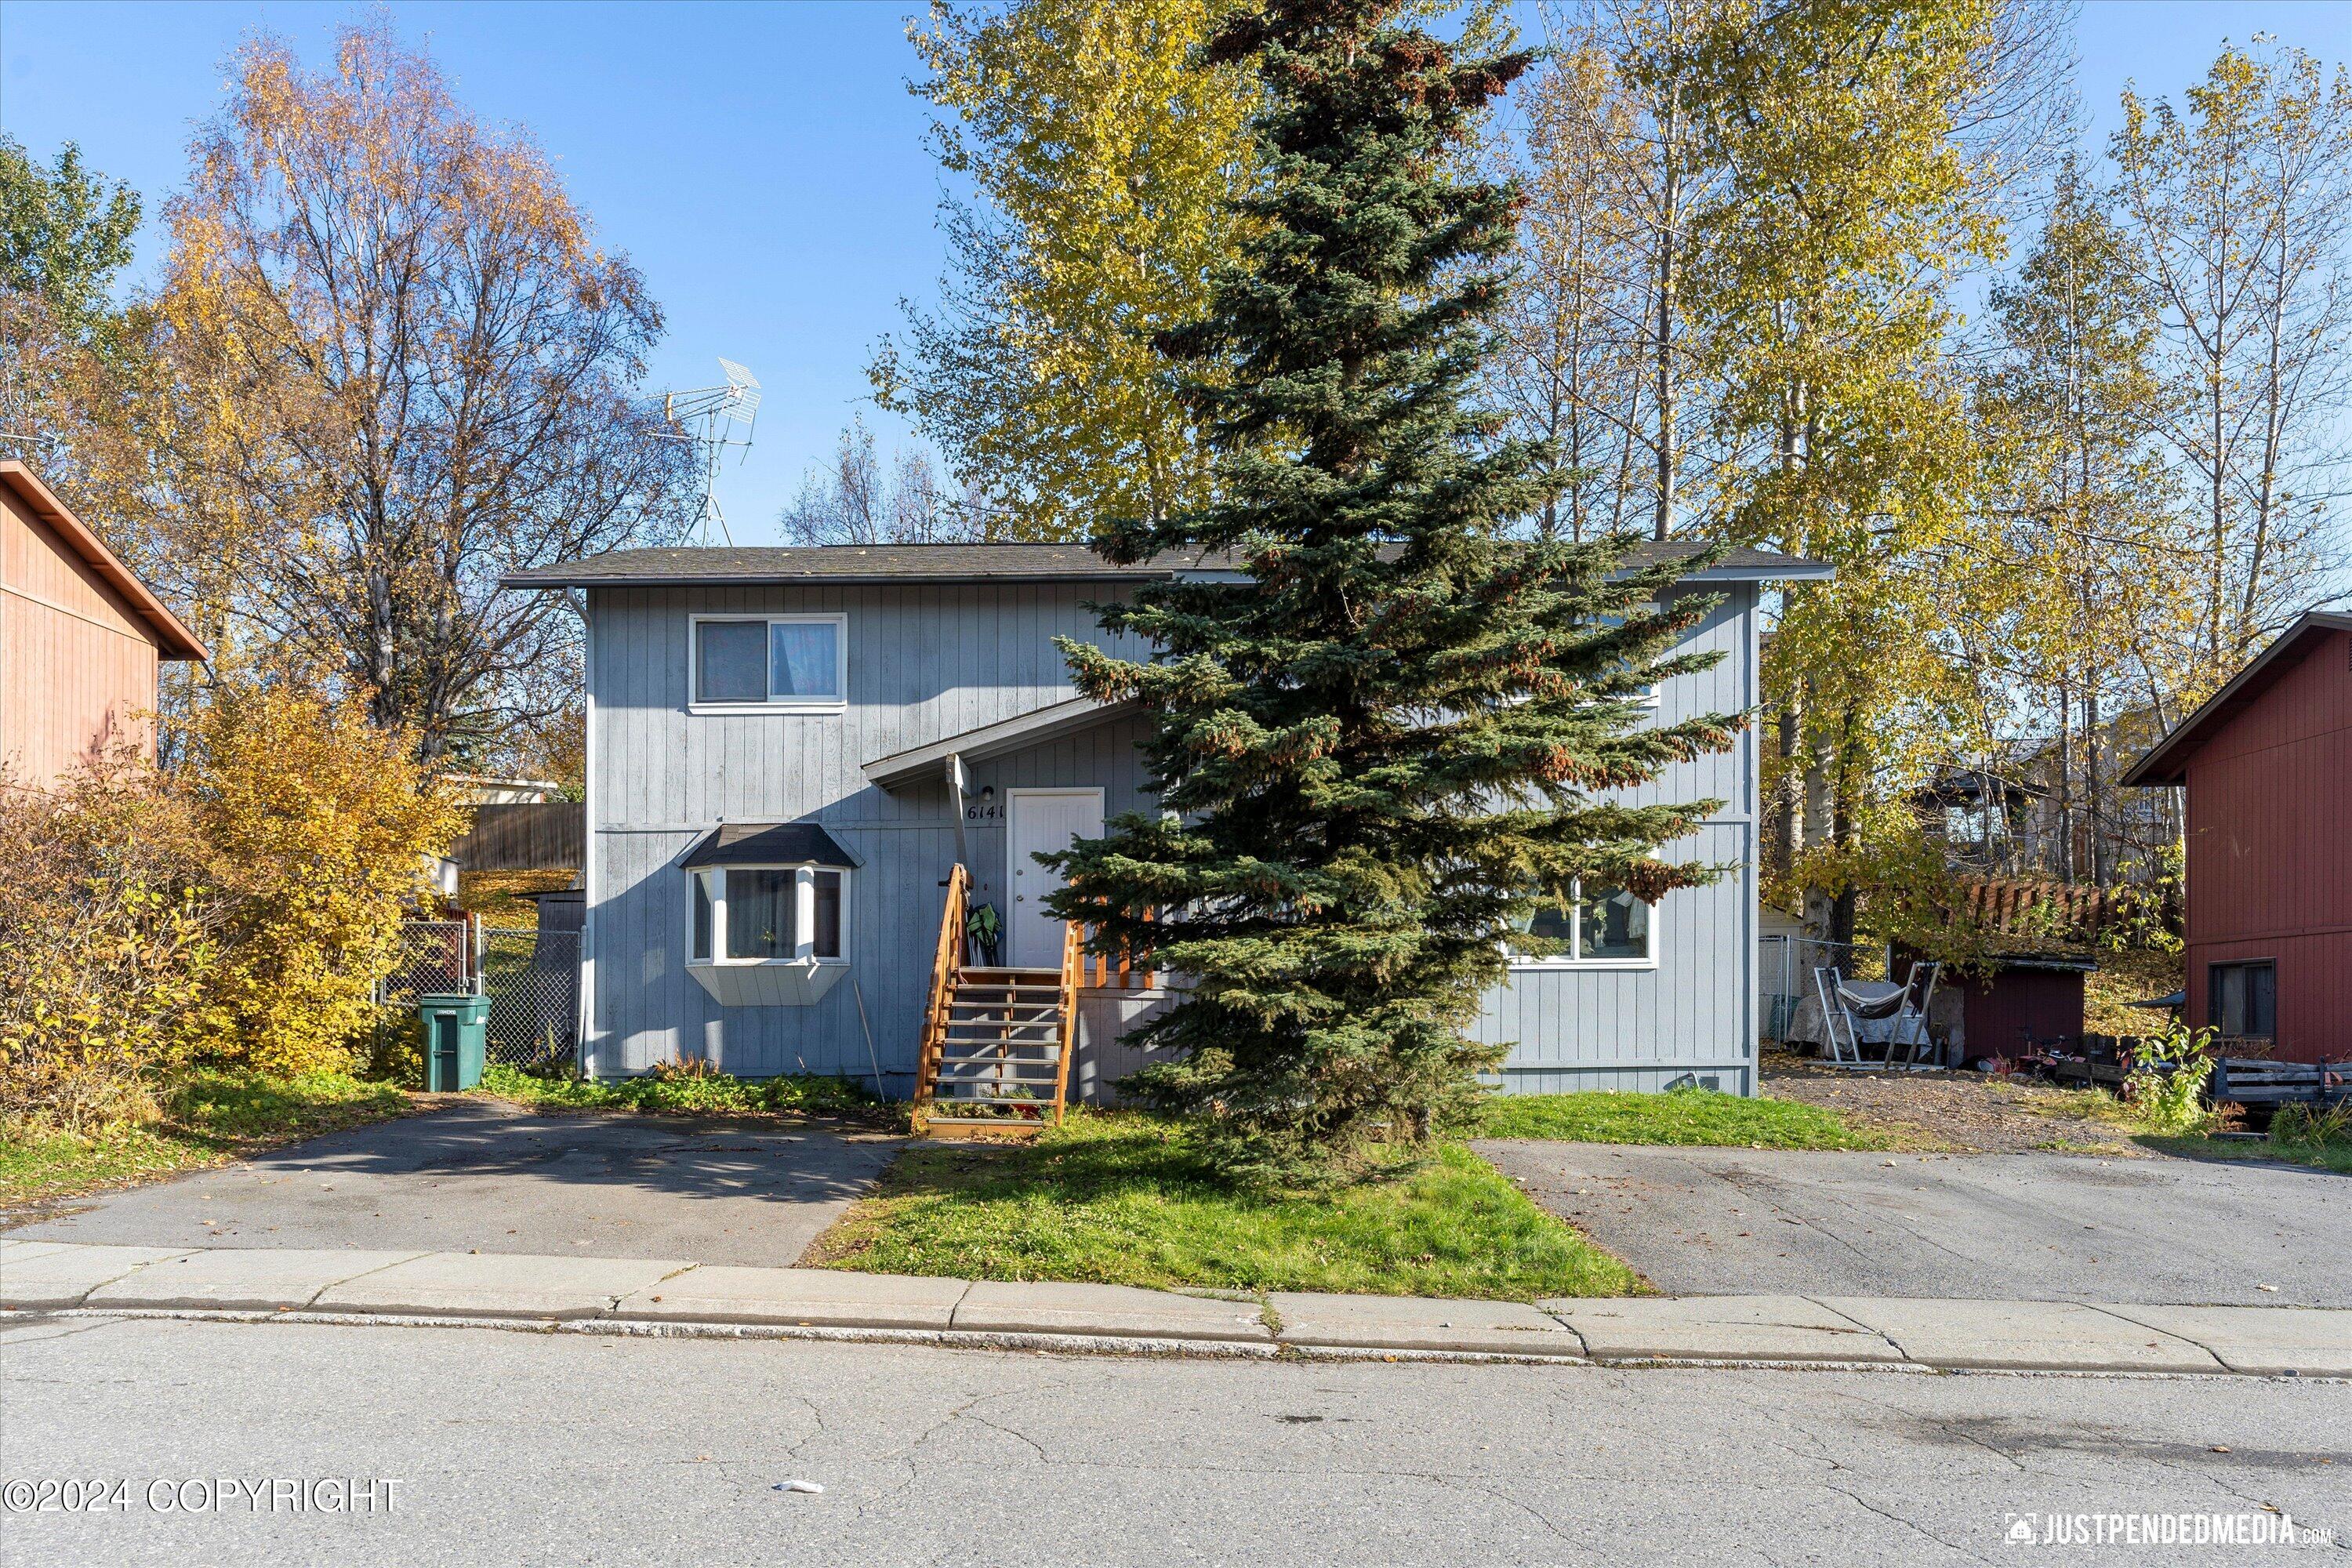
Blue split-level house partly screened by a large spruce, with wooden entry stairs and autumn foliage.
VIEW PHOTOS
Listed by Michelle Nelson with RE/MAX Dynamic Properties
Price Upon Request

6151 Gross Drive

2 Beds 1 Bath 1,040 Sq.Ft. 3,484.8 Sq.Ft.

Description

Nestled on a quiet street just minutes from everything you would need, this charming home offers a retreat from the hustle and bustle of everyday life. As you approach, you're greeted by an extra-wide driveway, providing ample space for parking vehicles and storing outdoor toys. Whether it's bikes, kayaks, or even a small camper, there's room for it all. Step inside and you'll find natural light flooding through every window and a kitchen and dining area with easy backyard access. The living room has been finished in Luxury Vinyl Plank (LVP) wood flooring, creating a cozy atmosphere and continues up the stairs for easy maintenance with kids and pets.

Reaching the top floor, you're greeted by plush new carpeting in the two bedrooms and a full bath with the washer and dryer discreetly tucked away. It's a layout designed for both comfort and functionality, where every detail contributes to the feeling of being home.

Share Property

Location

6151 Gross Drive, Anchorage, AK 99507

Status

Sold

Date Sold

June 28, 2024
Michelle Nelson

Michelle Nelson

TITLE

Real Estate Advisor

Property Amenities

Interior
Appliances Washer/Dryer, Dishwasher, Refrigerator
Flooring Luxury Vinyl
Total Bedrooms: 2
Full Bathrooms: 1
Area & Lot
Total area 1,040 Sq.Ft.
Lot Area 3,484.8 Sq.Ft.
Living area 1,040 Sq.Ft.
MLS® ID 24-4367
Year Built 1983
High School Bettye Davis East Anchorage
Middle School Wendler
Elementary School Lake Otis
Architecture Styles Traditional
Type Residential
Status Sold
Exterior
Sewer Public Sewer
Parking None
Lot Features Gentle Sloping
Roof Composition
Finance
Price Upon Request
Front porch with a white screen door, gray siding, and a chair beside the entry.

360 Virtual Tour

Take a tour of this property

Partner with Michelle

Unlock a personalized real estate experience with Michelle’s expert guidance. Whether you're buying, selling, or investing, Michelle is here to provide trusted advice, market insight, and a seamless process from start to finish.