Tan home with two garage doors and an arched entry beside a broad lawn at dusk.
Aerial view of a tan house with a three-car garage, lawn, and water and mountains beyond.
Aerial view of a beige hillside home with a glass-railed deck and landscaped grounds.
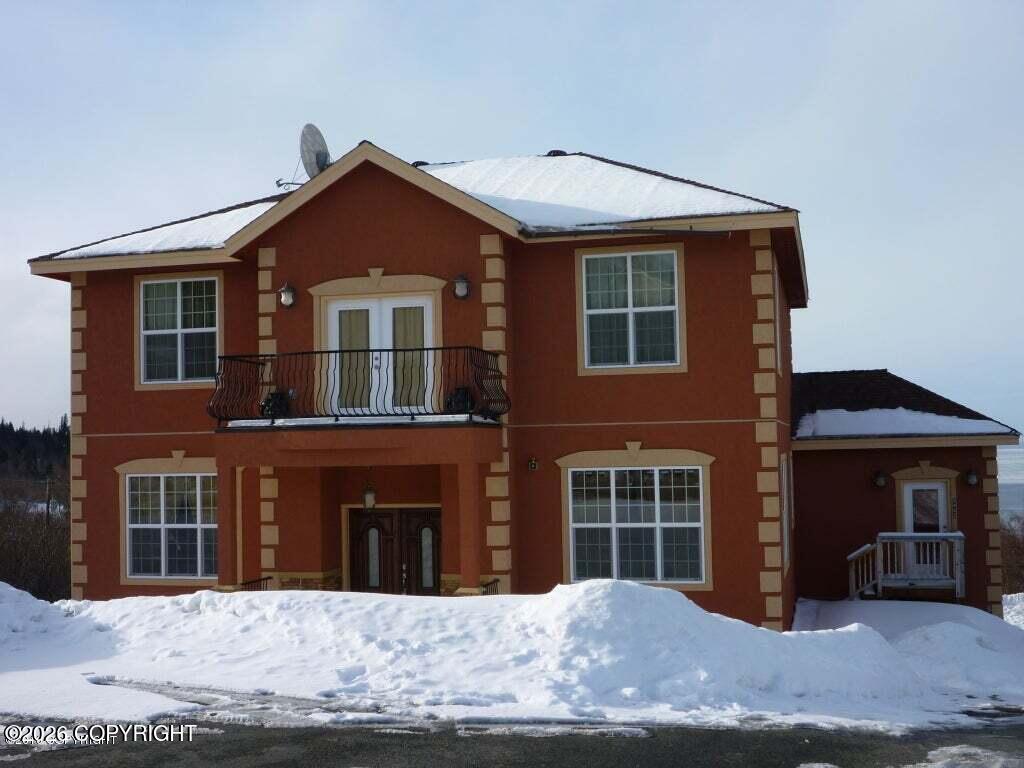
Tan stucco home entrance with arched portico, decorative glass double doors, and curved paver walkway.
Foyer with a decorative-glass front door, mirrored closet doors, and ornate railing.
Living room with tall arched windows, gray leather sofas, a fireplace, and hardwood floors.
Living room with a lit fireplace, leather seating, and tall arched windows overlooking water and mountains.
Living room with tall arched windows overlooking evergreen trees and water.
Living room with tall arched windows overlooking evergreen trees, neighboring homes, and distant water.
Living room fireplace with a granite surround, white mantel, mounted television, and round black stove.
Furnished living room with a high tray ceiling, clerestory windows, and views into the kitchen and dining area.
Dining room with glass-top table, stone tile floor, and sliding doors to a tree-lined deck.
Deck with a round fire pit and glass railing overlooking a lawn and evergreen trees.
Raised deck overlooks a manicured lawn, evergreen trees, distant water, and mountains.
Outdoor deck with a tiled dining table, glass railing, green lawn, evergreen trees, and distant water and mountains.
Open-plan dining room, kitchen, and living area with ornate wood cabinetry, a fireplace, and tall arched windows.
Kitchen with ornate wood cabinets, a large granite island, pendant lights, and stone tile flooring.
Kitchen with ornate wood cabinets, granite island, stainless steel appliances and two stools.
Kitchen with ornate wood cabinets, granite island, and stainless-steel range beneath a carved wood hood.
Kitchen with ornate wood cabinets, granite counters, a large range, and a double-sink island.
Kitchen with carved wood cabinetry, granite counters, and a stainless-steel range with griddle.
Kitchen with a granite island, dark wood cabinets, stainless steel appliances, and tall windows overlooking trees and water.
Kitchen with a granite island and sink, dark wood cabinets, and tall arched windows.
Dining room with a glass-top table, hardwood floors, and an arched window overlooking trees and water.
Hallway with brown stone tile flooring, white paneled doors, and a wall-mounted security monitor.
Furnished bedroom with a fireplace, hardwood floors, and arched windows overlooking trees and water.
Bedroom with a dark wood bed, blue accents, hardwood floors, and tall arched windows.
Furnished bedroom with a stone fireplace, television, hardwood floors, and a chandelier.
Bathroom with a wood vanity, soaking tub beneath tall windows, and glass-enclosed tiled shower.
Bathroom with a reddish stone vanity, large mirror, and glass-enclosed tiled shower.
Bathroom with a glass shower, double vanities, reddish stone floors, and a chandelier.
Walk-in closet with built-in shoe shelves, hanging clothes, clear storage bins, and wood flooring.
Bathroom with a white vanity and arched mirror, chrome fixtures, and a toilet.
Home office with two workstations, arched windows, and views of trees and a green hillside.
Laundry room with two gray machines and a tiled countertop above white cabinets.
Kitchen with a stainless-steel refrigerator framed by ornate dark wood cabinetry and granite counters.
Two-story entry hall with a stained-glass window, clerestory windows, and an ornate iron stair railing.
Game room with pool and shuffleboard tables, leather seating, hardwood floors, and large windows.
Game room with a pool table, leather sofa, dartboard, and large windows.
Game room with a large pool table, hardwood floors, leather seating, and windows overlooking a lawn.
Home gym with a treadmill, exercise bikes, cable machine, and dark wood storage cabinets.
Home theater with black leather recliners, a large projection screen, and movie posters.
Home theater with leather reclining seats, a ceiling-mounted projector, movie posters, and colorful patterned carpet.
Wet bar with wood cabinets, granite counter, sink, and under-counter beverage refrigerator.
Hallway with hardwood floors and white trim, opening onto a furnished bedroom.
Bedroom with a dark wood storage bed, blue patchwork quilt, hardwood floors, and a window overlooking trees.
Bedroom with a patchwork-covered bed, dark wood furniture, mirrored closet doors, and hardwood floors.
Bedroom with gray bedding, dark wood furniture, hardwood floors, and a window overlooking greenery.
Bedroom with a dark wood bed, mirrored closet doors, hardwood floors, and a hockey trophy.
Bathroom with a double-sink reddish marble vanity and tiled shower.
Furnished bedroom with hardwood floors and sliding glass doors overlooking a leafy garden.
Bedroom with blue plaid bedding, reddish hardwood floors, and an ensuite bathroom.
Bathroom with an orange marble vanity and a glass-enclosed tub with stone tile.
Hallway with white paneled closet doors and warm wood flooring.
Utility room with a large boiler, water heater, and extensive exposed copper piping.
Aerial view of a large home and manicured lawn, with coastal water and mountains beyond.
Aerial view of a wooded Anchorage neighborhood beside tidal flats, with homes along a curved street.
Aerial view of homes along curving streets, with landscaped lawns and mountains in the distance.
Aerial view of a hillside neighborhood with winding streets and mountain views.
Aerial view of a wooded neighborhood with winding roads and mountain views.
Aerial view of a tan house with arched windows, a glass-railed deck, and a broad lawn.
Sunset over water and distant mountains, framed by snow-covered evergreens.
VIEW PHOTOS
Listed by Michelle Nelson with RE/MAX Dynamic Properties
Price Upon Request

5850 Prominence Pointe Drive

4 Beds 4 Baths 5,069 Sq.Ft. 0.56 Acres

Description

Situated on a generous half-acre lot at the entrance of prominent Prominence Pointe, this luxurious home offers the convenience of single-level living on the first floor, while providing breathtaking panoramic views and a full walk-out. Step inside and you'll be instantly captivated by the grandness of the main greatroom with its floor-to-ceiling windows, hardwood floors, and coffered ceilings.The open layout allows for an easy transition into the formal dining and kitchen area. For those who enjoy cooking and entertaining, the chef's kitchen is a dream come true. Equipped with top-of-the-line appliances and elegant finishes, it combines functionality and style seamlessly. Walk down the hall and you'll find a spacious main-floor primary suite with a gas insert fireplace, incredible sunset views, and a private spa-like bathroom with dual marble-top vanities, a tiled walk-in shower and separate jacuzzi tub, and large walk-in closet.

With a full lower level that grants access to the backyard, this house offers additional versatility and convenience. The lower level provides ample space for various activities and can be tailored to suit your needs including a family/rec room area, workout room that can be turned into a guest suite with a built-in Murphy bed, three additional bedrooms including one with private en suite, and a decked-out home theater room.

There is so much to love about this property and it is truly remarkable in terms of quality of finishes, location, and views.

Share Property

Location

5850 Prominence Pointe Drive, Anchorage, AK 99516

Status

Sold

Date Sold

October 20, 2023
Michelle Nelson

Michelle Nelson

TITLE

Real Estate Advisor

Property Amenities

Interior
Fireplace Gas
Appliances Dishwasher, Gas Cooktop, Microwave, Range/Oven, Refrigerator, Washer /Or Dryer, Wine/Beverage Cooler
Flooring Carpet, Hardwood, Marble, Stone
Total Bedrooms: 4
Half Bathrooms: 1
Full Bathrooms: 3
Other Interior Features Basement, BR/BA on Main Level, BR/BA Primary on Main Level, Ceiling Fan(s), Den /Or Office, Family Room, Granite Counters, Marble Counters, Pantry, Vaulted Ceiling(s), Wired for Sound
Area & Lot
Lot Area 0.56 Acres
Living area 5,069 Sq.Ft.
MLS® ID 23-8361
Year Built 2003
High School South Anchorage
Middle School Goldenview
Elementary School Bear Valley
Water Frontage None, No Access
View Description City Lights,Inlet,Mountain(s)
Architecture Styles Hlsd Rnch/Dlt Bsmnt
Type Residential
Status Sold
Exterior
Air conditioning Cooling System
Water Source Public
Garage Space 3.0
Sewer Public Sewer
Other Exterior Features Inground Sprnklr Sys
Parking Paved, Attached, Heated Garage, No Carport
Lot Features Covenant/Restriction, City Lot, Landscaped, Corner Lot, Views
Roof Composition
Finance
Price Upon Request

Partner with Michelle

Unlock a personalized real estate experience with Michelle’s expert guidance. Whether you're buying, selling, or investing, Michelle is here to provide trusted advice, market insight, and a seamless process from start to finish.