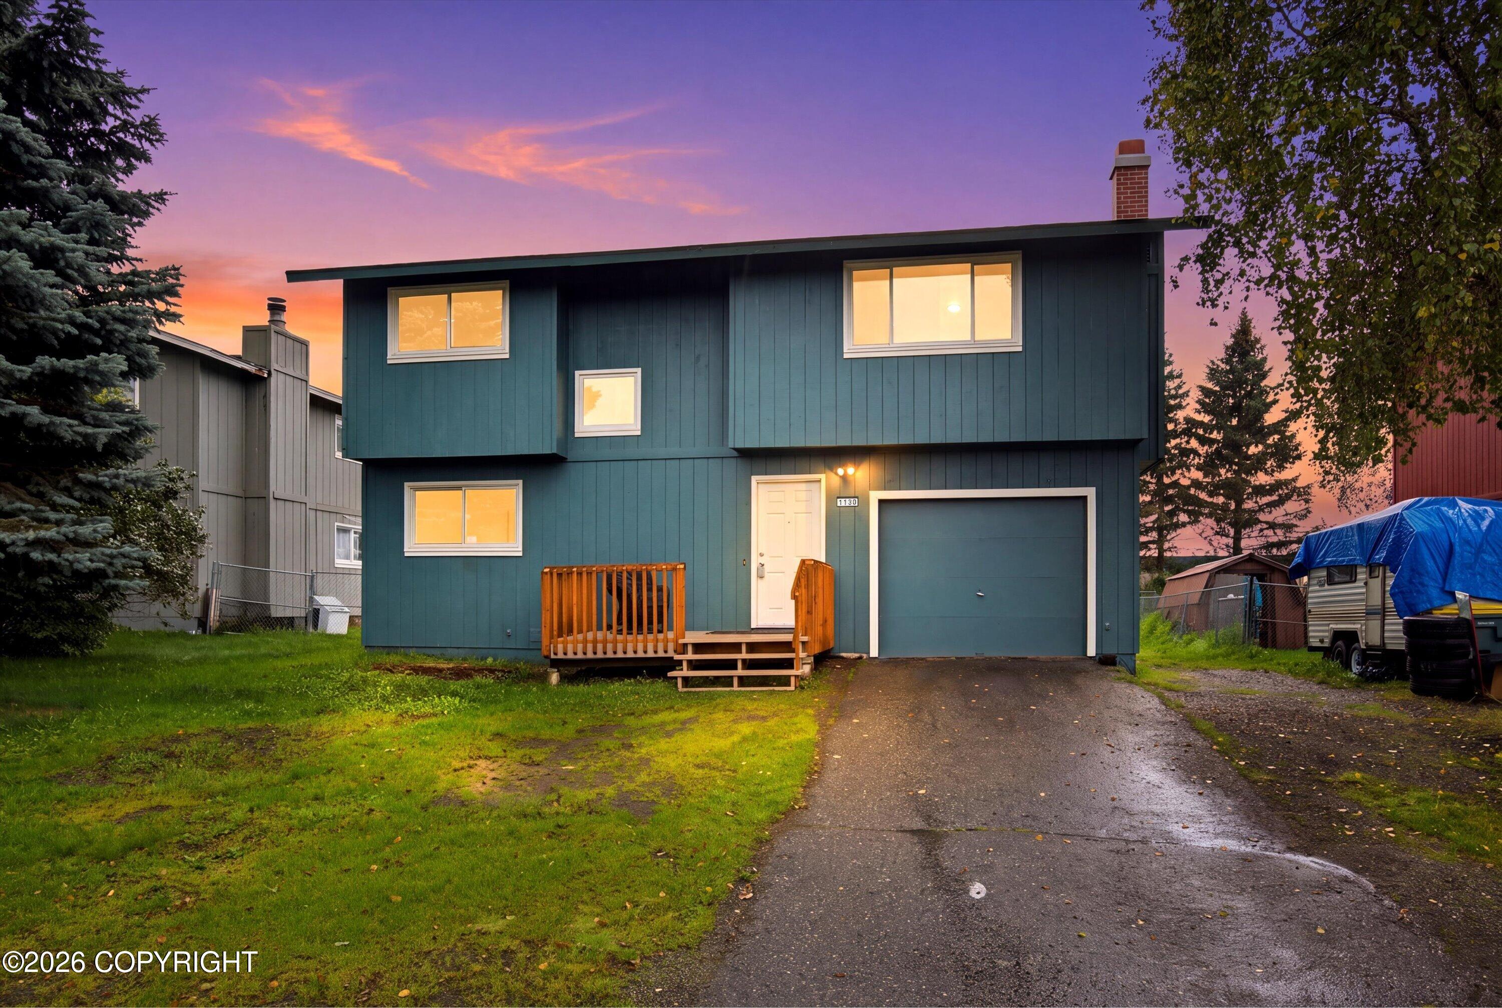
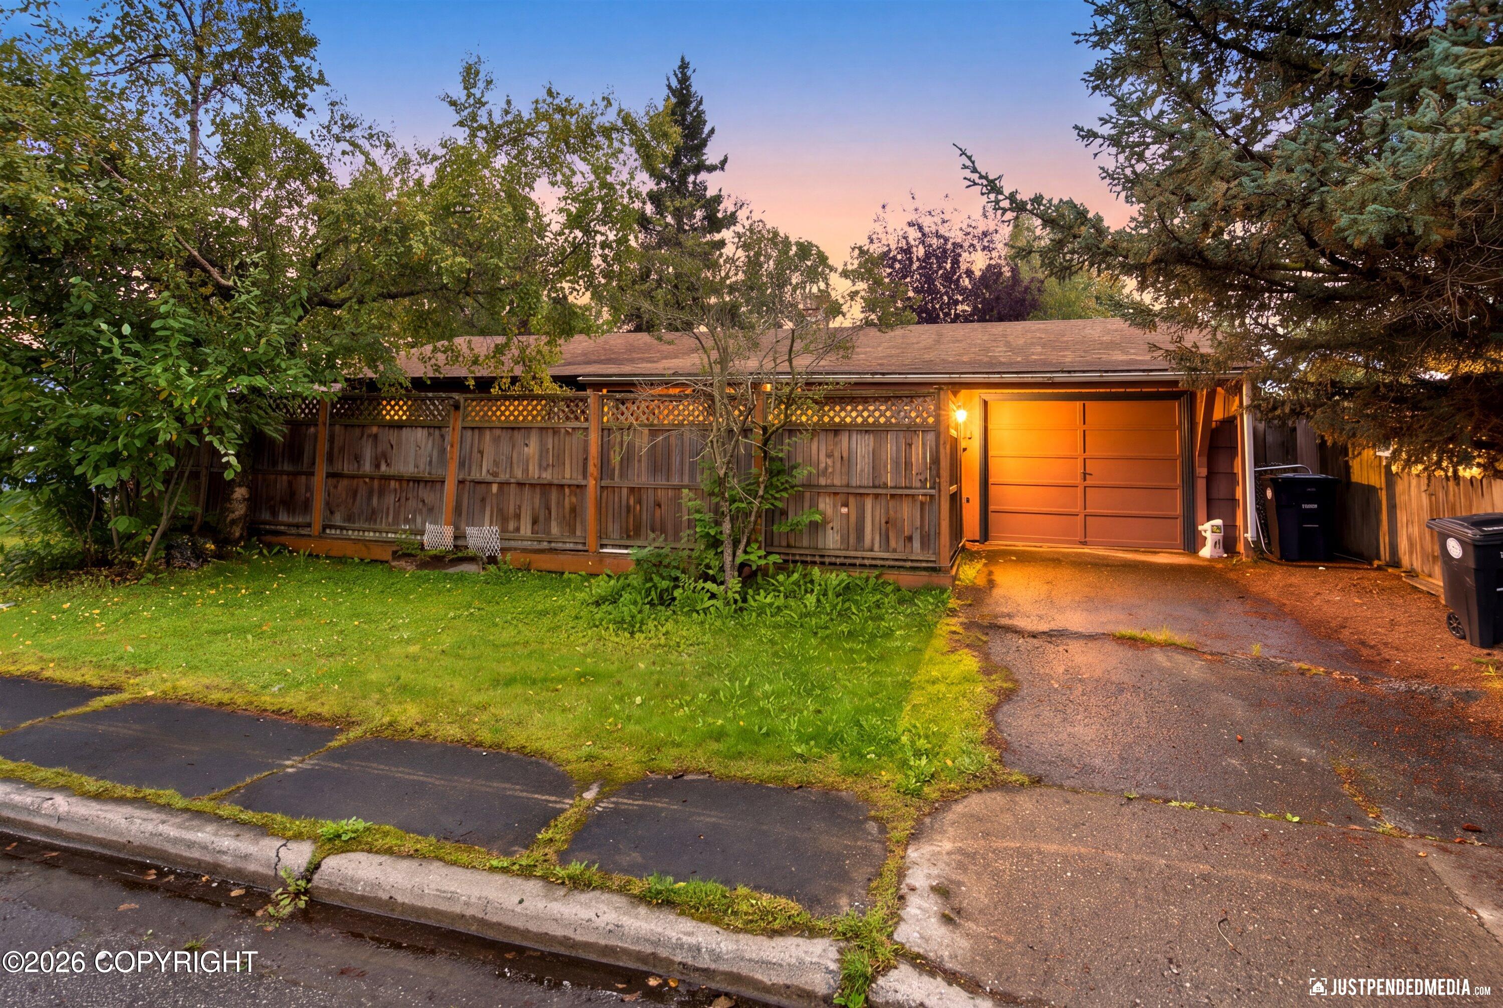
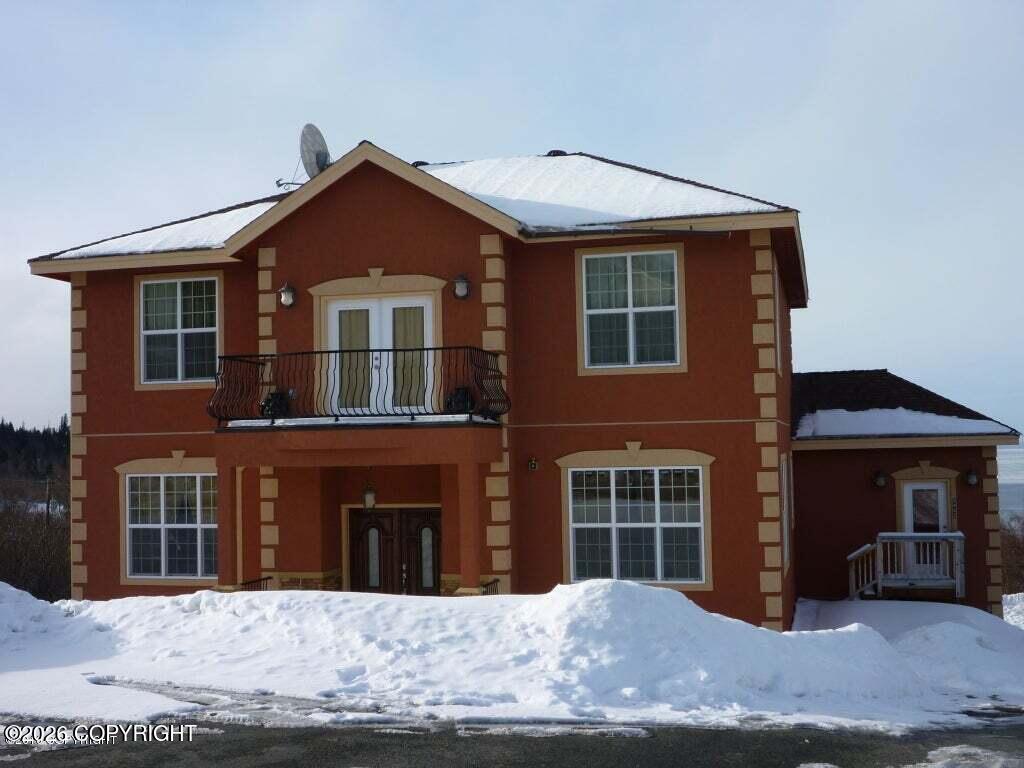
Two-story house with a large double garage, landscaped yard, and evergreen trees at golden hour.
Two-story cream house with a double garage, peaked windows, and a paved driveway.
House entrance with gray steps, wooden railing, large window, and autumn landscaping.
Entry foyer with a leaded-glass front door, hardwood floors, and a wood-railed staircase.
Living room with a vaulted ceiling, large gabled window, and tan leather sofa.
Living room with a vaulted ceiling, gabled window, beige carpet, and tan leather sofa.
Living room with beige carpet, a large window, and a staircase beside the hardwood entry.
Empty carpeted dining room with a chandelier, large window, and arched opening to the kitchen.
Entry foyer with carpeted staircase, wood railings, and a glass-paneled front door.
Open tiled landing overlooking a living room, with a wooden railing and large window facing the yard.
Kitchen with warm wood cabinets, dark granite counters, stainless steel appliances, and a breakfast bar with two stools.
Kitchen with warm wood cabinetry, dark granite counters, stainless steel appliances, and a window above the double sink.
Kitchen with granite counters and stainless appliances overlooking an open living area and staircase.
Kitchen with wood cabinets, dark granite counters, and a stainless steel refrigerator.
Two-story interior with a carpeted staircase, wood railings, and a view of the fireplace below.
Living room with a wood-plank accent wall, lit fireplace, and glass doors to a deck.
Living room fireplace with slate surround and wood-plank accent wall.
Unfurnished living room with a lit stone fireplace and carpeted stairs leading to an open kitchen.
Carpeted staircase with wooden railings and a kitchen visible on the upper landing.
Bathroom with pale green walls, granite-topped vanity, oval mirror, and white toilet.
Laundry room with front-loading washer and dryer, overhead cabinets, and a wall-mounted drying rack.
Upstairs landing overlooking the staircase and kitchen, with a blue room off the hall.
Staircase overlooking a tiled kitchen with wood cabinets and a carpeted living area.
Unfurnished bedroom with pale blue walls, gray carpet, a vaulted ceiling, and a curtained window.
Empty blue bedroom with beige carpet, ceiling fan, and wall-mounted television.
Bathroom with a double-sink wood vanity, large mirror, and bright multi-light fixtures.
Bathroom with a tiled soaking tub beneath a window and an open doorway to a blue-walled room.
Walk-in closet with wooden hanging rails and a tall white slatted storage unit.
Bathroom shower with frosted-glass sliding doors, built-in shelves, and a nearby window.
Carpeted hallway with white walls, open doorways, and a bedroom window at the far end.
Empty bedroom with a tall gabled window, white curtains, and light carpet.
Vacant bedroom with carpet, double closet doors, and an open doorway to the hall.
Bathroom vanity with a wood cabinet, oval sink, large mirror, and chrome towel rack.
Bathroom bathtub with clear glass shower doors, chrome fixtures, and an oval mirror.
Empty bedroom with beige carpet, gray curtains, and a window overlooking neighboring rooftops.
Empty carpeted bedroom with white double-door closets and an open doorway.
Two-story beige house viewed from the backyard, with a raised deck and storage shed.
Rear of a beige two-story house with a raised deck and storage shed in the lawn.
Backyard storage shed with a dark gambrel roof beside a wooden deck and fenced lawn.
Fenced backyard with a trampoline, small shed, and autumn trees beyond the lawn.
Wooden deck overlooking a grassy backyard with a trampoline and wooded tree line.
Backyard deck overlooking a fenced lawn and autumn trees, with two planter barrels.
VIEW PHOTOS
Listed by Michelle Nelson with RE/MAX Dynamic Properties
Price Upon Request

5605 Yukon Charlie Loop

3 Beds 3 Baths 2,166 Sq.Ft. 0.31 Acres

Description

This three-level home sits on a 1/3 acre lot with mature trees, landscaping, and a huge flat back yard. Step inside and find a fluid floorplan that combines kitchen, dining area, and living room on the main level, the bedrooms together on the upper level, and a cozy family room on the lower level with a gas fireplace and easy access to the back deck.The kitchen appliances are stainless steel including a newer refrigerator and dishwasher, and there is ample storage with pull-out shelving in the cabinets. The primary suite easily fits a king bed and has a walk-in closet and spacious private bathroom with corner tub and walk-in shower. The garage is decked out with a workshop built-in and quality metal shelves for storage. The home feels bright and airy with lots of windows, a vaulted ceiling, and a neutral color scheme.

Located in a quiet area in one of the few planned communities in Anchorage, with cleared sidewalks and streetlights year-round. West Park residents have easy access to nearby bike paths, soccer fields, and ski trails at Kincaid Park which provides a wide range of opportunities for outdoor activities and recreation. A Diamond home warranty is included with Buyer coverage for 13 months.

Share Property

Location

5605 Yukon Charlie Loop, Anchorage, AK 99502

Status

Sold

Date Sold

January 18, 2024
Michelle Nelson

Michelle Nelson

TITLE

Real Estate Advisor

Property Amenities

Interior
Fireplace Gas
Appliances Range/Oven, Refrigerator, Washer /Or Dryer
Flooring Carpet, Ceramic Tile
Total Bedrooms: 3
Half Bathrooms: 1
Full Bathrooms: 2
Other Interior Features Family Room
Area & Lot
Total area 2,166 Sq.Ft.
Lot Area 0.31 Acres
Living area 2,166 Sq.Ft.
MLS® ID 23-12589
Year Built 2006
High School Dimond
Middle School Mears
Elementary School Kincaid
Water Frontage None, No Access
Type Residential
Status Sold
Exterior
Stories 3
Heat type Forced Air
Water Source Public
Garage Space 2.0
Sewer Public Sewer
Parking Paved, Attached, No Carport
Lot Features Covenant/Restriction, Landscaped
Roof Composition
Finance
Price Upon Request

Partner with Michelle

Unlock a personalized real estate experience with Michelle’s expert guidance. Whether you're buying, selling, or investing, Michelle is here to provide trusted advice, market insight, and a seamless process from start to finish.