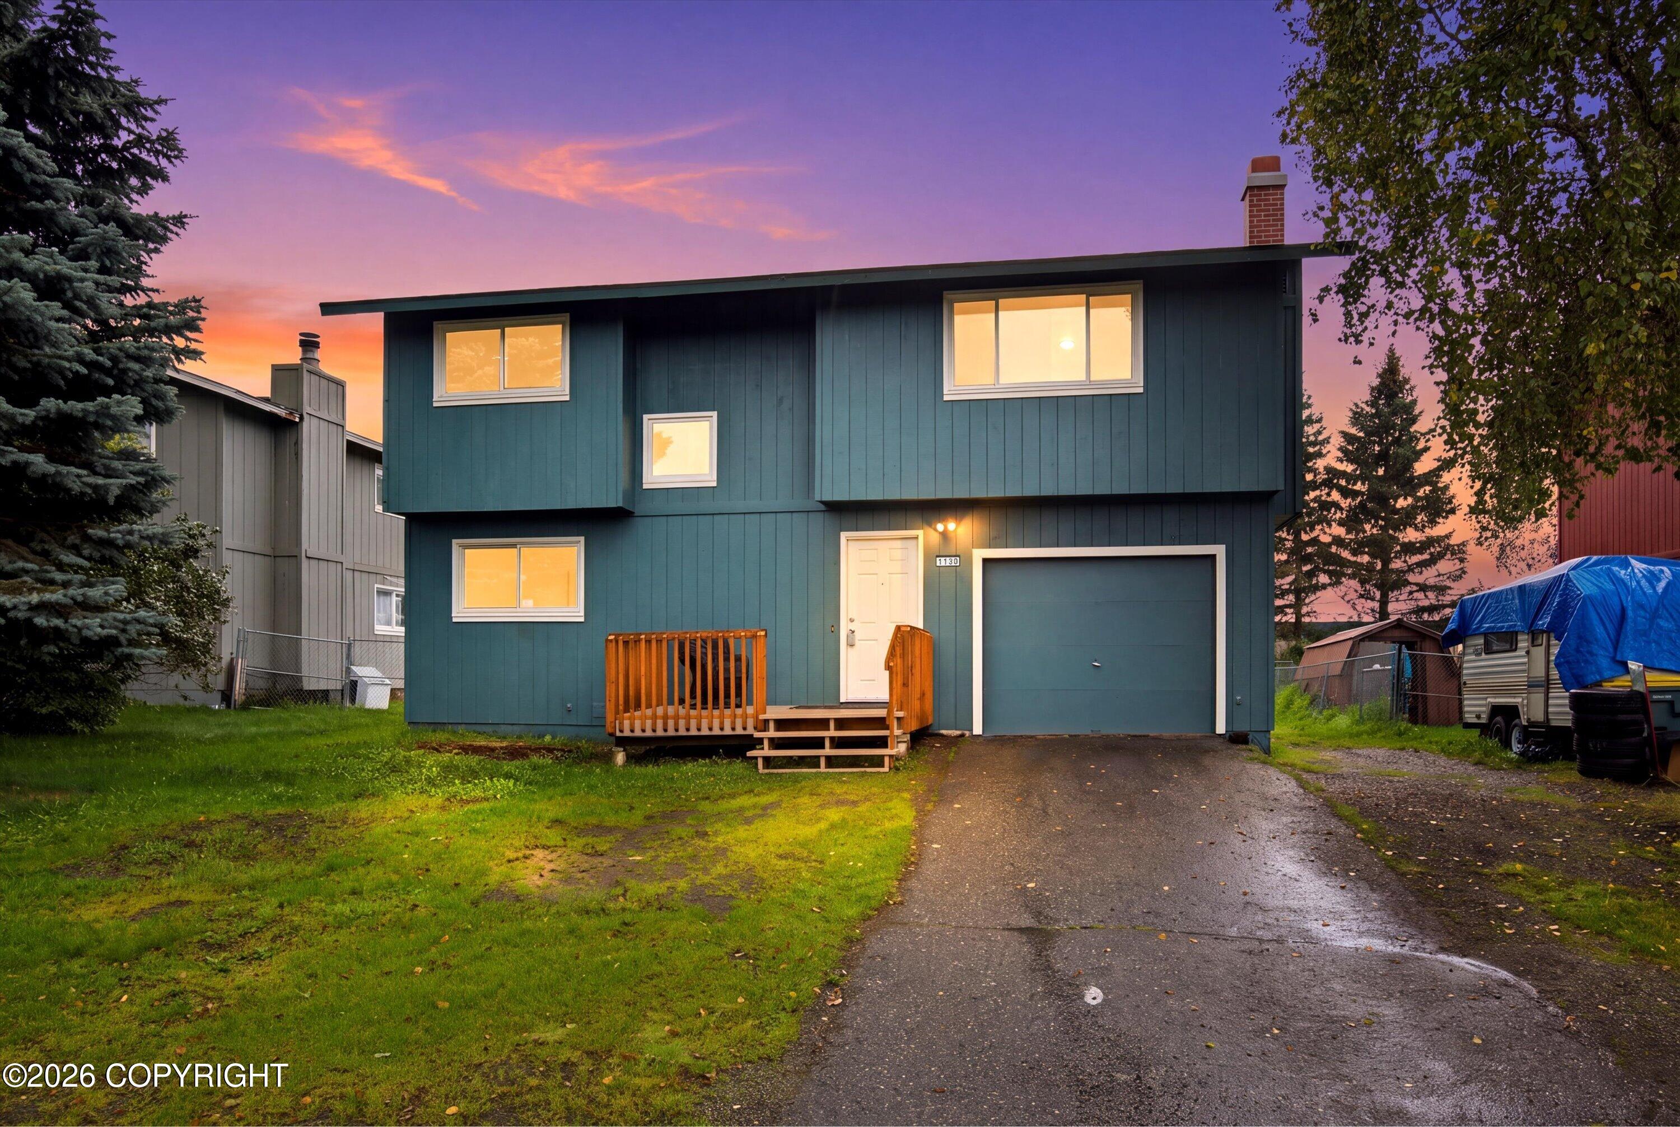
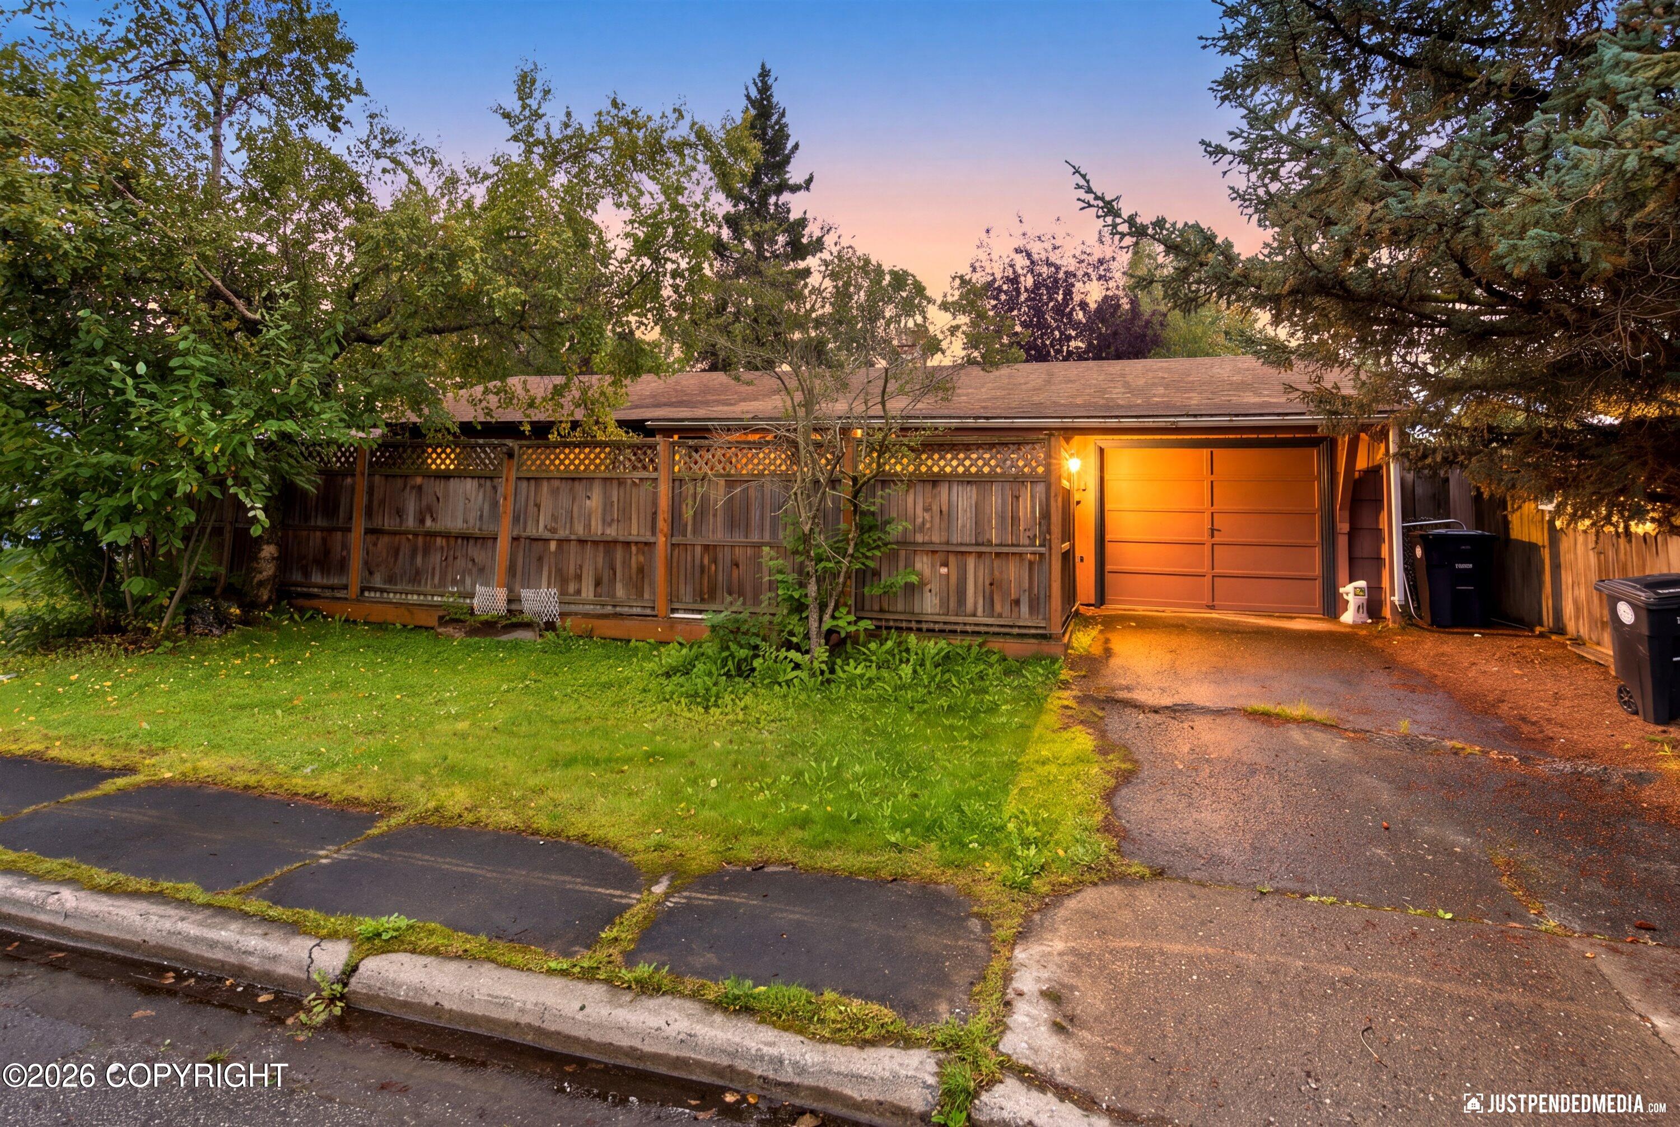
Two-story brown house with three-car garage, glowing arched windows, and patchy snow at dusk.
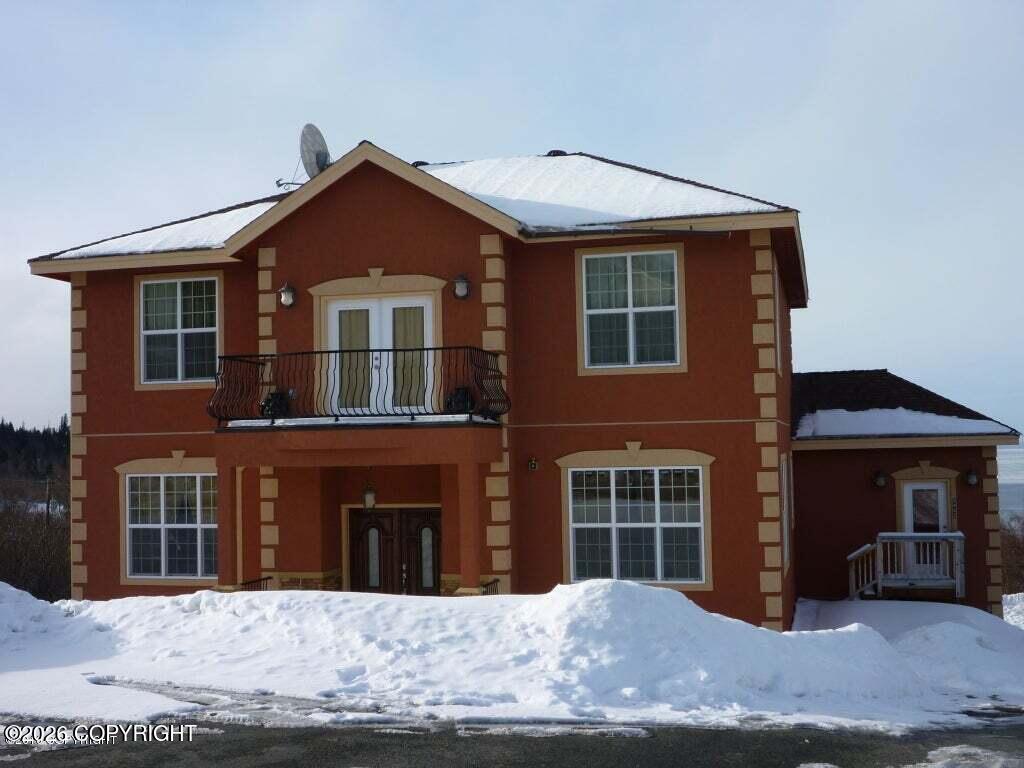
Brown two-story home with a three-car garage and wide driveway, surrounded by snowy woods.
Brown two-story house with a three-car garage, surrounded by birch trees and snow.
Two-story taupe home with three garage doors and arched windows, framed by leafless trees and patchy snow.
Home entrance with a wooden door, arched window, covered porch, and snow-dusted lawn.
Foyer with a warm wood front door, arched window, and hardwood floor.
Carpeted staircase with wooden railings in a tall foyer, beside a white entry door and window.
Empty living room with a vaulted ceiling, arched window, and lit fireplace.
Staircase overlooks a vaulted living room with skylights, an arched window, and a fireplace.
Vacant living room with a vaulted ceiling, arched window, wooden staircase, and stone-surround fireplace.
Vacant room with a vaulted ceiling and a large arched window overlooking trees.
Vacant living room with a sweeping wooden staircase, carpeted floor, and glass doors overlooking snow.
Empty carpeted room with a chandelier and patio doors overlooking snowy birch trees.
Empty living room with a vaulted ceiling, chandelier, fireplace, and arched window overlooking snowy trees.
Kitchen with white cabinets, granite counters, a sink island, stainless appliances, and wood floors.
Kitchen with a granite island, white cabinets, stainless steel appliances, and hardwood floors.
Kitchen with a granite island and gas cooktop, open to a living area with a fireplace.
Kitchen breakfast nook with red walls, wood floors, and three windows overlooking snow-dusted woods.
Empty living room with a white fireplace, gray carpet, and windows overlooking trees.
Open living and dining area adjoining a white-cabinet kitchen, with hardwood floors and snowy woodland views.
Empty beige room with gray carpet, a shaded window, and a wall-mounted shelf.
Carpeted entryway with a windowed exterior door, pleated-shade window, and steps to the upper level.
Empty carpeted room with tan walls, two blinded windows, and a glass-paneled door.
Laundry room with front-loading washer and dryer beneath white cabinets and shelves.
Upstairs hallway with beige walls, carpet, and a wooden railing around the open stairwell.
Empty carpeted room with three windows and a dark gray accent wall.
Empty carpeted room with three windows overlooking leafless trees and a bathroom visible at left.
Empty carpeted bedroom with three windows overlooking leafless trees and an open doorway to a bathroom.
Bathroom with a large soaking tub, double vanity, and wide windows overlooking trees.
Bathroom with a long oak double vanity, two sinks, large mirrors, and a dark tiled tub or shower area.
Bathroom with a built-in soaking tub beneath three windows and a dark tiled surround.
Bathroom with a jetted tub beneath three windows overlooking leafless trees.
Walk-in closet with built-in shelves and wooden hanging rods.
Walk-in shower with dark tile, mosaic accent band, recessed niche, and glass enclosure.
Carpeted hallway with beige walls and several open white paneled doors.
Empty carpeted room with an orange accent wall and a window overlooking bare trees.
Empty beige-carpeted bedroom with white closet doors and an open doorway.
Bathroom with a double-sink wood vanity, large mirror, and a window overlooking trees.
Bathroom with a white tub-shower, tiled surround, and toilet beneath a wall cabinet.
Empty carpeted room with brown and pale green walls, lit sconces, and a large arched window.
Empty room with green walls, an arched window, and a long built-in window seat.
Empty bedroom with green walls, beige carpet, and a white double-door closet.
Bathroom with a wall-mounted sink, framed mirror, and white beadboard wainscoting.
Large garage with three doors, white storage cabinets, open shelving, and equipment on the concrete floor.
Garage workshop with wall shelving, a workbench and sink, and tools and equipment.
Snowy backyard with a gray deck, birch trees, and a storage shed.
Snow-dusted yard bordered by leafless birches and evergreens, with a small shed at the edge.
Two-story taupe house with a long rear deck and patchy snow across the lawn.
Tan storage shed with white trim in a snowy, wooded yard.
Rear of a brown two-story home with a raised deck, birch trees, and patchy snow.
VIEW PHOTOS
Listed by Emma J Shibe with RE/MAX Dynamic Properties
Price Upon Request

4681 Southpark Bluff Drive

4 Beds 3 Baths 2,966 Sq.Ft. 0.49 Acres

Description

This charming home boasts lovely curb appeal and plenty of parking. With sunny southwest exposure and mature trees, the spacious backyard is a private oasis. Inside, the home features 4 bedrooms upstairs and large living spaces, creating an inviting space for gathering. Additionally, the flex room is perfect for a home gym or office, making this home ideal for modern living and outdoor enjoyment.

Share Property

Location

4681 Southpark Bluff Drive, Anchorage, AK 99516

Status

Sold

Date Sold

April 9, 2025
Michelle Nelson

Michelle Nelson

TITLE

Real Estate Advisor

Property Amenities

Interior
Appliances Washer/Dryer, Dishwasher, Refrigerator
Flooring Tile
Total Bedrooms: 4
Half Bathrooms: 1
Full Bathrooms: 2
Other Interior Features Fireplace, Vaulted Ceiling(s), Soaking Tub
Area & Lot
Total area 2,966 Sq.Ft.
Lot Area 0.49 Acres
Living area 2,966 Sq.Ft.
MLS® ID 25-2026
Year Built 1989
High School South Anchorage
Middle School Goldenview
Elementary School Bear Valley
Architecture Styles Traditional
Type Residential
Status Sold
Exterior
Garage Space 3.0
Sewer Septic Tank
Other Exterior Features Private Yard
Parking Attached, Heated Garage
Lot Features Level
Roof Asphalt, Composition
Utilities Electric
Finance
Price Upon Request

Partner with Michelle

Unlock a personalized real estate experience with Michelle’s expert guidance. Whether you're buying, selling, or investing, Michelle is here to provide trusted advice, market insight, and a seamless process from start to finish.